
2925 Deep Cove Drive Nw, Concord, NC 28027
Local realty services provided by:Better Homes and Gardens Real Estate Paracle
Listed by: bree vaughan
Office: keller williams south park
MLS#:4413532
Source:CH
2925 Deep Cove Drive Nw,Concord, NC 28027
$332,500
- 4 Beds
- 3 Baths
- 1,614 sq. ft.
- Single family
- Active
Price summary
- Price:$332,500
- Price per sq. ft.:$206.01
About this home
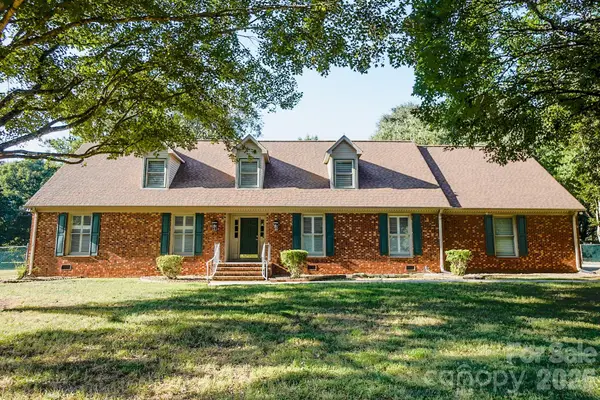
This is the one you've been waiting for! Primary on the main level and NO HOA! Welcome home to this charming home in Riverwalk. Step inside to an airy, abundantly bright layout designed for easy daily living and effortless entertaining. The heart of the home boasts a functional kitchen with granite countertops, updated finishes, and sleek appliances. Tucked quietly on the main floor, the primary bedroom suite serves as a peaceful retreat. Upstairs, additional generous sized bedrooms offer versatile space for family, guests, or a dedicated home office. Step outside into your private backyard oasis—perfect for relaxing, gardening, or hosting your favorite guests. Located just minutes from nearby parks, shopping, dining, and schools. Roof installed 2026. Pergola and fence added 2023. Don't let this beauty slip away!
Contact an agent
Home facts
- Year built:2004
- Subdivision & Development:Riverwalk
- Listing ID #:4413532
- Updated:September 24, 2026 at 06:17 PM
Rooms and interior
- Bedrooms:4
- Total bathrooms:3
- Full bathrooms:2
- Half bathrooms:1
- Kitchen Description:Dishwasher
- Living area:1,614 sq. ft.
Heating and cooling
- Heating:Forced Air
- Central air:Yes
Structure and exterior
- Year built:2004
- Building area:1,614 sq. ft.
- Lot area:0.15 Acres
- Construction Materials:Vinyl
- Foundation Description:Slab
Schools
- High school:Unspecified
- Elementary school:Unspecified
Utilities
- Sewer:Public Sewer
Finances and disclosures
- Price:$332,500
- Price per sq. ft.:$206.01
Features and amenities
- Laundry features:Main Level
Parking
- Parking description:Attached Garage, Driveway
- Garage:Yes
- Garage spaces:2
 Listings courtesy of Canopy MLS as distributed by MLS GRID. Copyright 2021 Canopy MLS. All rights reserved. Canopy MLS, provides content displayed here (“provided content”) on an “as is” basis and makes no representations or warranties regarding the provided content, including, but not limited to those of non-infringement, timeliness, accuracy, or completeness. Individuals and companies using information presented are responsible for verification and validation of information they utilize and present to their customers and clients. Canopy MLS will not be liable for any damage or loss resulting from use of the provided content or the products available through Portals, IDX, VOW, and/or Syndication. Recipients of this information shall not resell, redistribute, reproduce, modify, or otherwise copy any portion thereof without the expressed written consent of Canopy MLS.
New listings near 2925 Deep Cove Drive Nw
- Coming Soon
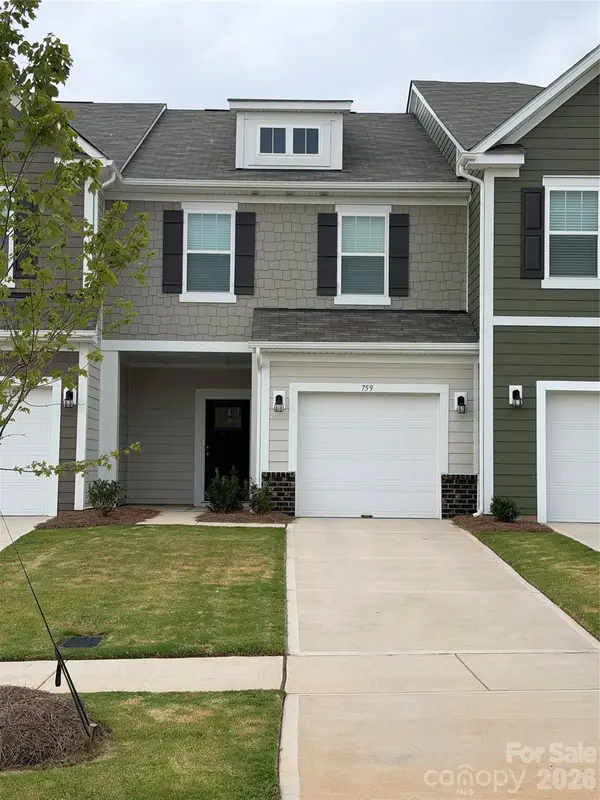 $330,000Coming Soon3 beds 3 baths1,603 sq. ft.
759 Kitfox Drive Nw, Concord, NC 28027
MLS# 4428037Listed by: COMPASS - Coming Soon
 $280,000Coming Soon4 beds 3 baths
1389 Kison Court Nw, Concord, NC 28027
MLS# 4422200Listed by: EXP REALTY LLC - Coming Soon
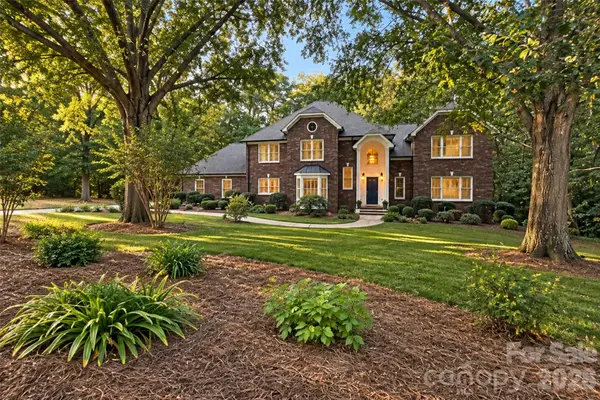 $724,900Coming Soon4 beds 5 baths4,723 sq. ft.
274 Ikerd Drive Se, Concord, NC 28025
MLS# 4421706Listed by: EXP REALTY LLC - Coming Soon
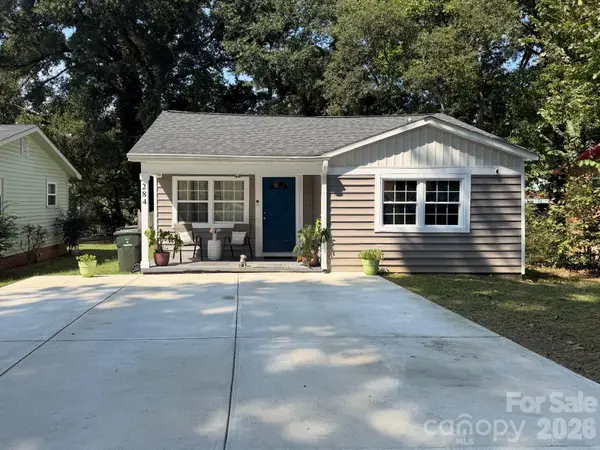 $269,000Coming Soon3 beds 2 baths1,124 sq. ft.
284 Salem Street Sw, Concord, NC 28025
MLS# 4426460Listed by: PAOLA ALBAN REALTORS - Coming Soon
 $250,000Coming Soon3 beds 2 baths1,338 sq. ft.
97 Peachtree Avenue Nw, Concord, NC 28025
MLS# 4426967Listed by: MARK SPAIN REAL ESTATE - Coming Soon
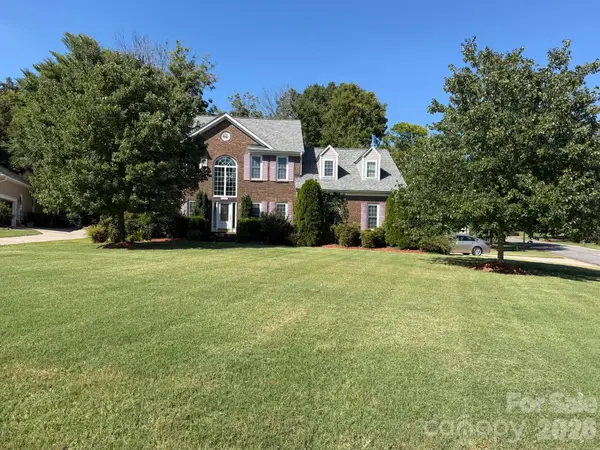 $485,000Coming Soon4 beds 3 baths2,562 sq. ft.
3862 NW Bethany Court Nw, Concord, NC 28027
MLS# 4425961Listed by: NORTHGROUP REAL ESTATE LLC - Open Sat, 12 to 2pmNew
 $515,000Active4 beds 3 baths1,945 sq. ft.
10341 Fresh Water Court, Concord, NC 28027
MLS# 4427288Listed by: HOWARD HANNA ALLEN TATE CONCORD - New
 $325,000Active3 beds 2 baths1,417 sq. ft.
78 Stonecrest Circle Sw, Concord, NC 28027
MLS# 4426598Listed by: COMPASS - Open Sun, 2 to 4pmNew
 $595,000Active4 beds 3 baths3,018 sq. ft.
1051 Michael Avenue, Concord, NC 28025
MLS# 4427422Listed by: HOWARD HANNA ALLEN TATE MOORESVILLE/LKN - Open Sat, 1 to 3pmNew
 $650,000Active3 beds 3 baths2,515 sq. ft.
9057 Treetop Way Nw, Concord, NC 28027
MLS# 4421858Listed by: HOWARD HANNA ALLEN TATE LAKE NORMAN


Protect your home and budget from life's surprises with an Assurant Home Warranty, backed by a partner that supports you through every step of homeownership. Explore Plans.
© 2026 Better Homes and Gardens Real Estate LLC. An Anywhere Real Estate company. All rights reserved. Better Homes and Gardens® Real Estate is a registered trademark owned by Meredith Operations Corporation, licensed to Better Homes and Gardens Real Estate LLC and used with permission. Better Homes and Gardens Real Estate LLC fully supports the principles of the Fair Housing Act and the Equal Opportunity Act. Listing information is deemed reliable but is not guaranteed accurate.
Each office is independently owned and operated.
Any services or products provided by third parties are not provided by, affiliated with or related to Better Homes and Gardens Real Estate LLC, or its affiliated companies.