
2448 Bensalem Lane, Concord, NC 28027
Local realty services provided by:Better Homes and Gardens Real Estate Paracle
2448 Bensalem Lane,Concord, NC 28027
$774,500
- 6 Beds
- 3 Baths
- 4,042 sq. ft.
- Single family
- Pending
Listed by:
 Steve Keane(781) 850 - 6553Better Homes and Gardens Real Estate Paracle
Office: better homes and gardens real estate paracle
MLS#:4362192
Source:CH
Price summary
- Price:$774,500
- Price per sq. ft.:$191.61
- Monthly HOA dues:$64.67
About this home
Homes Like This Rarely Hit the Market—Wait Until You See the Kitchen & Backyard!
Welcome to this exceptional 6-bedroom, 3-bathroom residence in the highly desirable Wellington Chase community of Concord. Offering over 4,000 square feet of beautifully designed living space on a generous 0.34-acre lot, this home seamlessly blends sophistication, comfort, and everyday functionality.
From the moment you enter, you’re greeted by an open, light-filled floor plan highlighted by soaring vaulted ceilings and expansive living areas. Recent upgrades include new flooring in the dining room, main-level office, and living room, enhancing both style and durability throughout the home. The main-level office is further elevated with new French doors, creating a private and elegant workspace.
The gourmet kitchen is truly the heart of the home, featuring a gas cooktop, double ovens, oversized island, breakfast bar, beverage refrigerator, and a large walk-in pantry. Entertain in style with a beautifully appointed butler’s pantry featuring dual wine refrigerators, offering the perfect setup for hosting, wine storage, and seamless service between the kitchen and dining areas.
The main level also includes a spacious bedroom and full bath, ideal for guests or multigenerational living. The inviting den with a gas log fireplace creates a warm and welcoming space to relax and unwind.
Upstairs, you’ll find five generously sized bedrooms, including a rare double primary suite offering incredible flexibility for a private retreat, home office, or fitness space. A dedicated media room with built-in surround sound provides the ultimate setup for movie nights, game days, or a customized bonus space to fit your lifestyle.
Car enthusiasts and hobbyists will appreciate the impressive three-car garage, complete with a newly finished epoxy floor that combines durability with a clean, modern look.
Step outside to your private backyard oasis, where a stunning saltwater pool awaits. The backyard is thoughtfully equipped with a French drain system, providing enhanced drainage and long-term peace of mind. The property backs to approximately 2.5 acres of protected green space, offering exceptional privacy and serene natural views year-round. Enjoy evenings around the custom firepit—perfect for entertaining or relaxing under the stars.
Additional major system upgrades include a water heater installed in 2023 and replaced AC in 2024, giving buyers added confidence and energy efficiency.
Residents of Wellington Chase enjoy resort-style amenities including a clubhouse, sports courts, pickleball courts, community pool, and playground.
Ideally located just minutes from shopping, dining, and major highways, this home offers an easy commute to Uptown Charlotte and Charlotte Douglas International Airport.
Positioned within a highly regarded school district, this home truly offers the complete package. Schedule your private showing today and experience everything this remarkable property has to offer....
Contact an agent
Home facts
- Year built:2007
- Listing ID #:4362192
- Updated:May 26, 2026 at 07:17 AM
Rooms and interior
- Bedrooms:6
- Total bathrooms:3
- Full bathrooms:3
- Flooring:Carpet, Tile, Vinyl
- Kitchen Description:Bar Fridge, Convection Oven, Dishwasher, Disposal, Double Oven, Electric Oven, Exhaust Fan, Exhaust Hood, Gas Cooktop, Microwave, Plumbed For Ice Maker, Refrigerator, Wine Refrigerator
- Living area:4,042 sq. ft.
Heating and cooling
- Heating:Forced Air, Natural Gas
- Central air:Yes
Structure and exterior
- Year built:2007
- Building area:4,042 sq. ft.
- Lot area:0.34 Acres
- Lot Features:Cul-De-Sac, Level
- Architectural Style:Transitional
- Construction Materials:Cedar Shake, Vinyl
- Exterior Features:Fire Pit
- Foundation Description:Slab
Schools
- High school:Northwest Cabarrus
- Elementary school:Odell
Utilities
- Sewer:Public Sewer
Finances and disclosures
- Price:$774,500
- Price per sq. ft.:$191.61
Features and amenities
- Laundry features:Dryer, In Garage, Main Level
- Amenities:Breakfast Bar, Open Floorplan, Surround Sound Wired, Walk-In Closet(s), Walk-In Pantry
Parking
- Parking description:Driveway
- Garage:Yes
- Garage spaces:3
Listings courtesy of Canopy MLS as distributed by MLS GRID. Copyright 2021 Canopy MLS. All rights reserved. Canopy MLS, provides content displayed here (“provided content”) on an “as is” basis and makes no representations or warranties regarding the provided content, including, but not limited to those of non-infringement, timeliness, accuracy, or completeness. Individuals and companies using information presented are responsible for verification and validation of information they utilize and present to their customers and clients. Canopy MLS will not be liable for any damage or loss resulting from use of the provided content or the products available through Portals, IDX, VOW, and/or Syndication. Recipients of this information shall not resell, redistribute, reproduce, modify, or otherwise copy any portion thereof without the expressed written consent of Canopy MLS.New listings near 2448 Bensalem Lane
- Coming Soon
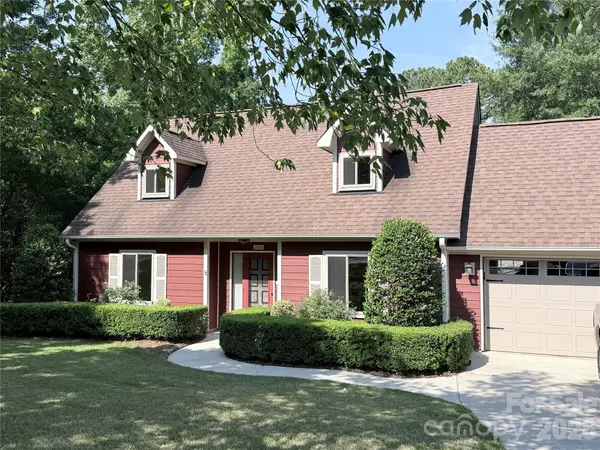 $369,900Coming Soon-- beds -- baths
2606 Saddlewood Circle Sw, Concord, NC 28027
MLS# 4385806Listed by: EXP REALTY LLC BALLANTYNE - Coming Soon
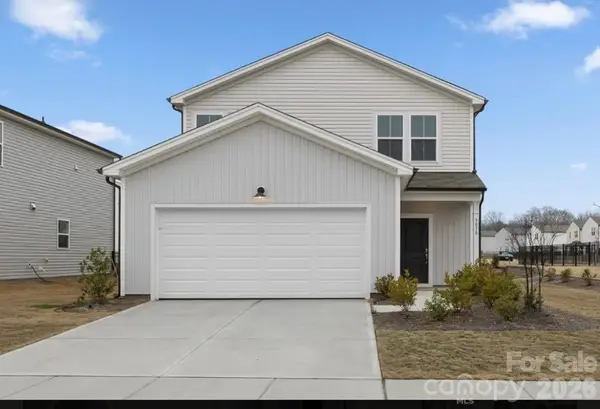 $410,000Coming Soon4 beds 3 baths
3038 Langhorne Avenue Sw, Concord, NC 28027
MLS# 4385754Listed by: REALTY ONE GROUP REVOLUTION - Coming Soon
 $369,000Coming Soon4 beds 3 baths
768 Bartram Avenue #116, Concord, NC 28025
MLS# 4385709Listed by: LANTERN REALTY & DEVELOPMENT, LLC - New
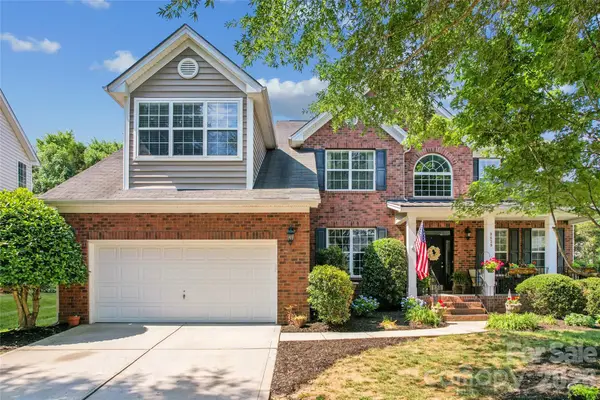 $635,000Active5 beds 4 baths3,511 sq. ft.
9639 Brandybuck Drive Nw, Charlotte, NC 28269
MLS# 4385629Listed by: KELLER WILLIAMS LAKE NORMAN - Coming Soon
 $575,000Coming Soon5 beds 3 baths
1552 Fitzgerald Street Nw, Concord, NC 28027
MLS# 4385655Listed by: WARE PROPERTIES & COMMERCIAL INVESTMENTS - New
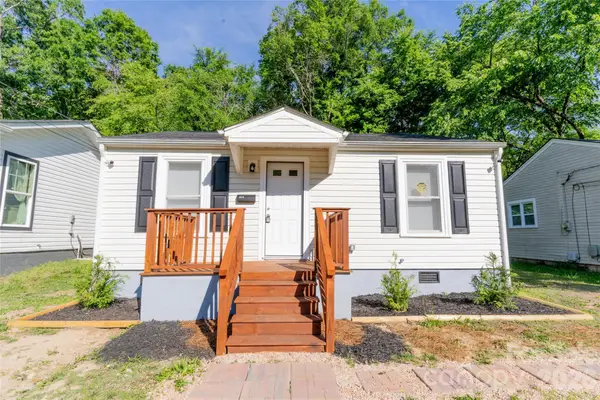 $194,900Active2 beds 1 baths100 sq. ft.
315 Broad Drive Sw, Concord, NC 28025
MLS# 4385605Listed by: BEYCOME BROKERAGE REALTY LLC - New
 $319,900Active3 beds 3 baths1,602 sq. ft.
597 Bloomover Street, Concord, NC 28025
MLS# 4384996Listed by: PAOLA ALBAN REALTORS - New
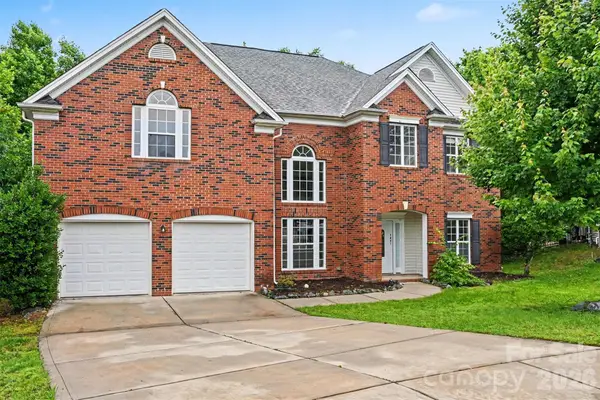 $599,900Active5 beds 3 baths3,467 sq. ft.
1631 Shadow Creek Street Nw, Concord, NC 28027
MLS# 4384498Listed by: KELLER WILLIAMS SOUTH PARK - New
 $629,999Active5 beds 4 baths3,531 sq. ft.
1572 NW Duckhorn Street Nw, Concord, NC 28027
MLS# 4383860Listed by: RAM REALTY LLC - New
 $299,900Active3 beds 3 baths1,641 sq. ft.
2548 Brackley Place Nw, Concord, NC 28027
MLS# 4376460Listed by: DAVID HOFFMAN REALTY LAKE NORMAN CORNELIUS


Protect your home and budget from life's surprises with an Assurant Home Warranty, backed by a partner that supports you through every step of homeownership. Explore Plans.
© 2026 Better Homes and Gardens Real Estate LLC. An Anywhere Real Estate company. All rights reserved. Better Homes and Gardens® Real Estate is a registered trademark owned by Meredith Operations Corporation, licensed to Better Homes and Gardens Real Estate LLC and used with permission. Better Homes and Gardens Real Estate LLC fully supports the principles of the Fair Housing Act and the Equal Opportunity Act. Listing information is deemed reliable but is not guaranteed accurate.
Each office is independently owned and operated.
Any services or products provided by third parties are not provided by, affiliated with or related to Better Homes and Gardens Real Estate LLC, or its affiliated companies.