
248 Halton Crossing Drive, Concord, NC 28027
Local realty services provided by:Better Homes and Gardens Real Estate Paracle
Listed by: joslyn blackburn
Office: keller williams unlimited
MLS#:4434667
Source:CH
Upcoming open houses
- Sat, Oct 2411:00 am - 02:00 pm
Price summary
- Price:$280,000
- Price per sq. ft.:$202.46
- Monthly HOA dues:$150
About this home
What if you could spend less time on home maintenance and more time enjoying the things you love? Welcome to "The Townhome Where Convenience Lives". This is a comfortable, easy living and well-maintained two-bedroom, two-and-a-half-bath townhouse in Concord! Step inside to find wood-look LVP flooring, crown molding, and decorative wall trim that adds character to the open living and dining areas. The kitchen features granite countertops, wood cabinetry, a center island with seating, and a breakfast bar overlooking the dining area, making it easy to stay connected whether you're cooking, entertaining, or enjoying a quiet evening at home. Upstairs there are two spacious bedrooms offering comfort and privacy for you and your guests. There are double primary bedrooms in this home where one features a vaulted ceiling, a convenient desk nook, and ensuite and generous closet space, while the main-primary bedroom offers plenty of natural light, dual closets and a spacious ensuite with granite countertops and water closet. There's everyday convenience with the laundry being on the second level with stackable washer and dryer which stays with the home. Outside, your patio provides a spot for morning coffee or unwinding after a busy day. Best of all, the HOA handles exterior maintenance and lawn care, leaving you with more time to enjoy life beyond your front door. Nearby is the Charlotte Motor Speedway, shopping, restaurants, and everyday conveniences, along with interstate access that makes traveling to Charlotte and surrounding areas easy. Whether you're looking to simplify your lifestyle or just want a home that offers comfort without the extra upkeep, this townhouse deserves a closer look. LOCATION & PRICE, Oh so NICE! Schedule your private showing today!...
Contact an agent
Home facts
- Year built:2014
- Subdivision & Development:Settlers Landing
- Listing ID #:4434667
- Updated:October 22, 2026 at 08:16 PM
Rooms and interior
- Bedrooms:2
- Total bathrooms:3
- Full bathrooms:2
- Half bathrooms:1
- Flooring:Vinyl
- Kitchen Description:Dishwasher, Disposal, Electric Range, Microwave, Refrigerator
- Living area:1,383 sq. ft.
Heating and cooling
- Cooling:Central Air
- Central air:Yes
Structure and exterior
- Year built:2014
- Building area:1,383 sq. ft.
- Construction Materials:Vinyl
- Exterior Features:Lawn Maintenance
- Foundation Description:Slab
Schools
- High school:Jay M. Robinson
- Elementary school:Pitts School
Utilities
- Sewer:Public Sewer
Finances and disclosures
- Price:$280,000
- Price per sq. ft.:$202.46
Features and amenities
- Laundry features:Upper Level
Parking
- Parking description:Driveway
 Listings courtesy of Canopy MLS as distributed by MLS GRID. Copyright 2021 Canopy MLS. All rights reserved. Canopy MLS, provides content displayed here (“provided content”) on an “as is” basis and makes no representations or warranties regarding the provided content, including, but not limited to those of non-infringement, timeliness, accuracy, or completeness. Individuals and companies using information presented are responsible for verification and validation of information they utilize and present to their customers and clients. Canopy MLS will not be liable for any damage or loss resulting from use of the provided content or the products available through Portals, IDX, VOW, and/or Syndication. Recipients of this information shall not resell, redistribute, reproduce, modify, or otherwise copy any portion thereof without the expressed written consent of Canopy MLS.
New listings near 248 Halton Crossing Drive
- Coming Soon
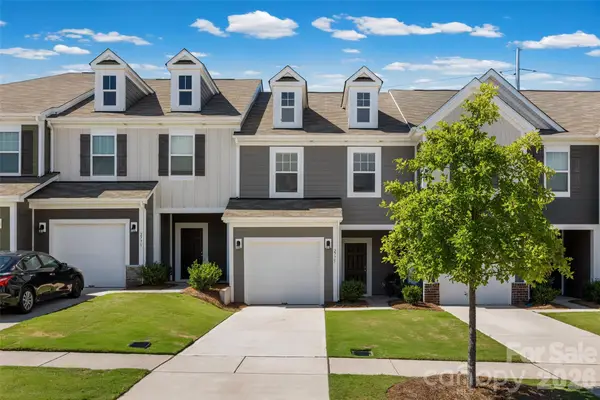 $335,000Coming Soon3 beds 3 baths1,656 sq. ft.
2775 Yeager Drive Nw, Concord, NC 28027
MLS# 4436541Listed by: RE/MAX EXECUTIVE - Coming Soon
 $695,000Coming Soon4 beds 4 baths3,230 sq. ft.
861 Kings Crossing Drive, Concord, NC 28027
MLS# 4435796Listed by: CENTURY 21 DIGIOIA REALTY - Coming SoonOpen Sat, 11am to 2pm
 $340,000Coming Soon3 beds 2 baths1,736 sq. ft.
477 Birchwood Trail Ne, Concord, NC 28025
MLS# 4435426Listed by: RE/MAX RESULTS - Coming Soon
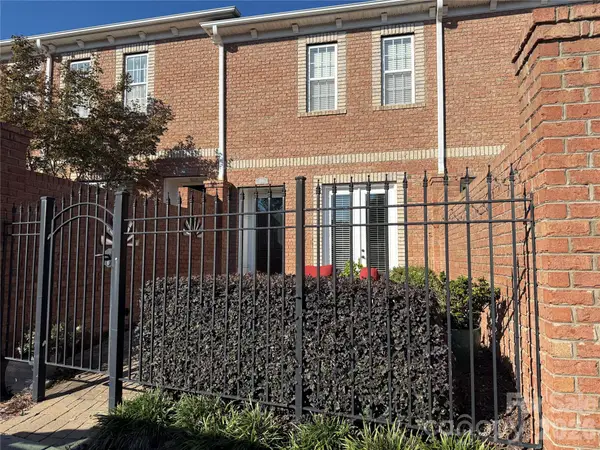 $315,000Coming Soon2 beds 3 baths1,292 sq. ft.
381 Dumbarton Street Nw, Concord, NC 28027
MLS# 4434858Listed by: EXP REALTY LLC - Coming Soon
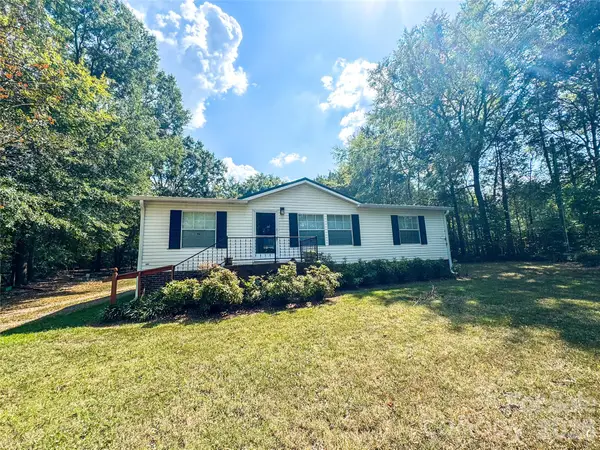 $175,000Coming Soon3 beds 2 baths1,188 sq. ft.
4103 Pebblebrook Circle Sw, Concord, NC 28027
MLS# 4435899Listed by: 4 SITE REAL ESTATE LLC - Coming SoonOpen Sat, 1 to 3pm
 $379,900Coming Soon3 beds 3 baths1,767 sq. ft.
3716 NW Winterberry Court, Concord, NC 28027
MLS# 4434964Listed by: GR8REALTY4U INC - Coming Soon
 $173,000Coming Soon2 beds 2 baths1,000 sq. ft.
47 Edgewood Avenue #Apt. B8, Concord, NC 28025
MLS# 4434073Listed by: COLDWELL BANKER- CK SELECT - Coming Soon
 $550,000Coming Soon4 beds 4 baths2,788 sq. ft.
1486 Coffeetree Drive Nw, Concord, NC 28027
MLS# 4433358Listed by: ERA LIVE MOORE - Coming Soon
 $490,000Coming Soon3 beds 3 baths2,994 sq. ft.
3585 Leighton Drive Sw, Concord, NC 28027
MLS# 4434865Listed by: SOUTHERN HOMES OF THE CAROLINAS, INC - New
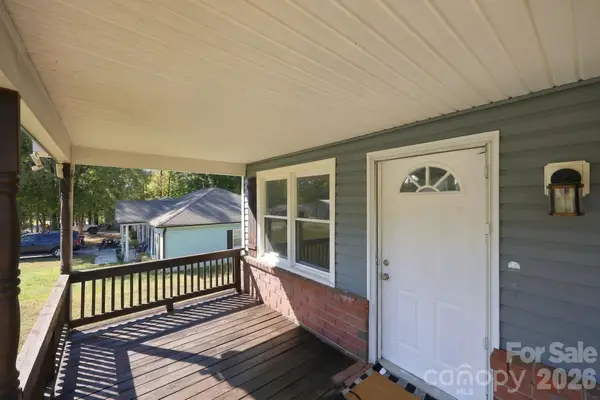 $230,000Active3 beds 1 baths934 sq. ft.
1202 Ridgewood Drive, Concord, NC 28027
MLS# 4436535Listed by: DAVID HOFFMAN REALTY LAKE NORMAN CORNELIUS


Protect your home and budget from life's surprises with an Assurant Home Warranty, backed by a partner that supports you through every step of homeownership. Explore Plans.
© 2026 Better Homes and Gardens Real Estate LLC. An Anywhere Real Estate company. All rights reserved. Better Homes and Gardens® Real Estate is a registered trademark owned by Meredith Operations Corporation, licensed to Better Homes and Gardens Real Estate LLC and used with permission. Better Homes and Gardens Real Estate LLC fully supports the principles of the Fair Housing Act and the Equal Opportunity Act. Listing information is deemed reliable but is not guaranteed accurate.
Each office is independently owned and operated.
Any services or products provided by third parties are not provided by, affiliated with or related to Better Homes and Gardens Real Estate LLC, or its affiliated companies.