
2840 Allendale Court, Concord, NC 28025
Local realty services provided by:Better Homes and Gardens Real Estate Heritage
Listed by: nicky redmond, brylie newton
Office: northgroup real estate llc.
MLS#:4444886
Source:CH
Price summary
- Price:$1,500,000
- Price per sq. ft.:$486.38
About this home
Welcome to your own private retreat at 2840 Allendale Court in Concord. Nestled on 10.84 wooded acres in Cabarrus County, this exceptional property offers the perfect combination of privacy, elegance, and endless possibilities. A private paved driveway with an automatic gated entrance leads you to this secluded estate, surrounded by mature trees with a peaceful creek.
Offering just over 3,000 heated square feet, this spacious home features 3 bedrooms, 3.5 bathrooms, a dedicated office and a sitting room. Inside, you’ll find impressive architectural details, including soaring vaulted ceilings, extensive custom moldings, tray ceilings, and two double-sided gas fireplaces with hand-carved mahogany mantels. The formal dining room provides an elegant setting for entertaining, while the expansive living area offers a warm and inviting atmosphere. The kitchen features a large granite island with seating, gas cooktop, built-in wall oven, and adjoining breakfast area. The primary suite offers a private sitting area, fireplace, and spacious en-suite bathroom with dual vanities, jetted tub, a separate shower and access to the backyard.
Step outside and discover your own backyard oasis featuring an 18,000-gallon saltwater pool and spa, perfect for relaxing or entertaining. One of the property’s most impressive features is the 52’ x 60’ heated and cooled metal workshop, built in 2022, offering over three bay doors and a 10,000 pound lift—ideal for car enthusiasts, hobbyists, or anyone needing exceptional workspace and storage. Additional outdoor features include a chicken coop, partially fenced areas, fire pits, and ATV trails winding through the wooded acreage.
Recent improvements include a new roof in 2024, updated pool equipment in 2024, fresh interior paint in 2026, and a newly paved driveway in 2026. Located in the desirable Mount Pleasant middle and high school district, with no city taxes and convenient access to Concord and Charlotte, this remarkable property offers a rare opportunity to enjoy peaceful country living without sacrificing convenience.
Privacy, acreage, luxury amenities, and room to pursue your passions—all in one extraordinary property! Schedule your private tour today!...
Contact an agent
Home facts
- Year built:2001
- Subdivision & Development:Twinbrook
- Listing ID #:4444886
- Updated:November 22, 2026 at 02:37 PM
Rooms and interior
- Bedrooms:3
- Total bathrooms:4
- Full bathrooms:3
- Half bathrooms:1
- Flooring:Carpet, Tile, Vinyl, Wood
- Kitchen Description:Down Draft, Gas Cooktop, Microwave
- Living area:3,084 sq. ft.
Heating and cooling
- Cooling:Heat Pump
- Heating:Heat Pump
- Central air:Yes
Structure and exterior
- Year built:2001
- Building area:3,084 sq. ft.
- Lot area:10.84 Acres
- Lot Features:Private, Sloped, Wooded
- Architectural Style:Traditional
- Exterior Features:Fire Pit
- Foundation Description:Crawl Space
Schools
- High school:Mount Pleasant
- Elementary school:A.T. Allen
Utilities
- Water:Well
- Sewer:Septic (At Site)
Finances and disclosures
- Price:$1,500,000
- Price per sq. ft.:$486.38
Features and amenities
- Laundry features:Laundry Room, Main Level
- Amenities:Attic Stairs Pulldown, Open Floorplan, Walk-In Closet(s)
Parking
- Parking description:Attached Garage, Driveway
- Garage:Yes
- Garage spaces:2
 Listings courtesy of Canopy MLS as distributed by MLS GRID. Copyright 2021 Canopy MLS. All rights reserved. Canopy MLS, provides content displayed here (“provided content”) on an “as is” basis and makes no representations or warranties regarding the provided content, including, but not limited to those of non-infringement, timeliness, accuracy, or completeness. Individuals and companies using information presented are responsible for verification and validation of information they utilize and present to their customers and clients. Canopy MLS will not be liable for any damage or loss resulting from use of the provided content or the products available through Portals, IDX, VOW, and/or Syndication. Recipients of this information shall not resell, redistribute, reproduce, modify, or otherwise copy any portion thereof without the expressed written consent of Canopy MLS.
New listings near 2840 Allendale Court
- Coming Soon
 $700,000Coming Soon4 beds 3 baths4,151 sq. ft.
4905 Fenwick Place, Concord, NC 28025
MLS# 4445246Listed by: MARK SPAIN REAL ESTATE - Coming SoonOpen Sat, 12 to 2pm
 $310,000Coming Soon4 beds 3 baths1,200 sq. ft.
59 Pine Street Nw, Concord, NC 28025
MLS# 4444901Listed by: NORTHGROUP REAL ESTATE LLC - Coming Soon
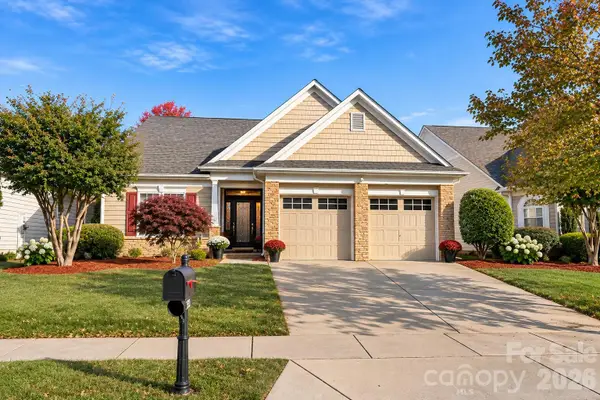 $450,000Coming Soon3 beds 2 baths1,950 sq. ft.
523 Wellbourne Court, Concord, NC 28027
MLS# 4440567Listed by: KELLER WILLIAMS BALLANTYNE AREA - New
 $349,900Active3 beds 3 baths2,334 sq. ft.
693 Bright Orchid Avenue, Concord, NC 28025
MLS# 4444770Listed by: RE/MAX EXECUTIVE - New
 $385,000Active4 beds 3 baths2,180 sq. ft.
2890 Island Point Drive Nw, Concord, NC 28027
MLS# 4438650Listed by: SOUTHERN HOMES OF THE CAROLINAS, INC - New
 $325,000Active3 beds 2 baths1,377 sq. ft.
317 Birnamwood Drive, Concord, NC 28025
MLS# 4445188Listed by: LANTERN REALTY & DEVELOPMENT, LLC - New
 $279,900Active2 beds 2 baths1,430 sq. ft.
631 Camrose Circle, Concord, NC 28025
MLS# 4443903Listed by: RE/MAX LEADING EDGE - New
 $230,000Active3 beds 2 baths1,512 sq. ft.
9767 Knightbridge Drive, Concord, NC 28025
MLS# 4445214Listed by: EXP REALTY LLC  $625,000Active5 beds 3 baths3,077 sq. ft.
1671 Spears Drive Nw #63, Concord, NC 28027
MLS# 4397888Listed by: RED BRICKS REALTY LLC


Protect your home and budget from life's surprises with an Assurant Home Warranty, backed by a partner that supports you through every step of homeownership. Explore Plans.
© 2026 Better Homes and Gardens Real Estate LLC. An Anywhere Real Estate company. All rights reserved. Better Homes and Gardens® Real Estate is a registered trademark owned by Meredith Operations Corporation, licensed to Better Homes and Gardens Real Estate LLC and used with permission. Better Homes and Gardens Real Estate LLC fully supports the principles of the Fair Housing Act and the Equal Opportunity Act. Listing information is deemed reliable but is not guaranteed accurate.
Each office is independently owned and operated.
Any services or products provided by third parties are not provided by, affiliated with or related to Better Homes and Gardens Real Estate LLC, or its affiliated companies.