
317 Birnamwood Drive, Concord, NC 28025
Local realty services provided by:Better Homes and Gardens Real Estate Paracle
Listed by: liz hallman, jenna black
Office: lantern realty & development, llc.
MLS#:4445188
Source:CH
317 Birnamwood Drive,Concord, NC 28025
$325,000
- 3 Beds
- 2 Baths
- 1,377 sq. ft.
- Single family
- Active
Price summary
- Price:$325,000
- Price per sq. ft.:$236.02
About this home
Cared for by the same owner since 1988, this all-brick ranch sits on a flat lot of more than an acre in one of Concord’s quiet, established neighborhoods. Everything is on one level. A welcoming front porch has room for a couple of rocking chairs, perfect for morning coffee or waving to neighbors. The open floor plan connects the main living spaces, centered around a cozy living room with a gas fireplace. The kitchen has plenty of cabinet/counter space and is ready for your personal touches. Good size pantry just off of the kitchen. All appliances including the refrigerator, washer and dryer to remain. Laminate wood flooring runs throughout the home, which has 3 bedrooms and 2 full bathrooms--all with great closet space. Out back, a huge screened porch looks over the large, level yard and is ready for morning coffee, evening dinners, or a quiet spot to unwind. The large back yard provides endless possibilities: plant a garden, gather around a firepit, add a pool, or simply enjoy the space and privacy. 2-car garage includes a workshop area inside for hobbies, projects, or extra storage. The tree-lined streets are walkable, and you’re just minutes from downtown Concord’s shopping and restaurants. Desirable Mt. Pleasant Middle & High School district. Homes this solid on lots this size don’t come along often. Schedule your showing today!...
Contact an agent
Home facts
- Year built:1978
- Subdivision & Development:None
- Listing ID #:4445188
- Updated:November 22, 2026 at 02:36 PM
Rooms and interior
- Bedrooms:3
- Total bathrooms:2
- Full bathrooms:2
- Flooring:Laminate
- Kitchen Description:Dishwasher, Oven, Refrigerator
- Living area:1,377 sq. ft.
Heating and cooling
- Cooling:Heat Pump
- Heating:Heat Pump
- Central air:Yes
Structure and exterior
- Year built:1978
- Building area:1,377 sq. ft.
- Lot area:1.26 Acres
- Lot Features:Level
- Architectural Style:Ranch
- Foundation Description:Crawl Space
- Levels:1 Story
Schools
- High school:Mount Pleasant
- Elementary school:W.M. Irvin
Utilities
- Sewer:Septic (At Site)
Finances and disclosures
- Price:$325,000
- Price per sq. ft.:$236.02
Features and amenities
- Laundry features:Laundry Room, Main Level
Parking
- Parking description:Attached Garage, Driveway
- Garage:Yes
- Garage spaces:2
 Listings courtesy of Canopy MLS as distributed by MLS GRID. Copyright 2021 Canopy MLS. All rights reserved. Canopy MLS, provides content displayed here (“provided content”) on an “as is” basis and makes no representations or warranties regarding the provided content, including, but not limited to those of non-infringement, timeliness, accuracy, or completeness. Individuals and companies using information presented are responsible for verification and validation of information they utilize and present to their customers and clients. Canopy MLS will not be liable for any damage or loss resulting from use of the provided content or the products available through Portals, IDX, VOW, and/or Syndication. Recipients of this information shall not resell, redistribute, reproduce, modify, or otherwise copy any portion thereof without the expressed written consent of Canopy MLS.
New listings near 317 Birnamwood Drive
- Coming Soon
 $700,000Coming Soon4 beds 3 baths4,151 sq. ft.
4905 Fenwick Place, Concord, NC 28025
MLS# 4445246Listed by: MARK SPAIN REAL ESTATE - Coming SoonOpen Sat, 12 to 2pm
 $310,000Coming Soon4 beds 3 baths1,200 sq. ft.
59 Pine Street Nw, Concord, NC 28025
MLS# 4444901Listed by: NORTHGROUP REAL ESTATE LLC - Coming Soon
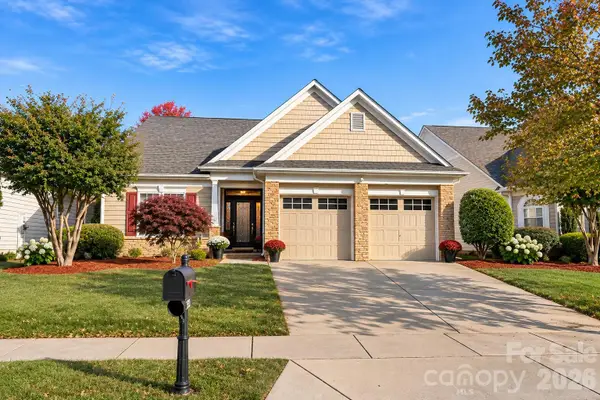 $450,000Coming Soon3 beds 2 baths1,950 sq. ft.
523 Wellbourne Court, Concord, NC 28027
MLS# 4440567Listed by: KELLER WILLIAMS BALLANTYNE AREA - New
 $349,900Active3 beds 3 baths2,334 sq. ft.
693 Bright Orchid Avenue, Concord, NC 28025
MLS# 4444770Listed by: RE/MAX EXECUTIVE - New
 $385,000Active4 beds 3 baths2,180 sq. ft.
2890 Island Point Drive Nw, Concord, NC 28027
MLS# 4438650Listed by: SOUTHERN HOMES OF THE CAROLINAS, INC - New
 $279,900Active2 beds 2 baths1,430 sq. ft.
631 Camrose Circle, Concord, NC 28025
MLS# 4443903Listed by: RE/MAX LEADING EDGE - New
 $1,500,000Active3 beds 4 baths3,084 sq. ft.
2840 Allendale Court, Concord, NC 28025
MLS# 4444886Listed by: NORTHGROUP REAL ESTATE LLC - New
 $230,000Active3 beds 2 baths1,512 sq. ft.
9767 Knightbridge Drive, Concord, NC 28025
MLS# 4445214Listed by: EXP REALTY LLC  $625,000Active5 beds 3 baths3,077 sq. ft.
1671 Spears Drive Nw #63, Concord, NC 28027
MLS# 4397888Listed by: RED BRICKS REALTY LLC


Protect your home and budget from life's surprises with an Assurant Home Warranty, backed by a partner that supports you through every step of homeownership. Explore Plans.
© 2026 Better Homes and Gardens Real Estate LLC. An Anywhere Real Estate company. All rights reserved. Better Homes and Gardens® Real Estate is a registered trademark owned by Meredith Operations Corporation, licensed to Better Homes and Gardens Real Estate LLC and used with permission. Better Homes and Gardens Real Estate LLC fully supports the principles of the Fair Housing Act and the Equal Opportunity Act. Listing information is deemed reliable but is not guaranteed accurate.
Each office is independently owned and operated.
Any services or products provided by third parties are not provided by, affiliated with or related to Better Homes and Gardens Real Estate LLC, or its affiliated companies.