
3930 Sunset Valley Drive, Concord, NC 28025
Local realty services provided by:Better Homes and Gardens Real Estate Heritage
Listed by: amy sun
Office: sunrise finance llc.
MLS#:4414946
Source:CH
3930 Sunset Valley Drive,Concord, NC 28025
$699,000
- 4 Beds
- 4 Baths
- 2,741 sq. ft.
- Single family
- Pending
Price summary
- Price:$699,000
- Price per sq. ft.:$255.02
About this home
Tucked off the main road and shielded from view, this 2,596 sq ft home is one of only five residences in the exclusive Sunset Valley enclave — where generously spaced homesites and mature landscaping create a rare sense of privacy, just minutes from downtown Concord's shops and restaurants.
Set on 6 wooded acres, the property offers the peaceful, tucked-away feel of the country with none of the commute. A long private drive leads to the home, with neighbors spread comfortably apart for maximum seclusion.
Inside, the main level features a spacious primary suite, a den perfect for a home office, and an open family room with vaulted, cathedral ceilings and a cozy fireplace — ideal for gathering. The well-appointed kitchen flows into a formal dining room and opens to a covered front stoop, perfect for morning coffee overlooking the grounds. A main-level laundry room and attached 2-car garage add everyday convenience.
Upstairs, three additional bedrooms and full baths provide comfortable space for family or guests.
This is a rare opportunity to own a private, acreage estate in one of the area's most exclusive small enclaves — all while staying close to everything downtown Concord has to offer. Secluded. Spacious. Simply special.
THE TRUFORGE ADVANTAGE: Purchase a TruForge home and receive up to $8,000 in closing cost and lender credits, including a $7,000 builder credit plus an additional $1,000 lender credit when using our preferred lender. Every TruForge home also includes a 2-10 Home Buyers Warranty for added peace of mind. Certain terms and conditions may apply.
The TruForge Advantage includes:
• $7,000 Builder Closing Cost Credit
• Additional $1,000 Lender Credit when using our preferred lender
• 2-10 Home Buyers Warranty included with the home
That gives buyers up to $8,000 in closing cost/lender credits, along with the added protection of the 2-10 Home Buyers Warranty....
Contact an agent
Home facts
- Year built:2026
- Subdivision & Development:Sunset Valley
- Listing ID #:4414946
- Updated:October 10, 2026 at 07:52 AM
Rooms and interior
- Bedrooms:4
- Total bathrooms:4
- Full bathrooms:3
- Half bathrooms:1
- Kitchen Description:Dishwasher, Electric Range, Refrigerator
- Living area:2,741 sq. ft.
Heating and cooling
- Cooling:Heat Pump
- Heating:Heat Pump
- Central air:Yes
Structure and exterior
- Year built:2026
- Building area:2,741 sq. ft.
- Lot area:6.06 Acres
- Construction Materials:Vinyl
- Foundation Description:Slab
Schools
- High school:Mount Pleasant
- Elementary school:W.M. Irvin
Utilities
- Water:Well
- Sewer:Septic (At Site)
Finances and disclosures
- Price:$699,000
- Price per sq. ft.:$255.02
Features and amenities
- Laundry features:Main Level
Parking
- Parking description:Attached Garage, Driveway
- Garage:Yes
- Garage spaces:2
 Listings courtesy of Canopy MLS as distributed by MLS GRID. Copyright 2021 Canopy MLS. All rights reserved. Canopy MLS, provides content displayed here (“provided content”) on an “as is” basis and makes no representations or warranties regarding the provided content, including, but not limited to those of non-infringement, timeliness, accuracy, or completeness. Individuals and companies using information presented are responsible for verification and validation of information they utilize and present to their customers and clients. Canopy MLS will not be liable for any damage or loss resulting from use of the provided content or the products available through Portals, IDX, VOW, and/or Syndication. Recipients of this information shall not resell, redistribute, reproduce, modify, or otherwise copy any portion thereof without the expressed written consent of Canopy MLS.
New listings near 3930 Sunset Valley Drive
- Coming Soon
 $330,000Coming Soon3 beds 2 baths1,535 sq. ft.
2637 Old Plantation Drive Sw, Concord, NC 28027
MLS# 4433126Listed by: MARK SPAIN REAL ESTATE - Coming Soon
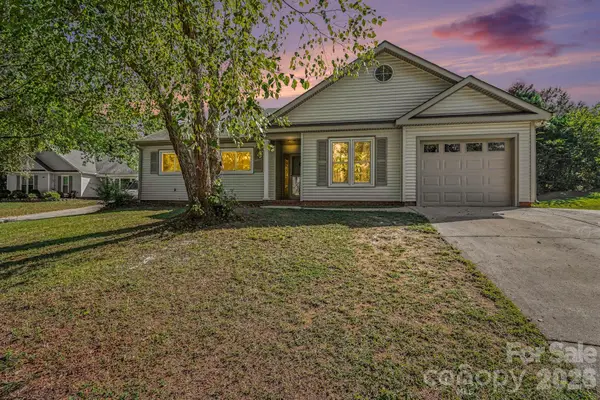 $299,999Coming Soon3 beds 2 baths1,620 sq. ft.
1279 Willowbreeze Court Sw, Concord, NC 28025
MLS# 4431948Listed by: COSTELLO REAL ESTATE AND INVESTMENTS LLC - Coming Soon
 $500,000Coming Soon4 beds 3 baths2,604 sq. ft.
1318 Gambel Drive Nw, Concord, NC 28027
MLS# 4432800Listed by: YANCEY REALTY, LLC - Coming SoonOpen Sat, 9 to 11am
 $525,000Coming Soon4 beds 3 baths2,392 sq. ft.
419 Spruce Place #Unit A, Concord, NC 28025
MLS# 4430259Listed by: LANTERN REALTY & DEVELOPMENT, LLC - Coming Soon
 $535,000Coming Soon3 beds 2 baths1,993 sq. ft.
9795 Shearwater Avenue, Concord, NC 28027
MLS# 4432570Listed by: SOUTHERN CHARM REALTY INC - Coming Soon
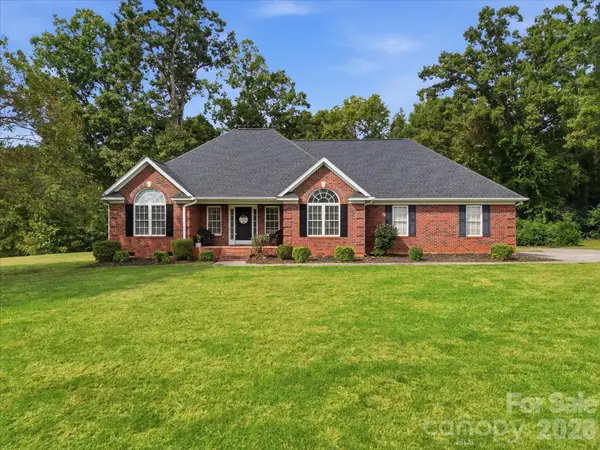 $520,000Coming Soon3 beds 2 baths1,840 sq. ft.
5100 Basswood Drive, Concord, NC 28025
MLS# 4430796Listed by: YANCEY REALTY, LLC - Coming Soon
 $374,000Coming Soon3 beds 2 baths1,464 sq. ft.
3758 Fieldcrest Circle Nw, Concord, NC 28027
MLS# 4431233Listed by: 1 PERCENT LISTS GREATER CHARLOTTE - Coming Soon
 $350,000Coming Soon4 beds 3 baths2,400 sq. ft.
1145 Manston Place, Concord, NC 28025
MLS# 4431164Listed by: MEREDITH CHRISTY REAL ESTATE - Coming Soon
 $379,000Coming Soon4 beds 3 baths1,907 sq. ft.
3935 Longwood Drive Sw, Concord, NC 28027
MLS# 4430036Listed by: CAROLINA ALPINE REAL ESTATE LLC - Coming Soon
 $250,000Coming Soon3 beds 2 baths1,338 sq. ft.
97 Peachtree Avenue Nw, Concord, NC 28025
MLS# 4426967Listed by: MARK SPAIN REAL ESTATE


Protect your home and budget from life's surprises with an Assurant Home Warranty, backed by a partner that supports you through every step of homeownership. Explore Plans.
© 2026 Better Homes and Gardens Real Estate LLC. An Anywhere Real Estate company. All rights reserved. Better Homes and Gardens® Real Estate is a registered trademark owned by Meredith Operations Corporation, licensed to Better Homes and Gardens Real Estate LLC and used with permission. Better Homes and Gardens Real Estate LLC fully supports the principles of the Fair Housing Act and the Equal Opportunity Act. Listing information is deemed reliable but is not guaranteed accurate.
Each office is independently owned and operated.
Any services or products provided by third parties are not provided by, affiliated with or related to Better Homes and Gardens Real Estate LLC, or its affiliated companies.