
4180 Peyton Court Nw, Concord, NC 28027
Local realty services provided by:Better Homes and Gardens Real Estate Integrity Partners
Listed by: drew maher, robin price
Office: dm properties & associates
MLS#:4384188
Source:CH
4180 Peyton Court Nw,Concord, NC 28027
$380,000
- 3 Beds
- 3 Baths
- - sq. ft.
- Single family
- Coming Soon
Price summary
- Price:$380,000
About this home
Welcome home to highly sought-after Oak Park where charm, comfort,and incredible upgrades come together in this beautifully maintained two-story home! Featuring 3 bedrooms, 2.5 bathroom, and an impressive list of recent updates, this property offers the perfect blend of style and functionality.
Step inside to a spacious living room highlighted by an electric fireplace, creating the ideal gathering space for relaxing evenings or entertaining quests and gorgeous floors.The fully remodeled kitchen is truly the heart of the home, showcasing granite countertops, ceramic tile backsplash, recessed lighting, self-closing cabinetry, and stainless steel Whirlpool appliances. Beautiful Arcadia flooring flows through the main living areas with tile flooring in select spaces for durability and style.
The luxurious primary suite is designed to impress with a spa-inspired en suite bathroom featuring a gorgeous frameless tile shower with pebble stone flooring, built in seating, multiple niches, and elegant rainwater fixtures for a true retreat experience.
Outside, enjoy peaceful mornings on the covered rocking chair front porch or unwind in the immaculate backyard oasis complete with lush landscaping, mature shade trees, beautifully maintained grass, a custom walkway, patio area, and built in fire pit-perfect for simply enjoying the serene setting.
Car enthusiats, hobbyists, or anyone needing extra storage will appreciate the rare combination of a two-car detached garage with soaring 11-foot ceilings, built in storage shelves and large glass windows allowing for natural light.
Residents of Oak Park enjoy wonderful neighborhood ammenities including a clubhouse, playground and outdoor swimming pool, making this community one of the area's most desirable places to call home....
Contact an agent
Home facts
- Year built:1996
- Listing ID #:4384188
- Updated:May 25, 2026 at 01:18 PM
Rooms and interior
- Bedrooms:3
- Total bathrooms:3
- Full bathrooms:2
- Half bathrooms:1
- Flooring:Laminate, Tile
- Kitchen Description:Dishwasher, Disposal, Electric Range, Plumbed For Ice Maker, Self Cleaning Oven
Heating and cooling
- Heating:Forced Air, Natural Gas
- Central air:Yes
Structure and exterior
- Year built:1996
- Lot Features:Cul-De-Sac, Level, Wooded
- Construction Materials:Vinyl
- Exterior Features:Fire Pit
- Foundation Description:Slab
Schools
- High school:West Cabarrus
- Elementary school:Charles E. Boger
Utilities
- Sewer:Public Sewer
Finances and disclosures
- Price:$380,000
Features and amenities
- Laundry features:Main Level
- Amenities:Attic Stairs Pulldown
Parking
- Parking description:Driveway, Garage Door Opener
- Garage:Yes
- Garage spaces:2
 Listings courtesy of Canopy MLS as distributed by MLS GRID. Copyright 2021 Canopy MLS. All rights reserved. Canopy MLS, provides content displayed here (“provided content”) on an “as is” basis and makes no representations or warranties regarding the provided content, including, but not limited to those of non-infringement, timeliness, accuracy, or completeness. Individuals and companies using information presented are responsible for verification and validation of information they utilize and present to their customers and clients. Canopy MLS will not be liable for any damage or loss resulting from use of the provided content or the products available through Portals, IDX, VOW, and/or Syndication. Recipients of this information shall not resell, redistribute, reproduce, modify, or otherwise copy any portion thereof without the expressed written consent of Canopy MLS. CH Member Broker: Rachel Brown
New listings near 4180 Peyton Court Nw
- New
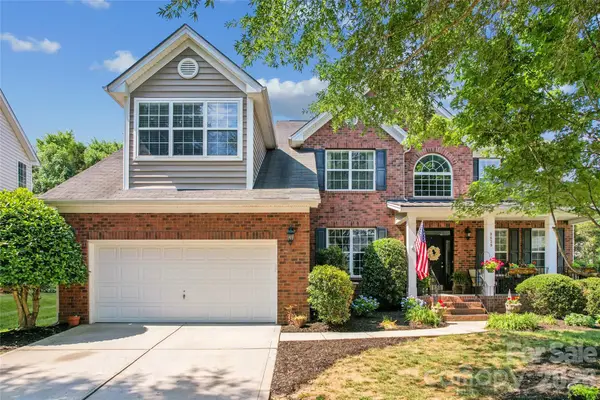 $635,000Active5 beds 4 baths3,511 sq. ft.
9639 Brandybuck Drive Nw, Charlotte, NC 28269
MLS# 4385629Listed by: KELLER WILLIAMS LAKE NORMAN - Coming Soon
 $575,000Coming Soon5 beds 3 baths
1552 Fitzgerald Street Nw, Concord, NC 28027
MLS# 4385655Listed by: WARE PROPERTIES & COMMERCIAL INVESTMENTS - New
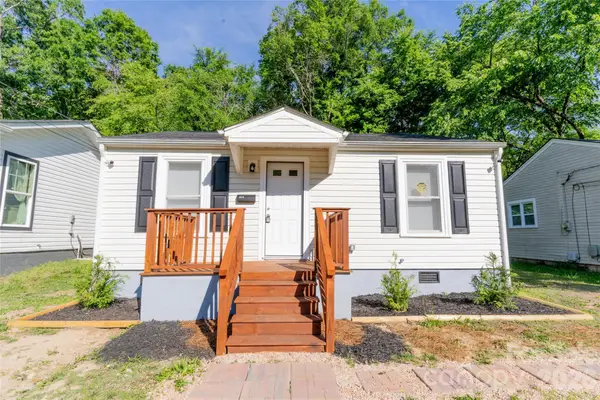 $194,900Active2 beds 1 baths100 sq. ft.
315 Broad Drive Sw, Concord, NC 28025
MLS# 4385605Listed by: BEYCOME BROKERAGE REALTY LLC - New
 $319,900Active3 beds 3 baths1,602 sq. ft.
597 Bloomover Street, Concord, NC 28025
MLS# 4384996Listed by: PAOLA ALBAN REALTORS - New
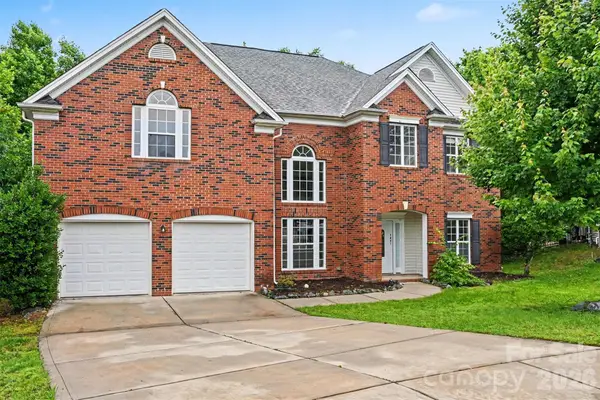 $599,900Active5 beds 3 baths3,467 sq. ft.
1631 Shadow Creek Street Nw, Concord, NC 28027
MLS# 4384498Listed by: KELLER WILLIAMS SOUTH PARK - New
 $629,999Active5 beds 4 baths3,531 sq. ft.
1572 NW Duckhorn Street Nw, Concord, NC 28027
MLS# 4383860Listed by: RAM REALTY LLC - New
 $299,900Active3 beds 3 baths1,641 sq. ft.
2548 Brackley Place Nw, Concord, NC 28027
MLS# 4376460Listed by: DAVID HOFFMAN REALTY LAKE NORMAN CORNELIUS - New
 $299,900Active3 beds 3 baths1,641 sq. ft.
2540 Brackley Place Nw, Concord, NC 28027
MLS# 4376466Listed by: DAVID HOFFMAN REALTY LAKE NORMAN CORNELIUS - New
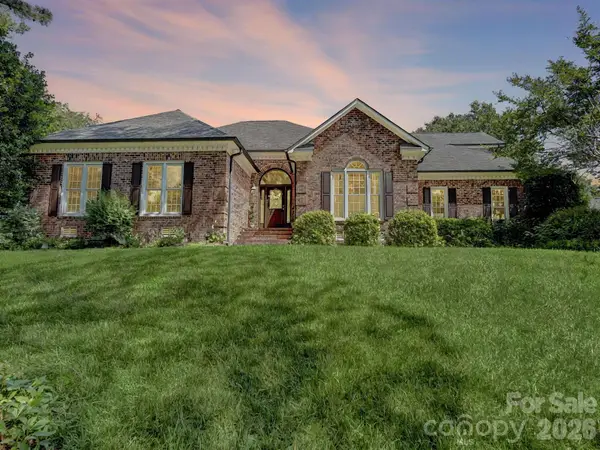 $700,000Active4 beds 4 baths3,002 sq. ft.
3498 Brighton Court Nw, Concord, NC 28027
MLS# 4384363Listed by: DM PROPERTIES & ASSOCIATES  $299,900Pending2 beds 2 baths1,650 sq. ft.
3806 Amsbury Road, Concord, NC 28025
MLS# 4385108Listed by: WORTH CLARK REALTY


Protect your home and budget from life's surprises with an Assurant Home Warranty, backed by a partner that supports you through every step of homeownership. Explore Plans.
© 2026 Better Homes and Gardens Real Estate LLC. An Anywhere Real Estate company. All rights reserved. Better Homes and Gardens® Real Estate is a registered trademark owned by Meredith Operations Corporation, licensed to Better Homes and Gardens Real Estate LLC and used with permission. Better Homes and Gardens Real Estate LLC fully supports the principles of the Fair Housing Act and the Equal Opportunity Act. Listing information is deemed reliable but is not guaranteed accurate.
Each office is independently owned and operated.
Any services or products provided by third parties are not provided by, affiliated with or related to Better Homes and Gardens Real Estate LLC, or its affiliated companies.