
4386 Hunton Dale Road Nw, Concord, NC 28027
Local realty services provided by:Better Homes and Gardens Real Estate Paracle
Listed by: jen simmons
Office: call it closed international inc
MLS#:4431739
Source:CH
4386 Hunton Dale Road Nw,Concord, NC 28027
$500,000
- 3 Beds
- 3 Baths
- 4,581 sq. ft.
- Single family
- Coming Soon
Price summary
- Price:$500,000
- Price per sq. ft.:$109.15
- Monthly HOA dues:$70.83
About this home
3 Bed + 3 Bath + Office + Bonus Room + Open Floor Plan + Screened in Porch
Welcome Home to 4386 Hunton Dale in the Hunton Forest subdivision of Concord. This 2019 built home features thoughtful design and modern upgrades including:
*Main level Primary Suite with tile shower, soaking tub and massive custom closet
*Screened in Porch + Fully fenced yard
*Beautiful Open Kitchen with Quartz countertops
*Custom closets in Primary, Bedrooms, Hall, and Laundry Room by Closets by Design
*Office or Guest room on main level
*Spacious Bonus Room upstairs
*Epoxy Garage Floors
The Main Floor includes the Primary suite, versatile Office/Flex room, secondary bedroom, one full bathroom, massive laundry room, drop zone, and an open floor plan that opens to the private yard and screened in porch.
Upstairs, the spacious Bonus/Rec Room, large bedroom with attached bathroom, and additional storage offer versatile living options for modern families.
Located in the highly desirable Hunton Forest neighborhood, where you can enjoy the community Pool with zero-entry access and a splash zone, Cabana, sidewalks, streetlights, and convenience to I-85, Afton area, Downtown Concord, George Liles Pkwy and Poplar Tent Rd!
This BEAUTIFULLY CARED-FOR home is absolute perfection and is truly move-in ready for you!
Showings begin Saturday, October 10, 2026....
Contact an agent
Home facts
- Year built:2019
- Subdivision & Development:Hunton Forest
- Listing ID #:4431739
- Updated:October 08, 2026 at 02:14 PM
Rooms and interior
- Bedrooms:3
- Total bathrooms:3
- Full bathrooms:3
- Kitchen Description:Dishwasher, Disposal, Electric Cooktop, Electric Oven, Exhaust Fan, Microwave
- Living area:4,581 sq. ft.
Heating and cooling
- Heating:Forced Air, Natural Gas
- Central air:Yes
Structure and exterior
- Year built:2019
- Building area:4,581 sq. ft.
- Lot area:0.17 Acres
- Architectural Style:Transitional
- Construction Materials:Aluminium, Vinyl
- Foundation Description:Slab
Schools
- High school:West Cabarrus
- Elementary school:Weddington Hills
Utilities
- Sewer:Public Sewer
Finances and disclosures
- Price:$500,000
- Price per sq. ft.:$109.15
Features and amenities
- Laundry features:Laundry Room, Main Level
- Amenities:Breakfast Bar, Garden Tub, Open Floorplan, Walk-In Closet(s), Walk-In Pantry
Parking
- Parking description:Attached Garage
- Garage:Yes
- Garage spaces:2
 Listings courtesy of Canopy MLS as distributed by MLS GRID. Copyright 2021 Canopy MLS. All rights reserved. Canopy MLS, provides content displayed here (“provided content”) on an “as is” basis and makes no representations or warranties regarding the provided content, including, but not limited to those of non-infringement, timeliness, accuracy, or completeness. Individuals and companies using information presented are responsible for verification and validation of information they utilize and present to their customers and clients. Canopy MLS will not be liable for any damage or loss resulting from use of the provided content or the products available through Portals, IDX, VOW, and/or Syndication. Recipients of this information shall not resell, redistribute, reproduce, modify, or otherwise copy any portion thereof without the expressed written consent of Canopy MLS.
New listings near 4386 Hunton Dale Road Nw
- Coming Soon
 $525,000Coming Soon4 beds 3 baths2,392 sq. ft.
419 Spruce Place #Unit A, Concord, NC 28025
MLS# 4430259Listed by: LANTERN REALTY & DEVELOPMENT, LLC - Coming Soon
 $535,000Coming Soon3 beds 2 baths1,993 sq. ft.
9795 Shearwater Avenue, Concord, NC 28027
MLS# 4432570Listed by: SOUTHERN CHARM REALTY INC - Coming Soon
 $529,900Coming Soon5 beds 3 baths3,006 sq. ft.
7222 SW Waterwheel Street, Concord, NC 28025
MLS# 1238107Listed by: REALTY OF AMERICA - Coming Soon
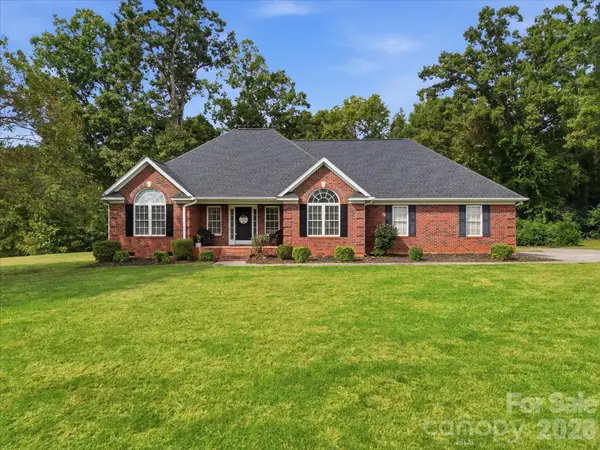 $520,000Coming Soon3 beds 2 baths1,840 sq. ft.
5100 Basswood Drive, Concord, NC 28025
MLS# 4430796Listed by: YANCEY REALTY, LLC - Coming SoonOpen Sat, 10am to 4pm
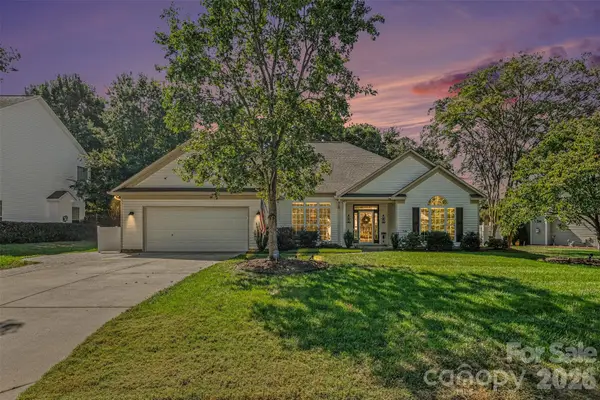 $460,000Coming Soon3 beds 3 baths2,453 sq. ft.
3364 Garrett Drive Sw, Concord, NC 28027
MLS# 4431700Listed by: LEGACY HOME GROUP LLC - Coming Soon
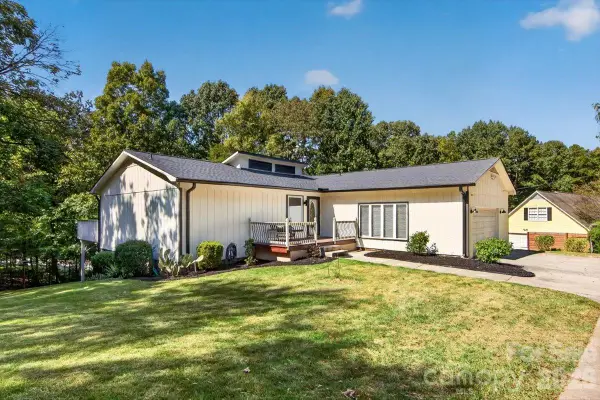 $520,000Coming Soon4 beds 4 baths2,514 sq. ft.
16 Cove Creek Place Se, Concord, NC 28025
MLS# 4430765Listed by: COMPASS - Coming Soon
 $374,000Coming Soon3 beds 2 baths1,479 sq. ft.
3758 Fieldcrest Circle Nw, Concord, NC 28027
MLS# 4431233Listed by: 1 PERCENT LISTS GREATER CHARLOTTE - Coming Soon
 $350,000Coming Soon4 beds 3 baths2,400 sq. ft.
1145 Manston Place, Concord, NC 28025
MLS# 4431164Listed by: MEREDITH CHRISTY REAL ESTATE - Coming Soon
 $379,000Coming Soon4 beds 3 baths1,907 sq. ft.
3935 Longwood Drive Sw, Concord, NC 28027
MLS# 4430036Listed by: CAROLINA ALPINE REAL ESTATE LLC


Protect your home and budget from life's surprises with an Assurant Home Warranty, backed by a partner that supports you through every step of homeownership. Explore Plans.
© 2026 Better Homes and Gardens Real Estate LLC. An Anywhere Real Estate company. All rights reserved. Better Homes and Gardens® Real Estate is a registered trademark owned by Meredith Operations Corporation, licensed to Better Homes and Gardens Real Estate LLC and used with permission. Better Homes and Gardens Real Estate LLC fully supports the principles of the Fair Housing Act and the Equal Opportunity Act. Listing information is deemed reliable but is not guaranteed accurate.
Each office is independently owned and operated.
Any services or products provided by third parties are not provided by, affiliated with or related to Better Homes and Gardens Real Estate LLC, or its affiliated companies.