
496 Fisk Street Nw, Concord, NC 28027
Local realty services provided by:Better Homes and Gardens Real Estate Heritage
Listed by: margaret dabbs
Office: howard hanna allen tate concord
MLS#:4416068
Source:CH
496 Fisk Street Nw,Concord, NC 28027
$349,900
- 3 Beds
- 2 Baths
- 1,181 sq. ft.
- Single family
- Pending
Price summary
- Price:$349,900
- Price per sq. ft.:$296.27
About this home
New construction with beautiful vinyl plank flooring and upgraded fixtures throughout. Located on a wooded
private flat lot. A beautiful primary suite awaits your arrival and the much desired split bedroom plan
offers 2 spacious secondary bedrooms. The open floor plan opens up many options for anyone who lives here.
Located close to shopping, grocery stores, the interstate and both the revitalized Concord and Kannapolis
Community. This neighborhood is part of the Cabarrus County Schools and other private and charter options.
Close to Afton Village and the newly renovated City Park will offer you many options of entertainment for
all ages. Come see us soon, we don't expect this well built home to last! Seller is offering a Home Builders Home Trust Warranty.
Contact an agent
Home facts
- Year built:2026
- Subdivision & Development:None
- Listing ID #:4416068
- Updated:October 07, 2026 at 01:30 PM
Rooms and interior
- Bedrooms:3
- Total bathrooms:2
- Full bathrooms:2
- Flooring:Carpet, Vinyl
- Kitchen Description:Dishwasher, Electric Oven, Electric Range, Microwave
- Living area:1,181 sq. ft.
Heating and cooling
- Cooling:Central Air, Heat Pump
- Heating:Heat Pump
Structure and exterior
- Year built:2026
- Building area:1,181 sq. ft.
- Lot area:1.1 Acres
- Lot Features:Level, Wooded
- Architectural Style:Transitional
- Construction Materials:Vinyl
- Foundation Description:Crawl Space
Schools
- High school:West Cabarrus
- Elementary school:Weddington Hills
Utilities
- Water:Well
- Sewer:Public Sewer
Finances and disclosures
- Price:$349,900
- Price per sq. ft.:$296.27
Features and amenities
- Amenities:Attic Other, Walk-In Closet(s)
 Listings courtesy of Canopy MLS as distributed by MLS GRID. Copyright 2021 Canopy MLS. All rights reserved. Canopy MLS, provides content displayed here (“provided content”) on an “as is” basis and makes no representations or warranties regarding the provided content, including, but not limited to those of non-infringement, timeliness, accuracy, or completeness. Individuals and companies using information presented are responsible for verification and validation of information they utilize and present to their customers and clients. Canopy MLS will not be liable for any damage or loss resulting from use of the provided content or the products available through Portals, IDX, VOW, and/or Syndication. Recipients of this information shall not resell, redistribute, reproduce, modify, or otherwise copy any portion thereof without the expressed written consent of Canopy MLS.
New listings near 496 Fisk Street Nw
- Coming Soon
 $529,900Coming Soon5 beds 3 baths3,006 sq. ft.
7222 SW Waterwheel Street, Concord, NC 28025
MLS# 1238107Listed by: REALTY OF AMERICA - Coming Soon
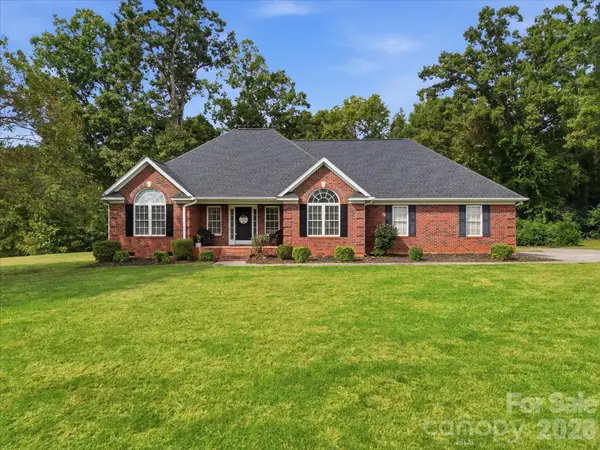 $520,000Coming Soon3 beds 2 baths1,840 sq. ft.
5100 Basswood Drive, Concord, NC 28025
MLS# 4430796Listed by: YANCEY REALTY, LLC - Coming SoonOpen Sat, 11am to 1pm
 $644,000Coming Soon3 beds 3 baths2,717 sq. ft.
158 Fulworth Drive Nw, Concord, NC 28027
MLS# 4431518Listed by: SOUTHERN HOMES OF THE CAROLINAS, INC - Coming Soon
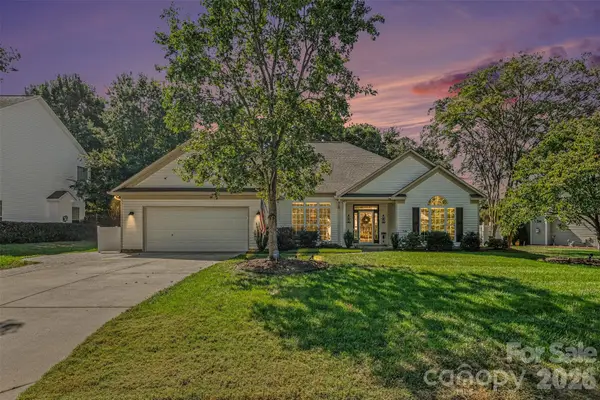 $460,000Coming Soon3 beds 3 baths2,453 sq. ft.
3364 Garrett Drive Sw, Concord, NC 28027
MLS# 4431700Listed by: LEGACY HOME GROUP LLC - Coming Soon
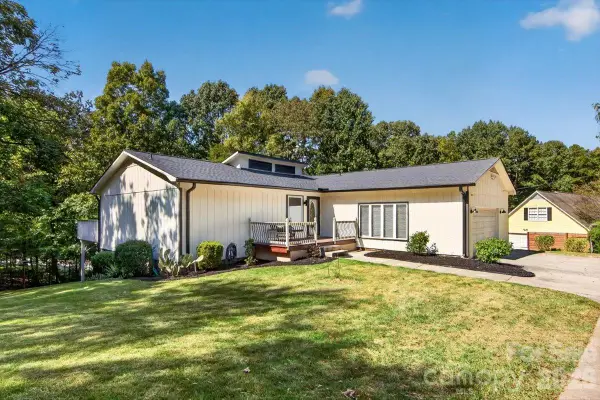 $520,000Coming Soon4 beds 4 baths2,514 sq. ft.
16 Cove Creek Place Se, Concord, NC 28025
MLS# 4430765Listed by: COMPASS - Coming Soon
 $624,900Coming Soon4 beds 3 baths2,408 sq. ft.
9524 Heritage Farm Avenue Nw, Concord, NC 28027
MLS# 4426703Listed by: THE MADISON-MARTINO REAL ESTATE GROUP LLC - Coming Soon
 $374,000Coming Soon3 beds 2 baths1,479 sq. ft.
3758 Fieldcrest Circle Nw, Concord, NC 28027
MLS# 4431233Listed by: 1 PERCENT LISTS GREATER CHARLOTTE - Coming Soon
 $350,000Coming Soon4 beds 3 baths2,400 sq. ft.
1145 Manston Place, Concord, NC 28025
MLS# 4431164Listed by: MEREDITH CHRISTY REAL ESTATE - Coming Soon
 $379,000Coming Soon4 beds 3 baths1,907 sq. ft.
3935 Longwood Drive Sw, Concord, NC 28027
MLS# 4430036Listed by: CAROLINA ALPINE REAL ESTATE LLC - Coming Soon
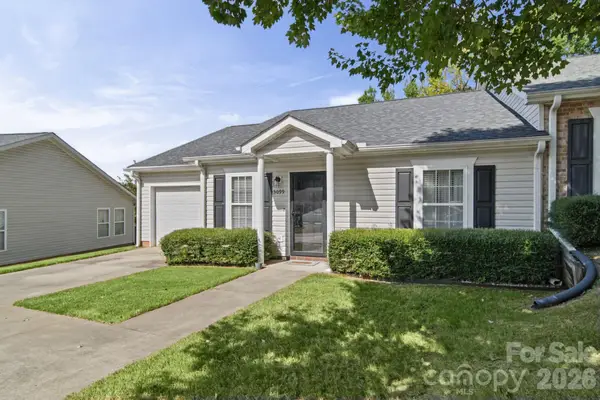 $279,900Coming Soon2 beds 2 baths1,260 sq. ft.
3099 Trimble Circle Nw, Concord, NC 28027
MLS# 4430038Listed by: CALL IT CLOSED INTERNATIONAL INC


Protect your home and budget from life's surprises with an Assurant Home Warranty, backed by a partner that supports you through every step of homeownership. Explore Plans.
© 2026 Better Homes and Gardens Real Estate LLC. An Anywhere Real Estate company. All rights reserved. Better Homes and Gardens® Real Estate is a registered trademark owned by Meredith Operations Corporation, licensed to Better Homes and Gardens Real Estate LLC and used with permission. Better Homes and Gardens Real Estate LLC fully supports the principles of the Fair Housing Act and the Equal Opportunity Act. Listing information is deemed reliable but is not guaranteed accurate.
Each office is independently owned and operated.
Any services or products provided by third parties are not provided by, affiliated with or related to Better Homes and Gardens Real Estate LLC, or its affiliated companies.