
516 Englewood Street Ne, Concord, NC 28025
Local realty services provided by:Better Homes and Gardens Real Estate Paracle
Listed by: melissa quick
Office: key real estate
MLS#:4428466
Source:CH
Price summary
- Price:$299,000
- Price per sq. ft.:$229.47
About this home
Character, charm and completely refreshed! This is no cookie cutter new build! If you appreciate the warmth and authenticity of an older, built to last home but want the updates and conveniences of today, this one is going to feel like home the minute you walk through the door. Step inisde and you're greeted by a beautiful glass paned interior door that is a perfect example of the original character that simply cannot be replicated in new construction. Throughout the home, the original hardwood floors have been beautifully refinished and paired with soothing fresh paint for a clean, timeless feel. The thoughtfully updated kitchen features new cabinetry, countertops, stainless steel appliances, and a gorgeous tile backsplash, while both bathrooms have been redone with stylish tile and modern finishes. The primary bedroom offers a walk in closet and private en-suite bathroom. Then there is even more charm with an updated porch that adds just the right amount of Southern charm, plus an oversized rear deck overlooking the fenced yard. Both are perfect for sipping coffee, entertaining, or simply enjoying your own outdoor space. The updates behind the scenes continue with new fixtures, a 200 amp electrical panel, newer HVAC & water heater, plus blown in attic insulation for added energy efficiency. A bonus is the basement that provides storage, a workshop space for hobbies, or just an extra flexible space for all your projects. This is the kind of home that offers something brand new simply can't-all in beautiful Concord, conveniently located near Northeast Hospital and close to restaurants and shopping galore. If you've been searching for a home with personality instead of a grey box, come see this one. Some things just can't be built new!...
Contact an agent
Home facts
- Year built:1947
- Subdivision & Development:None
- Listing ID #:4428466
- Updated:September 25, 2026 at 03:11 AM
Rooms and interior
- Bedrooms:3
- Total bathrooms:2
- Full bathrooms:2
- Flooring:Tile, Wood
- Kitchen Description:Dishwasher, Electric Cooktop, Electric Oven, Microwave
- Basement:Yes
- Living area:1,303 sq. ft.
Heating and cooling
- Heating:Forced Air, Natural Gas
- Central air:Yes
Structure and exterior
- Year built:1947
- Building area:1,303 sq. ft.
- Lot area:0.21 Acres
- Construction Materials:Vinyl
- Foundation Description:Basement
Schools
- High school:Concord
- Elementary school:W.M. Irvin
Utilities
- Sewer:Public Sewer
Finances and disclosures
- Price:$299,000
- Price per sq. ft.:$229.47
Features and amenities
- Laundry features:Main Level
- Amenities:Attic Stairs Pulldown
Parking
- Parking description:Driveway
 Listings courtesy of Canopy MLS as distributed by MLS GRID. Copyright 2021 Canopy MLS. All rights reserved. Canopy MLS, provides content displayed here (“provided content”) on an “as is” basis and makes no representations or warranties regarding the provided content, including, but not limited to those of non-infringement, timeliness, accuracy, or completeness. Individuals and companies using information presented are responsible for verification and validation of information they utilize and present to their customers and clients. Canopy MLS will not be liable for any damage or loss resulting from use of the provided content or the products available through Portals, IDX, VOW, and/or Syndication. Recipients of this information shall not resell, redistribute, reproduce, modify, or otherwise copy any portion thereof without the expressed written consent of Canopy MLS.
New listings near 516 Englewood Street Ne
- Coming Soon
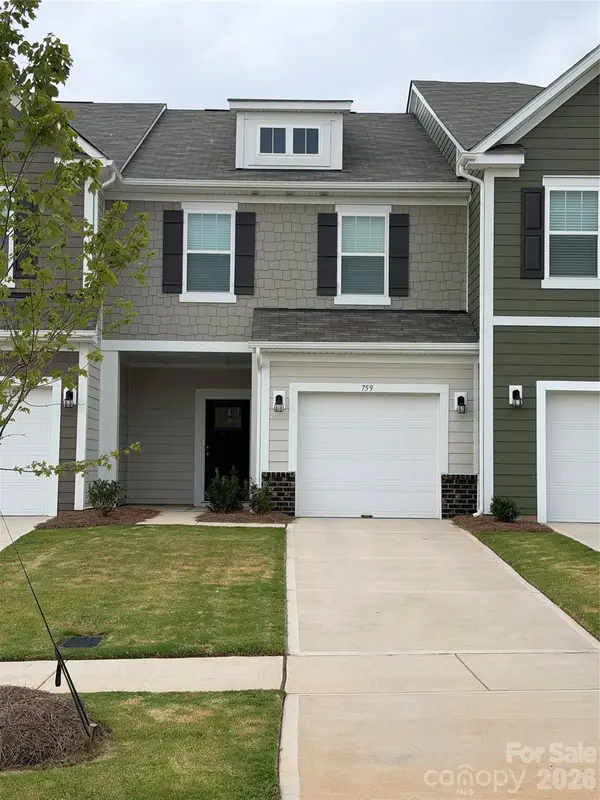 $330,000Coming Soon3 beds 3 baths1,603 sq. ft.
759 Kitfox Drive Nw, Concord, NC 28027
MLS# 4428037Listed by: COMPASS - Coming Soon
 $280,000Coming Soon4 beds 3 baths
1389 Kison Court Nw, Concord, NC 28027
MLS# 4422200Listed by: EXP REALTY LLC - Coming Soon
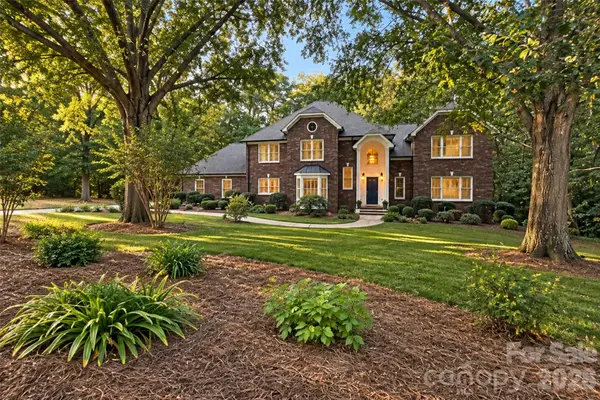 $724,900Coming Soon4 beds 5 baths4,723 sq. ft.
274 Ikerd Drive Se, Concord, NC 28025
MLS# 4421706Listed by: EXP REALTY LLC - Coming Soon
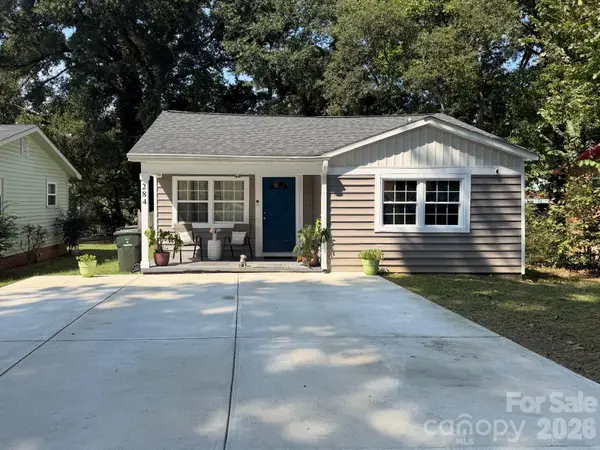 $269,000Coming Soon3 beds 2 baths1,124 sq. ft.
284 Salem Street Sw, Concord, NC 28025
MLS# 4426460Listed by: PAOLA ALBAN REALTORS - Coming Soon
 $250,000Coming Soon3 beds 2 baths1,338 sq. ft.
97 Peachtree Avenue Nw, Concord, NC 28025
MLS# 4426967Listed by: MARK SPAIN REAL ESTATE - Coming Soon
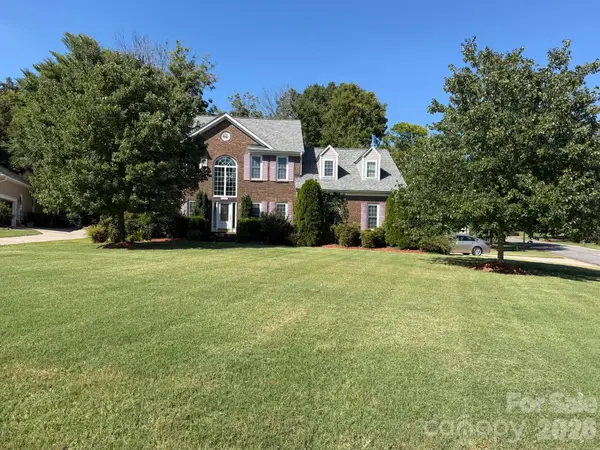 $485,000Coming Soon4 beds 3 baths2,562 sq. ft.
3862 NW Bethany Court Nw, Concord, NC 28027
MLS# 4425961Listed by: NORTHGROUP REAL ESTATE LLC - New
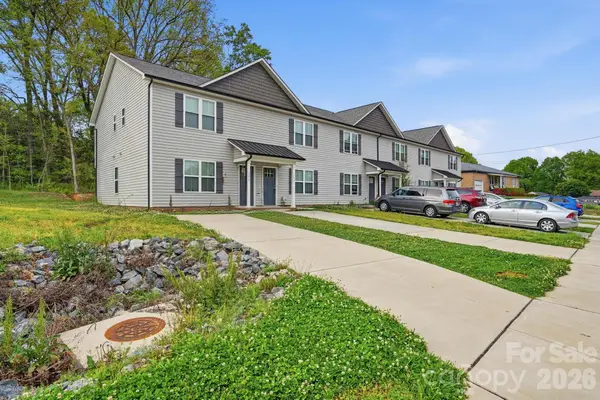 $200,000Active3 beds 3 baths1,154 sq. ft.
153 Mckinnon Avenue Ne, Concord, NC 28025
MLS# 4427708Listed by: MAINSTAY BROKERAGE LLC - New
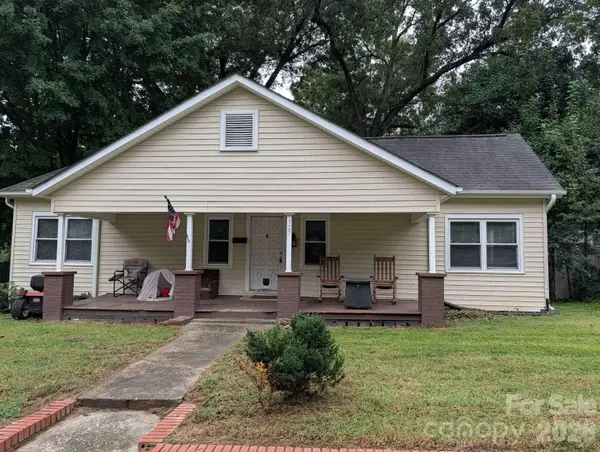 $199,000Active2 beds 1 baths1,241 sq. ft.
327 Aycock Street Ne, Concord, NC 28025
MLS# 4428378Listed by: HOMEZU - Open Sat, 12 to 2pmNew
 $515,000Active4 beds 3 baths1,945 sq. ft.
10341 Fresh Water Court, Concord, NC 28027
MLS# 4427288Listed by: HOWARD HANNA ALLEN TATE CONCORD - Open Fri, 5 to 6:30pmNew
 $325,000Active3 beds 2 baths1,417 sq. ft.
78 Stonecrest Circle Sw, Concord, NC 28027
MLS# 4426598Listed by: COMPASS


Protect your home and budget from life's surprises with an Assurant Home Warranty, backed by a partner that supports you through every step of homeownership. Explore Plans.
© 2026 Better Homes and Gardens Real Estate LLC. An Anywhere Real Estate company. All rights reserved. Better Homes and Gardens® Real Estate is a registered trademark owned by Meredith Operations Corporation, licensed to Better Homes and Gardens Real Estate LLC and used with permission. Better Homes and Gardens Real Estate LLC fully supports the principles of the Fair Housing Act and the Equal Opportunity Act. Listing information is deemed reliable but is not guaranteed accurate.
Each office is independently owned and operated.
Any services or products provided by third parties are not provided by, affiliated with or related to Better Homes and Gardens Real Estate LLC, or its affiliated companies.