
759 Kitfox Drive Nw, Concord, NC 28027
Local realty services provided by:Better Homes and Gardens Real Estate Foothills
Listed by: doug bishop
Office: compass
MLS#:4428037
Source:CH
759 Kitfox Drive Nw,Concord, NC 28027
$330,000
- 3 Beds
- 3 Baths
- 1,603 sq. ft.
- Townhouse
- Coming Soon
Price summary
- Price:$330,000
- Price per sq. ft.:$205.86
- Monthly HOA dues:$196
About this home
Welcome to your new home!!! This wonderful Wylie townhome model is ready for immediate move in. Spend the holidays in your new home! Front covered porch and 1 car Garage is top notch. From the welcoming Foyer to the Kitchen, Dining area, and large Family room the wide plank LVP unites the main level. The kitchen is equipped with stainless steel appliances including side-by-side refrigerator and gas range with 5 burners. The kitchen island has a single bowl sink and quartz countertops. Open area can serve as a large Family room that accommodates a sectional OR a split Breakfast/Family room. The upper level offers two guest Bedrooms, a guest Bathroom and Laundry room, complete with a full size washer and dryer. Primary Bedroom supports king sized furniture and has a tray ceiling. There's plenty of natural lighting. Primary Bath features a tiled shower and dual vanity with Quartz countertop. Expansive walk-in closet will accommodate all wardrobes and shoe collections. Once out back, the patio will give relaxation vibes by overlooking the wooded backdrop. 2" faux wood blinds throughout and easily maintained flooring. Community offers pool, central mailboxes and convenient location. Contact listing agent to discuss financing incentives....
Contact an agent
Home facts
- Year built:2025
- Subdivision & Development:Piper Landing
- Listing ID #:4428037
- Updated:September 24, 2026 at 11:38 AM
Rooms and interior
- Bedrooms:3
- Total bathrooms:3
- Full bathrooms:2
- Half bathrooms:1
- Flooring:Carpet, Vinyl
- Kitchen Description:Dishwasher, Disposal, Gas Range, Microwave, Refrigerator, Self Cleaning Oven
- Living area:1,603 sq. ft.
Heating and cooling
- Heating:Forced Air, Natural Gas
- Central air:Yes
Structure and exterior
- Year built:2025
- Building area:1,603 sq. ft.
- Lot area:0.06 Acres
- Lot Features:Cleared, Level
- Construction Materials:Fiber Cement
- Exterior Features:Lawn Maintenance
- Foundation Description:Slab
Schools
- High school:West Cabarrus
- Elementary school:Weddington Hills
Utilities
- Sewer:Public Sewer
Finances and disclosures
- Price:$330,000
- Price per sq. ft.:$205.86
Features and amenities
- Laundry features:Dryer, Laundry Room, Upper Level, Washer
- Amenities:Attic Stairs Pulldown, Open Floorplan, Sauna, Walk-In Closet(s), Walk-In Pantry
Parking
- Parking description:Attached Garage, Driveway, Garage Door Opener
- Garage:Yes
- Garage spaces:1
 Listings courtesy of Canopy MLS as distributed by MLS GRID. Copyright 2021 Canopy MLS. All rights reserved. Canopy MLS, provides content displayed here (“provided content”) on an “as is” basis and makes no representations or warranties regarding the provided content, including, but not limited to those of non-infringement, timeliness, accuracy, or completeness. Individuals and companies using information presented are responsible for verification and validation of information they utilize and present to their customers and clients. Canopy MLS will not be liable for any damage or loss resulting from use of the provided content or the products available through Portals, IDX, VOW, and/or Syndication. Recipients of this information shall not resell, redistribute, reproduce, modify, or otherwise copy any portion thereof without the expressed written consent of Canopy MLS.
New listings near 759 Kitfox Drive Nw
- Coming Soon
 $280,000Coming Soon4 beds 3 baths
1389 Kison Court Nw, Concord, NC 28027
MLS# 4422200Listed by: EXP REALTY LLC - Coming Soon
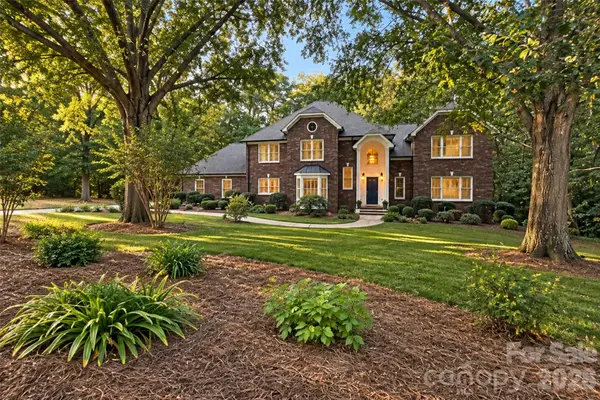 $724,900Coming Soon4 beds 5 baths4,723 sq. ft.
274 Ikerd Drive Se, Concord, NC 28025
MLS# 4421706Listed by: EXP REALTY LLC - Coming Soon
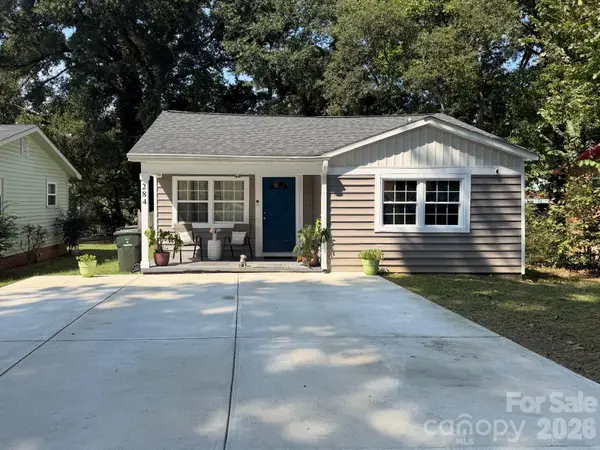 $269,000Coming Soon3 beds 2 baths1,124 sq. ft.
284 Salem Street Sw, Concord, NC 28025
MLS# 4426460Listed by: PAOLA ALBAN REALTORS - Coming Soon
 $250,000Coming Soon3 beds 2 baths1,338 sq. ft.
97 Peachtree Avenue Nw, Concord, NC 28025
MLS# 4426967Listed by: MARK SPAIN REAL ESTATE - Coming Soon
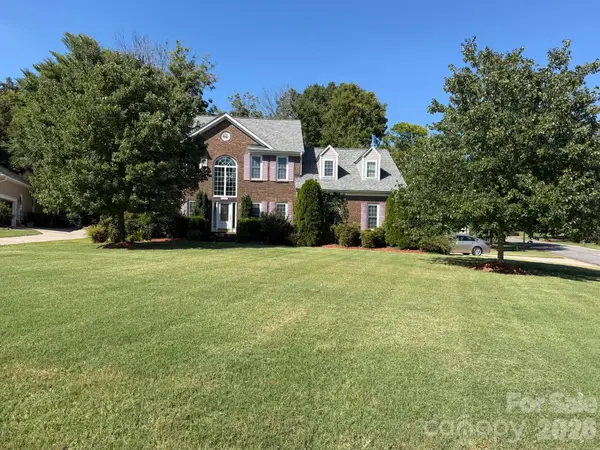 $485,000Coming Soon4 beds 3 baths2,562 sq. ft.
3862 NW Bethany Court Nw, Concord, NC 28027
MLS# 4425961Listed by: NORTHGROUP REAL ESTATE LLC - Open Sat, 12 to 2pmNew
 $515,000Active4 beds 3 baths1,945 sq. ft.
10341 Fresh Water Court, Concord, NC 28027
MLS# 4427288Listed by: HOWARD HANNA ALLEN TATE CONCORD - New
 $325,000Active3 beds 2 baths1,417 sq. ft.
78 Stonecrest Circle Sw, Concord, NC 28027
MLS# 4426598Listed by: COMPASS - Open Sun, 2 to 4pmNew
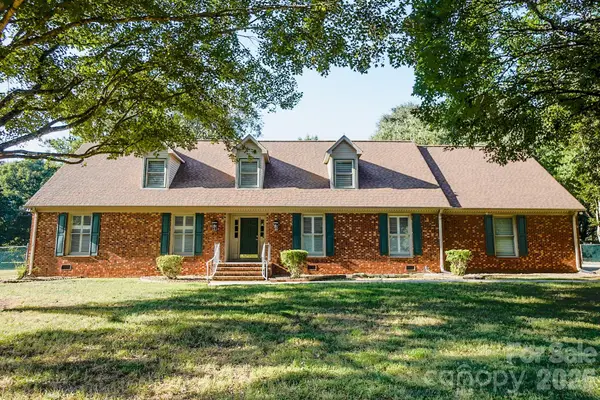 $595,000Active4 beds 3 baths3,018 sq. ft.
1051 Michael Avenue, Concord, NC 28025
MLS# 4427422Listed by: HOWARD HANNA ALLEN TATE MOORESVILLE/LKN - Open Sat, 1 to 3pmNew
 $650,000Active3 beds 3 baths2,515 sq. ft.
9057 Treetop Way Nw, Concord, NC 28027
MLS# 4421858Listed by: HOWARD HANNA ALLEN TATE LAKE NORMAN


Protect your home and budget from life's surprises with an Assurant Home Warranty, backed by a partner that supports you through every step of homeownership. Explore Plans.
© 2026 Better Homes and Gardens Real Estate LLC. An Anywhere Real Estate company. All rights reserved. Better Homes and Gardens® Real Estate is a registered trademark owned by Meredith Operations Corporation, licensed to Better Homes and Gardens Real Estate LLC and used with permission. Better Homes and Gardens Real Estate LLC fully supports the principles of the Fair Housing Act and the Equal Opportunity Act. Listing information is deemed reliable but is not guaranteed accurate.
Each office is independently owned and operated.
Any services or products provided by third parties are not provided by, affiliated with or related to Better Homes and Gardens Real Estate LLC, or its affiliated companies.