
890 Lyerly Ridge Road Nw, Concord, NC 28027
Local realty services provided by:Better Homes and Gardens Real Estate Foothills
Listed by: cindy stetsky
Office: howard hanna allen tate concord
MLS#:4433106
Source:CH
890 Lyerly Ridge Road Nw,Concord, NC 28027
$600,000
- 4 Beds
- 3 Baths
- 2,783 sq. ft.
- Single family
- Coming Soon
Price summary
- Price:$600,000
- Price per sq. ft.:$215.59
- Monthly HOA dues:$57
About this home
The perfect place to call home. This full brick, transitional ranch in sought after Carriage Downs grabs you at its striking curb appeal and offers a quiet, tranquil atmosphere, creating a wonderful retreat from the busyness of everyday life. Step in and see the incredible soaring ceilings and abundance of windows with natural light pouring into the generous living room overlooking the large, tree-filled backyard. Enjoy special meals in the formal dining room with its large front window and wood floors. Move into the large kitchen with loads of countertop space and cabinets, a separate cooktop and oven/microwave combination, and moveable center island. There is a good-sized breakfast nook opening to the great room with high ceilings, more beautiful windows and a wood burning fireplace. This home boasts 4 bedrooms and 3 bathrooms. The primary bedroom, just freshly painted, is very spacious with a large en suite bathroom having dual sinks, a separate whirlpool tub and shower, water closet and ample walk-in closet with loads of storage space. Step outside and relax on the beautiful, updated deck while enjoying the maturely landscaped yard and the privacy with no neighbors behind the property. This home has had just one loving owner, and it is move-in ready with an opportunity for its new owners to put their own personal touches where they choose. Updates include a new electrical panel, new thermostats for the HVAC system, a new electric cooktop, hood, and backsplash, all in 2026, a newer dishwasher, garage door opener and storm doors. Champion brand windows installed in 2010. Features include one-level living, a dedicated laundry room, built-in shelving in the kitchen, central vacuum, and a two car side load garage with lots of storage possibilities. There are great amenities in the neighborhood as well with its pool, clubhouse, pickleball, and tennis courts and its excellent location to the interstate, shopping, parks, schools, and Uptown Charlotte make it even more appealing....
Contact an agent
Home facts
- Year built:1992
- Subdivision & Development:Carriage Downs
- Listing ID #:4433106
- Updated:October 14, 2026 at 04:18 PM
Rooms and interior
- Bedrooms:4
- Total bathrooms:3
- Full bathrooms:3
- Flooring:Carpet, Tile, Vinyl, Wood
- Kitchen Description:Dishwasher, Disposal, Electric Cooktop, Exhaust Hood, Microwave, Refrigerator, Wall Oven
- Living area:2,783 sq. ft.
Heating and cooling
- Heating:Forced Air, Natural Gas
- Central air:Yes
Structure and exterior
- Year built:1992
- Building area:2,783 sq. ft.
- Lot area:0.6 Acres
- Architectural Style:Transitional
- Foundation Description:Crawl Space
Schools
- High school:West Cabarrus
- Elementary school:Carl A. Furr
Utilities
- Sewer:Public Sewer
Finances and disclosures
- Price:$600,000
- Price per sq. ft.:$215.59
Features and amenities
- Laundry features:Laundry Room, Main Level
- Amenities:Attic Stairs Pulldown, Open Floorplan, Walk-In Closet(s)
Parking
- Parking description:Attached Garage, Driveway
- Garage:Yes
- Garage spaces:2
 Listings courtesy of Canopy MLS as distributed by MLS GRID. Copyright 2021 Canopy MLS. All rights reserved. Canopy MLS, provides content displayed here (“provided content”) on an “as is” basis and makes no representations or warranties regarding the provided content, including, but not limited to those of non-infringement, timeliness, accuracy, or completeness. Individuals and companies using information presented are responsible for verification and validation of information they utilize and present to their customers and clients. Canopy MLS will not be liable for any damage or loss resulting from use of the provided content or the products available through Portals, IDX, VOW, and/or Syndication. Recipients of this information shall not resell, redistribute, reproduce, modify, or otherwise copy any portion thereof without the expressed written consent of Canopy MLS.
New listings near 890 Lyerly Ridge Road Nw
- Coming Soon
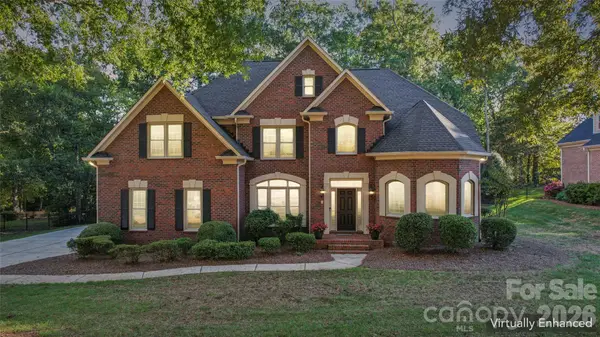 $849,000Coming Soon5 beds 5 baths3,495 sq. ft.
832 Kings Crossing Drive, Concord, NC 28027
MLS# 4433754Listed by: SOUTHLAND, REALTORS LLC - Coming Soon
 $639,900Coming Soon5 beds 3 baths2,897 sq. ft.
10140 Falling Leaf Drive, Concord, NC 28027
MLS# 4434414Listed by: HOWARD HANNA ALLEN TATE FORT MILL - Coming Soon
 $565,000Coming Soon4 beds 3 baths2,772 sq. ft.
1419 Dennbriar Drive Nw, Concord, NC 28027
MLS# 4434471Listed by: ALBRICK - Coming Soon
 $410,000Coming Soon3 beds 4 baths2,323 sq. ft.
4501 Flowes Store Road, Concord, NC 28025
MLS# 4429896Listed by: CENTURY 21 PROVIDENCE REALTY - Coming Soon
 $535,000Coming Soon3 beds 2 baths1,993 sq. ft.
9795 Shearwater Avenue, Concord, NC 28027
MLS# 4432570Listed by: SOUTHERN CHARM REALTY INC - Coming Soon
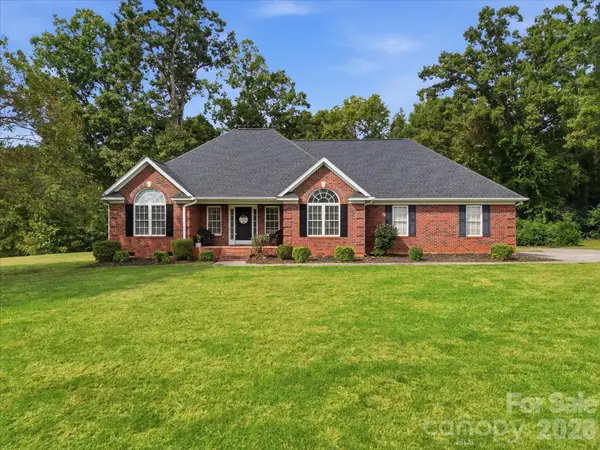 $520,000Coming Soon3 beds 2 baths1,840 sq. ft.
5100 Basswood Drive, Concord, NC 28025
MLS# 4430796Listed by: YANCEY REALTY, LLC - Coming SoonOpen Sat, 2 to 4pm
 $350,000Coming Soon4 beds 3 baths2,400 sq. ft.
1145 Manston Place, Concord, NC 28025
MLS# 4431164Listed by: MEREDITH CHRISTY REAL ESTATE - Coming Soon
 $379,000Coming Soon4 beds 3 baths1,907 sq. ft.
3935 Longwood Drive Sw, Concord, NC 28027
MLS# 4430036Listed by: CAROLINA ALPINE REAL ESTATE LLC - New
 $245,000Active3 beds 3 baths1,406 sq. ft.
330 Malvern Drive Sw #Unit E, Concord, NC 28025
MLS# 4434531Listed by: REID'S REAL ESTATE & MARKETING GROUP


Protect your home and budget from life's surprises with an Assurant Home Warranty, backed by a partner that supports you through every step of homeownership. Explore Plans.
© 2026 Better Homes and Gardens Real Estate LLC. An Anywhere Real Estate company. All rights reserved. Better Homes and Gardens® Real Estate is a registered trademark owned by Meredith Operations Corporation, licensed to Better Homes and Gardens Real Estate LLC and used with permission. Better Homes and Gardens Real Estate LLC fully supports the principles of the Fair Housing Act and the Equal Opportunity Act. Listing information is deemed reliable but is not guaranteed accurate.
Each office is independently owned and operated.
Any services or products provided by third parties are not provided by, affiliated with or related to Better Homes and Gardens Real Estate LLC, or its affiliated companies.