
1208 35th Street Place Ne #8, Conover, NC 28613
Local realty services provided by:Better Homes and Gardens Real Estate Heritage
Listed by: chase barlow gray
Office: chase gray realty llc.
MLS#:4405969
Source:CH
1208 35th Street Place Ne #8,Conover, NC 28613
$349,900
- 3 Beds
- 2 Baths
- 1,701 sq. ft.
- Single family
- Pending
Price summary
- Price:$349,900
- Price per sq. ft.:$205.7
About this home
This stunning brick ranch-style home offers incredible curb appeal and is situated on a quiet dead-end street, providing a sense of privacy in desirable neighborhood. The property features a solid structure with great bones, ensuring durability and long-term comfort. Inside, you’ll find a spacious basement that provides ample room for recreation, storage, or additional living space. The backyard is a lovely retreat, perfect for entertaining or relaxing, and it sits on two lots with a serene creek winding around one side, enhancing the natural beauty of the setting. Despite its tranquil ambiance, the home is conveniently located just a short distance from local restaurants and shopping, making it easy to enjoy both privacy and accessibility. This property truly combines the best of both worlds!
Contact an agent
Home facts
- Year built:1977
- Subdivision & Development:None
- Listing ID #:4405969
- Updated:September 25, 2026 at 01:21 PM
Rooms and interior
- Bedrooms:3
- Total bathrooms:2
- Full bathrooms:2
- Kitchen Description:Dishwasher, Electric Range, Refrigerator
- Basement:Yes
- Basement Description:Garage Door
- Living area:1,701 sq. ft.
Heating and cooling
- Cooling:Central Air, Heat Pump
- Heating:Heat Pump
- Central air:Yes
Structure and exterior
- Year built:1977
- Building area:1,701 sq. ft.
- Lot area:2.26 Acres
- Foundation Description:Basement
Schools
- High school:St. Stephens
- Elementary school:St. Stephens
Utilities
- Water:Well
- Sewer:Septic (At Site)
Finances and disclosures
- Price:$349,900
- Price per sq. ft.:$205.7
Features and amenities
- Laundry features:In Basement
Parking
- Parking description:Attached Garage, Basement, Driveway, Garage Door Opener
- Garage:Yes
- Garage spaces:3
- Carport spaces:1
 Listings courtesy of Canopy MLS as distributed by MLS GRID. Copyright 2021 Canopy MLS. All rights reserved. Canopy MLS, provides content displayed here (“provided content”) on an “as is” basis and makes no representations or warranties regarding the provided content, including, but not limited to those of non-infringement, timeliness, accuracy, or completeness. Individuals and companies using information presented are responsible for verification and validation of information they utilize and present to their customers and clients. Canopy MLS will not be liable for any damage or loss resulting from use of the provided content or the products available through Portals, IDX, VOW, and/or Syndication. Recipients of this information shall not resell, redistribute, reproduce, modify, or otherwise copy any portion thereof without the expressed written consent of Canopy MLS.
New listings near 1208 35th Street Place Ne #8
- Coming Soon
 $299,900Coming Soon3 beds 2 baths1,372 sq. ft.
1677 Allen Lane, Conover, NC 28613
MLS# 4427933Listed by: RE/MAX A-TEAM - Coming Soon
 $179,900Coming Soon2 beds 2 baths1,024 sq. ft.
102 Brandywine Drive Ne, Conover, NC 28613
MLS# 4422540Listed by: HOWARD HANNA ALLEN TATE STATESVILLE - Coming Soon
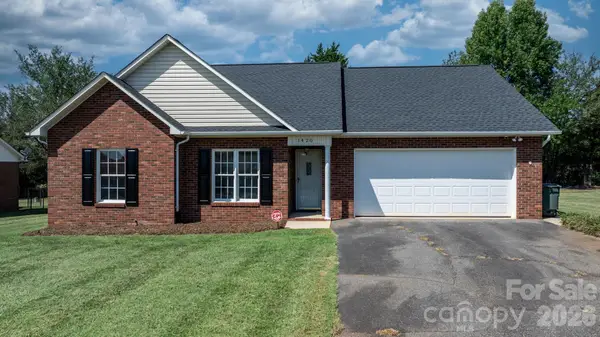 $299,900Coming Soon3 beds 2 baths1,330 sq. ft.
1420 Farmington Hills Drive, Conover, NC 28613
MLS# 4426620Listed by: FOOTHILLS REALTY, LLC - New
 $35,000Active0.81 Acres
4222 N Nc 16 Highway, Conover, NC 28613
MLS# 4424991Listed by: RE/MAX EXECUTIVE - New
 $249,900Active2 beds 1 baths1,226 sq. ft.
3115 10th Avenue Ne, Conover, NC 28613
MLS# 4426421Listed by: HUFFMAN REALTY GROUP, LLC - New
 $65,000Active0.44 Acres
116 3rd Avenue Nw, Conover, NC 28601
MLS# 4427155Listed by: SA CAROLINAS REALTY INC 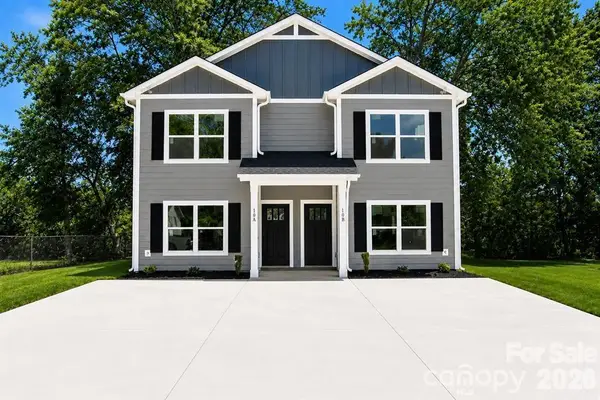 $440,000Active6 beds 6 baths2,666 sq. ft.
239-241 6th Avenue Drive Sw, Conover, NC 28613
MLS# 4421555Listed by: GLADYSH REALTY LLC- New
 $299,000Active3 beds 2 baths1,213 sq. ft.
1190 Landsdowne Drive, Conover, NC 28613
MLS# 4426803Listed by: BEYCOME BROKERAGE REALTY LLC - New
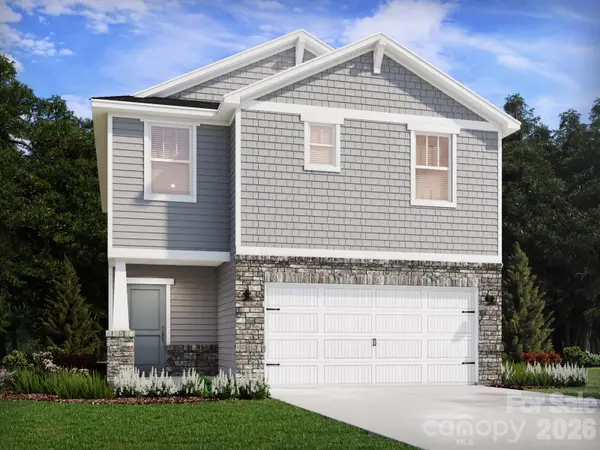 $289,080Active3 beds 3 baths1,743 sq. ft.
3044 14th Avenue Ne, Conover, NC 28613
MLS# 4421634Listed by: MERITAGE HOMES OF THE CAROLINAS - New
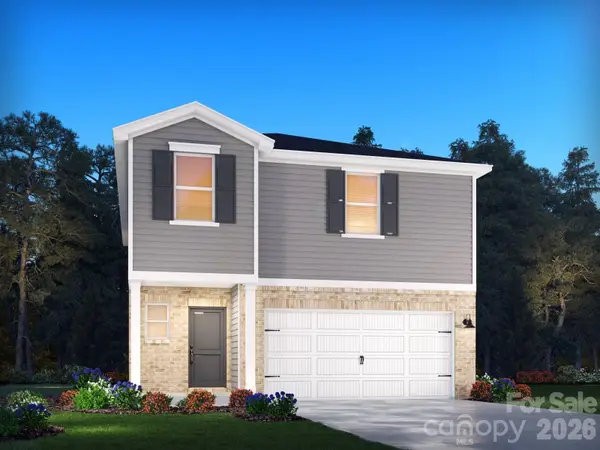 $319,280Active4 beds 3 baths1,932 sq. ft.
3064 14th Avenue Ne, Conover, NC 28613
MLS# 4421637Listed by: MERITAGE HOMES OF THE CAROLINAS


Protect your home and budget from life's surprises with an Assurant Home Warranty, backed by a partner that supports you through every step of homeownership. Explore Plans.
© 2026 Better Homes and Gardens Real Estate LLC. An Anywhere Real Estate company. All rights reserved. Better Homes and Gardens® Real Estate is a registered trademark owned by Meredith Operations Corporation, licensed to Better Homes and Gardens Real Estate LLC and used with permission. Better Homes and Gardens Real Estate LLC fully supports the principles of the Fair Housing Act and the Equal Opportunity Act. Listing information is deemed reliable but is not guaranteed accurate.
Each office is independently owned and operated.
Any services or products provided by third parties are not provided by, affiliated with or related to Better Homes and Gardens Real Estate LLC, or its affiliated companies.