
1468 Mayfair Drive, Conover, NC 28613
Local realty services provided by:Better Homes and Gardens Real Estate Paracle
Listed by: robert salmons
Office: entera realty llc.
MLS#:4384503
Source:CH
1468 Mayfair Drive,Conover, NC 28613
$344,900
- 4 Beds
- 3 Baths
- 1,849 sq. ft.
- Single family
- Active
Price summary
- Price:$344,900
- Price per sq. ft.:$186.53
- Monthly HOA dues:$4
About this home
Move-in ready four-bedroom, 2.5-bathroom home with an attached one-car garage in the mature and peaceful Mayfair neighborhood. This charming home welcomes you with an open floor plan that creates a seamless flow throughout, featuring a nice living room that flows beautifully into the rest of the main living spaces. The interior is finished with a mix of vinyl/laminate and carpet flooring. The updated kitchen serves as a stylish heart of the home, boasting elegant granite countertops and modern stainless steel appliances.
Designed with convenience in mind, the layout includes a dedicated laundry room located on the first floor. Outside, you can enjoy the outdoors from both the welcoming front porch and the back deck. The primary suite offers a private retreat, complete with its own attached primary bathroom and a large walk-in closet.
The location is a standout, offering the perfect blend of suburban tranquility and easy access to local essentials. Situated just minutes from I-40 (Exit 133), the property provides an easy commute to both Hickory and Statesville. Residents will enjoy being near local favorites like the RockBarn Country Club and Conover City Park, all while benefiting from the privacy of a mature neighborhood with city utilities. Schedule your private showing today!...
Contact an agent
Home facts
- Year built:2021
- Subdivision & Development:Mayfair
- Listing ID #:4384503
- Updated:September 14, 2026 at 01:28 PM
Rooms and interior
- Bedrooms:4
- Total bathrooms:3
- Full bathrooms:2
- Half bathrooms:1
- Flooring:Carpet, Laminate, Vinyl
- Kitchen Description:Dishwasher, Disposal, Microwave, Refrigerator
- Living area:1,849 sq. ft.
Heating and cooling
- Cooling:Heat Pump
- Heating:Heat Pump
- Central air:Yes
Structure and exterior
- Roof:Composition
- Year built:2021
- Building area:1,849 sq. ft.
- Lot area:0.21 Acres
- Lot Features:Level
- Architectural Style:Transitional
- Construction Materials:Vinyl
- Exterior Features:Storage
- Foundation Description:Slab
Schools
- High school:Newton Conover
- Elementary school:North Newton
Utilities
- Water:Public Water
- Sewer:Public Sewer
Finances and disclosures
- Price:$344,900
- Price per sq. ft.:$186.53
Features and amenities
- Laundry features:Laundry Room
- Amenities:Open Floorplan, Walk-In Closet(s)
Parking
- Parking description:Attached Garage
- Garage:Yes
- Garage spaces:1
 Listings courtesy of Canopy MLS as distributed by MLS GRID. Copyright 2021 Canopy MLS. All rights reserved. Canopy MLS, provides content displayed here (“provided content”) on an “as is” basis and makes no representations or warranties regarding the provided content, including, but not limited to those of non-infringement, timeliness, accuracy, or completeness. Individuals and companies using information presented are responsible for verification and validation of information they utilize and present to their customers and clients. Canopy MLS will not be liable for any damage or loss resulting from use of the provided content or the products available through Portals, IDX, VOW, and/or Syndication. Recipients of this information shall not resell, redistribute, reproduce, modify, or otherwise copy any portion thereof without the expressed written consent of Canopy MLS.
New listings near 1468 Mayfair Drive
- Coming Soon
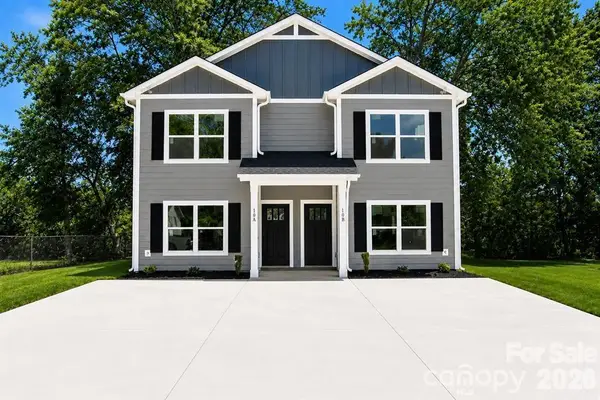 $440,000Coming Soon6 beds 6 baths2,666 sq. ft.
239-241 6th Avenue Drive Sw #1, Conover, NC 28613
MLS# 4421555Listed by: GLADYSH REALTY LLC - New
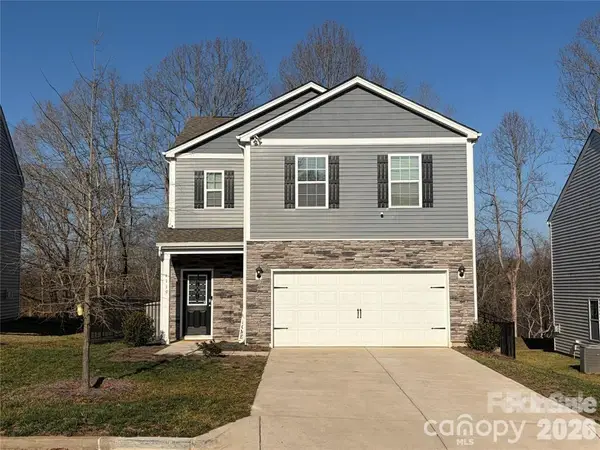 $319,900Active4 beds 3 baths1,613 sq. ft.
4119 Village Boulevard Nw, Conover, NC 28613
MLS# 4424223Listed by: EXP REALTY LLC BALLANTYNE - New
 $185,000Active2 beds 2 baths1,056 sq. ft.
Z5 Brandywine Drive Ne #Z5, Conover, NC 28613
MLS# 4423872Listed by: CENTURY 21 AMERICAN HOMES - New
 $229,900Active4 beds 2 baths1,235 sq. ft.
5118 W Piedmont Circle, Conover, NC 28613
MLS# 4423529Listed by: WEICHERT, REALTORS - TEAM METRO - New
 $269,900Active2 beds 1 baths1,658 sq. ft.
419 1st Avenue N, Conover, NC 28613
MLS# 4423796Listed by: COLDWELL BANKER BOYD & HASSELL - New
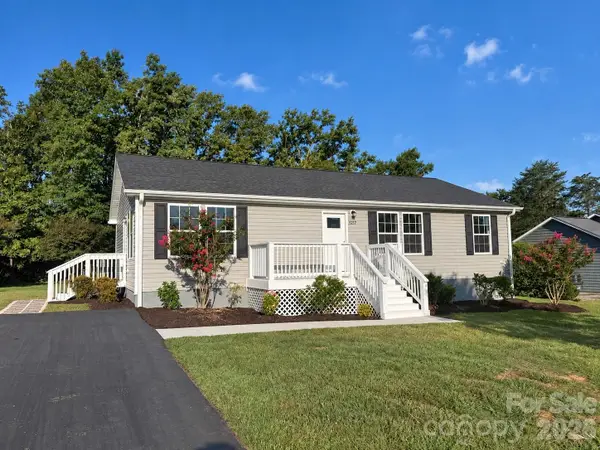 $274,500Active3 beds 2 baths1,488 sq. ft.
5217 Canterbury Drive, Conover, NC 28613
MLS# 4423243Listed by: NESTLEWOOD REALTY LLC - New
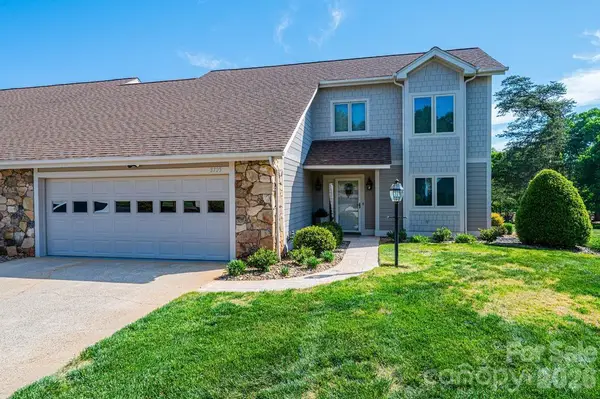 $475,000Active3 beds 3 baths2,154 sq. ft.
3725 Rock Bridge Drive Ne, Conover, NC 28613
MLS# 4423311Listed by: KELLER WILLIAMS ADVANTAGE - New
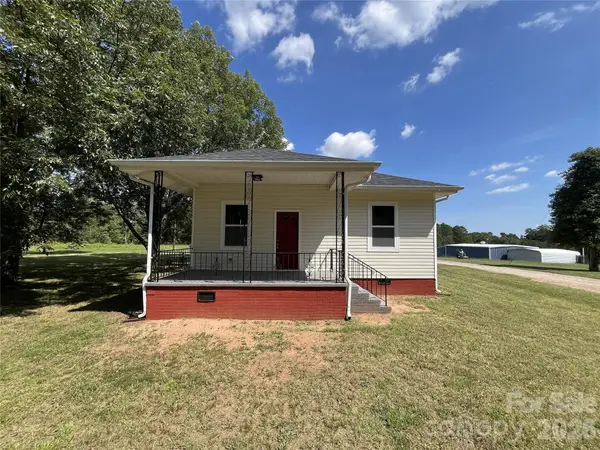 $249,900Active2 beds 2 baths1,176 sq. ft.
6270 Nc 16 Highway N, Conover, NC 28613
MLS# 4423355Listed by: HOMESMART - New
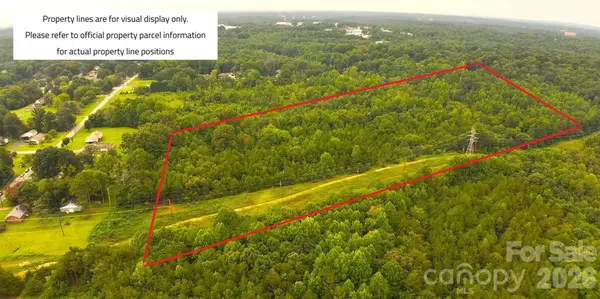 $540,000Active27 Acres
3580 Pepperwood Street, Conover, NC 28613
MLS# 4423067Listed by: REALTY EXECUTIVES OF HICKORY - New
 $45,000Active1 Acres
809 2nd Street Se, Conover, NC 28613
MLS# 4423115Listed by: BERKSHIRE HATHAWAY HOMESERVICES LANDMARK PROP


Protect your home and budget from life's surprises with an Assurant Home Warranty, backed by a partner that supports you through every step of homeownership. Explore Plans.
© 2026 Better Homes and Gardens Real Estate LLC. An Anywhere Real Estate company. All rights reserved. Better Homes and Gardens® Real Estate is a registered trademark owned by Meredith Operations Corporation, licensed to Better Homes and Gardens Real Estate LLC and used with permission. Better Homes and Gardens Real Estate LLC fully supports the principles of the Fair Housing Act and the Equal Opportunity Act. Listing information is deemed reliable but is not guaranteed accurate.
Each office is independently owned and operated.
Any services or products provided by third parties are not provided by, affiliated with or related to Better Homes and Gardens Real Estate LLC, or its affiliated companies.