
2428 Side Lane, Conover, NC 28613
Local realty services provided by:Better Homes and Gardens Real Estate Foothills
Listed by: garrett osborne, robbin osborne
Office: compass
MLS#:4422751
Source:CH
2428 Side Lane,Conover, NC 28613
$274,900
- 3 Beds
- 2 Baths
- 1,175 sq. ft.
- Single family
- Active
Price summary
- Price:$274,900
- Price per sq. ft.:$233.96
About this home
Welcome to 2428 Side Lane, where classic brick construction, practical one-level living and an exceptional collection of garage and storage spaces come together on approximately 0.48 acre in Conover. This three-bedroom, one-and-a-half-bath ranch offers approximately 1,175 square feet of heated living area, a level backyard and flexible utility that can be difficult to find in this price range.
Notable improvements include a roof replaced in 2024, an HVAC system installed in 2020 and a water heater installed in 2018. The private well also received a new well pump and bladder tank in 2018. Built in 2021, the detached metal garage further strengthens a property that already stands apart for its workshop and storage capacity.
Inside, the home provides a comfortable, efficient layout with the primary living spaces all on one level. Hardwood flooring brings warmth and character to the interior, while the kitchen offers ample cabinetry, generous workspace, a tile backsplash and an easy connection to the adjoining dining and living areas. Three bedrooms provide flexibility for everyday living as well as a home office, fitness area, creative room or guest accommodations. A full bathroom serves the bedroom area, while the additional half bath adds welcome convenience. Main-level laundry helps keep daily routines simple, and the manageable footprint makes the home easy to enjoy and maintain.
The standout feature is the unusually strong garage, workshop and storage package. The enclosed attached garage provides protected parking with room for tools, household storage and day-to-day projects. The separate metal garage/workshop adds a versatile space for vehicles, motorcycles, lawn equipment, woodworking, repairs or hobby use. An additional detached storage building offers even more room for seasonal items and outdoor equipment. Whether you need secure vehicle storage, a dedicated project area or simply more usable space beyond the home, this property delivers options that many comparable homes do not.
The separation between the attached garage, metal garage and storage building allows each space to serve a different purpose. Everyday parking can remain distinct from longer-term projects, larger tools or recreational equipment, providing organization and flexibility without requiring the living areas to absorb overflow storage.
Outside, the level backyard provides an inviting setting for gardening, recreation, outdoor projects or quiet afternoons at home. The rear deck creates a natural place for grilling, outdoor dining and relaxing, while the nearly half-acre lot provides room to spread out without creating an overwhelming amount of upkeep. The arrangement of the home and accessory buildings keeps the yard functional and the garage and storage areas readily accessible.
Full-brick construction contributes to the home’s classic appearance and low-maintenance appeal. Its one-level design, practical room arrangement and multiple storage options create a property that can adapt to changing needs over time. The enclosed garage and newer metal building also add meaningful value beyond what is captured by heated square footage alone.
Located outside the city limits, the property offers the benefit of no city taxes while remaining within reach of Conover, Newton and Hickory. Nearby connections to I-40 provide access to area shopping, dining, services and employment centers throughout Catawba County and the surrounding region.
2428 Side Lane is more than a three-bedroom brick ranch. It is a complete property package combining one-level living, a level lot, major system improvements, an enclosed attached garage, a 2021 detached metal garage/workshop and an additional storage building. If garage space, storage flexibility and room for projects are priorities, this Conover property deserves a closer look. Schedule your showing and explore everything this versatile home and property have to offer....
Contact an agent
Home facts
- Year built:1977
- Subdivision & Development:Country Side Estates
- Listing ID #:4422751
- Updated:September 09, 2026 at 10:20 PM
Rooms and interior
- Bedrooms:3
- Total bathrooms:2
- Full bathrooms:1
- Half bathrooms:1
- Flooring:Tile, Wood
- Kitchen Description:Dishwasher, Electric Range, Microwave, Refrigerator
- Living area:1,175 sq. ft.
Heating and cooling
- Cooling:Heat Pump
- Heating:Heat Pump
Structure and exterior
- Roof:Fiberglass
- Year built:1977
- Building area:1,175 sq. ft.
- Lot area:0.48 Acres
- Lot Features:Level
- Architectural Style:Ranch
- Construction Materials:Vinyl
- Foundation Description:Crawl Space
- Levels:1 Story
Schools
- High school:Bunker Hill
- Elementary school:Oxford
Utilities
- Water:Well
- Sewer:Septic (At Site)
Finances and disclosures
- Price:$274,900
- Price per sq. ft.:$233.96
Parking
- Parking description:Attached Garage, Driveway
- Garage:Yes
- Garage spaces:2
 Listings courtesy of Canopy MLS as distributed by MLS GRID. Copyright 2021 Canopy MLS. All rights reserved. Canopy MLS, provides content displayed here (“provided content”) on an “as is” basis and makes no representations or warranties regarding the provided content, including, but not limited to those of non-infringement, timeliness, accuracy, or completeness. Individuals and companies using information presented are responsible for verification and validation of information they utilize and present to their customers and clients. Canopy MLS will not be liable for any damage or loss resulting from use of the provided content or the products available through Portals, IDX, VOW, and/or Syndication. Recipients of this information shall not resell, redistribute, reproduce, modify, or otherwise copy any portion thereof without the expressed written consent of Canopy MLS.
New listings near 2428 Side Lane
- Coming Soon
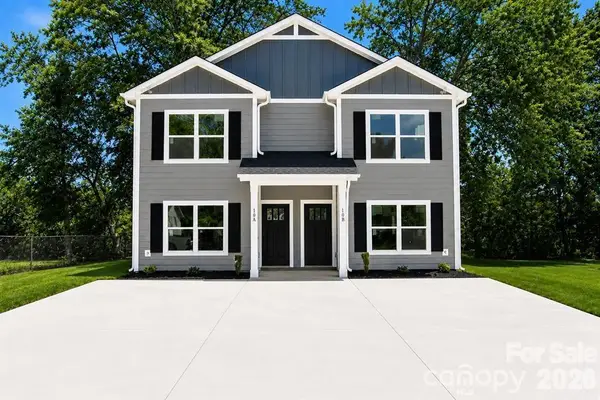 $440,000Coming Soon6 beds 6 baths2,666 sq. ft.
239-241 6th Avenue Drive Sw #1, Conover, NC 28613
MLS# 4421555Listed by: GLADYSH REALTY LLC - New
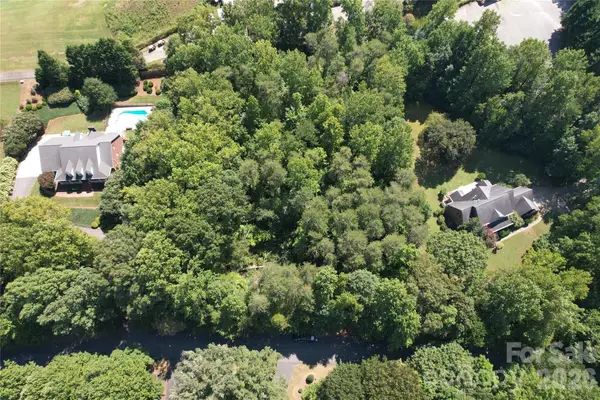 $174,900Active1.58 Acres
3924 Deer Run Drive Ne, Conover, NC 28613
MLS# 4422487Listed by: WHITETAIL PROPERTIES REAL ESTATE LLC - New
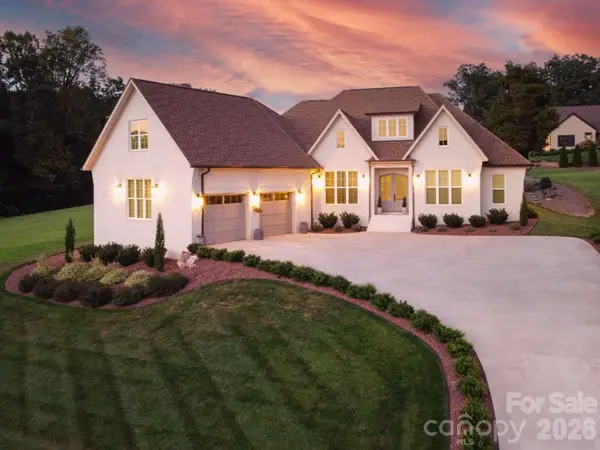 $1,399,500Active4 beds 5 baths4,181 sq. ft.
4413 Holly Circle Ne, Conover, NC 28613
MLS# 4422472Listed by: HOMEZU - Open Sun, 2 to 4pmNew
 $204,900Active3 beds 2 baths1,168 sq. ft.
3919 Hemingway Drive Nw, Hickory, NC 28601
MLS# 4420022Listed by: RE/MAX A-TEAM - Open Sat, 11am to 1pmNew
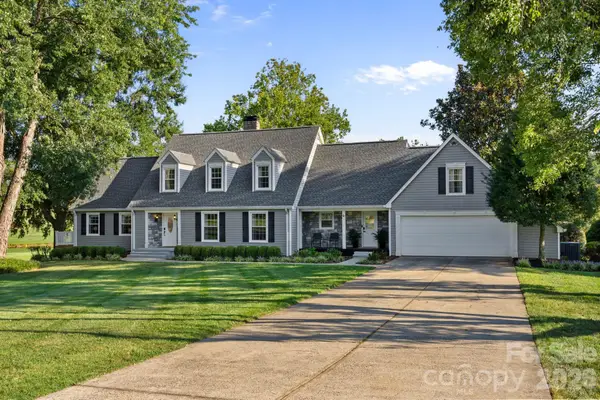 $835,000Active4 beds 4 baths4,000 sq. ft.
2593 Birdie Lane Ne, Conover, NC 28613
MLS# 4418169Listed by: REALTY EXECUTIVES OF HICKORY - New
 $342,000Active3 beds 2 baths1,618 sq. ft.
3865 Maxwell Henry Lane Nw, Conover, NC 28613
MLS# 4422175Listed by: RE/MAX LEGENDARY  $225,000Active0.81 Acres
4130 Holly Circle Ne #10, Conover, NC 28613
MLS# 4354047Listed by: ROCK BARN REALTY, LLC- New
 $169,000Active0.54 Acres
3611 Bermuda Drive Ne, Conover, NC 28613
MLS# 4421672Listed by: KENDALL REAL ESTATE  Listed by BHGRE$165,000Pending3 beds 1 baths1,096 sq. ft.
3221 1st Avenue Drive Se, Conover, NC 28613
MLS# 4420987Listed by: BETTER HOMES AND GARDENS REAL ESTATE FOOTHILLS


Protect your home and budget from life's surprises with an Assurant Home Warranty, backed by a partner that supports you through every step of homeownership. Explore Plans.
© 2026 Better Homes and Gardens Real Estate LLC. An Anywhere Real Estate company. All rights reserved. Better Homes and Gardens® Real Estate is a registered trademark owned by Meredith Operations Corporation, licensed to Better Homes and Gardens Real Estate LLC and used with permission. Better Homes and Gardens Real Estate LLC fully supports the principles of the Fair Housing Act and the Equal Opportunity Act. Listing information is deemed reliable but is not guaranteed accurate.
Each office is independently owned and operated.
Any services or products provided by third parties are not provided by, affiliated with or related to Better Homes and Gardens Real Estate LLC, or its affiliated companies.