
4559 Holly Circle Ne, Conover, NC 28613
Local realty services provided by:Better Homes and Gardens Real Estate Heritage
Listed by: robin hurd
Office: carolina realty solutions
MLS#:4382726
Source:CH
4559 Holly Circle Ne,Conover, NC 28613
$688,000
- 4 Beds
- 3 Baths
- - sq. ft.
- Single family
- Sold
Sorry, we are unable to map this address
Price summary
- Price:$688,000
- Monthly HOA dues:$40.25
About this home
Experience the pinnacle of resort-style living in this stunning 2,791-square-foot contemporary home. Situated within the prestigious Rock Barn community, this residence offers a seamless blend of sophisticated design and the elite lifestyle that comes with living on a premier golf course.
Home Highlights
Spacious Living: 4 generously sized bedrooms and 2.5 modern bathrooms.
Premier Location: Located in the heart of Rock Barn, home to award-winning courses like the Robert Trent Jones Jr. Championship Course.
Screened-In Back Porch: The ultimate sanctuary for indoor-outdoor living. This fully enclosed space allows you to enjoy panoramic views of the manicured landscape —perfect for morning coffee or an evening cocktail.
Open Concept Design: A massive great room serves as the central hub, flowing effortlessly into the dining area and chef’s kitchen.
Architectural Focal Point: A custom fireplace anchors the main living area, providing a warm, elegant atmosphere for relaxing after a day on the links.
Refined Details: Soaring tray ceilings elevate the primary suite and main living spaces, adding a touch of grandeur and vertical depth.
Flexible Workspace: A dedicated extra room downstairs provides the perfect footprint for a quiet home office, library, or den.
Convenience: Includes a spacious attached garage with direct interior access, ideal for vehicles and golf cart storage.
The Lifestyle
Living at Rock Barn is about more than just a home—it’s about the community. Just moments from your door, you’ll have access to:
World-Class Golf: Challenge yourself on two championship courses.
The Spa: Unwind at the renowned Rock Barn Day Spa.
Amenities: Enjoy a resort-style aquatic center, tennis courts, and fine dining at the clubhouse.
This is a rare opportunity to own a meticulously designed home in one of the region’s most sought-after golf communities. Schedule your private tour today....
Contact an agent
Home facts
- Year built:2026
- Subdivision & Development:Rock Barn
- Listing ID #:4382726
- Updated:September 25, 2026 at 06:25 AM
Rooms and interior
- Bedrooms:4
- Total bathrooms:3
- Full bathrooms:2
- Half bathrooms:1
- Flooring:Tile, Vinyl
- Kitchen Description:Dishwasher, Disposal, Exhaust Fan, Exhaust Hood, Induction Cooktop, Microwave, Self Cleaning Oven, Wine Refrigerator
Heating and cooling
- Cooling:Heat Pump
- Heating:Heat Pump
Structure and exterior
- Year built:2026
- Lot Features:Corner Lot
- Foundation Description:Crawl Space
Schools
- High school:Bunker Hill
- Elementary school:Oxford
Utilities
- Sewer:Public Sewer
Finances and disclosures
- Price:$688,000
Features and amenities
- Laundry features:Main Level
- Amenities:Walk-In Closet(s)
Parking
- Parking description:Attached Garage
- Garage:Yes
- Garage spaces:2
 Listings courtesy of Canopy MLS as distributed by MLS GRID. Copyright 2021 Canopy MLS. All rights reserved. Canopy MLS, provides content displayed here (“provided content”) on an “as is” basis and makes no representations or warranties regarding the provided content, including, but not limited to those of non-infringement, timeliness, accuracy, or completeness. Individuals and companies using information presented are responsible for verification and validation of information they utilize and present to their customers and clients. Canopy MLS will not be liable for any damage or loss resulting from use of the provided content or the products available through Portals, IDX, VOW, and/or Syndication. Recipients of this information shall not resell, redistribute, reproduce, modify, or otherwise copy any portion thereof without the expressed written consent of Canopy MLS.
New listings near 4559 Holly Circle Ne
- Coming Soon
 $299,900Coming Soon3 beds 2 baths1,372 sq. ft.
1677 Allen Lane, Conover, NC 28613
MLS# 4427933Listed by: RE/MAX A-TEAM - Coming Soon
 $179,900Coming Soon2 beds 2 baths1,024 sq. ft.
102 Brandywine Drive Ne, Conover, NC 28613
MLS# 4422540Listed by: HOWARD HANNA ALLEN TATE STATESVILLE - Coming Soon
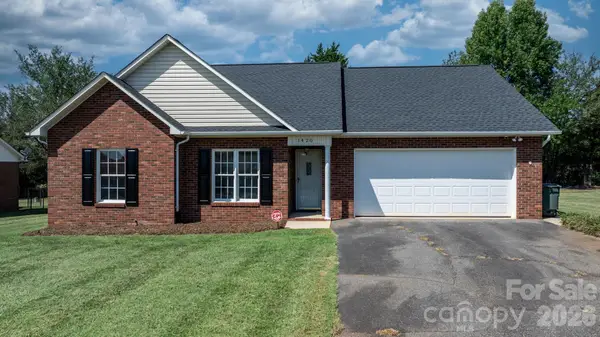 $299,900Coming Soon3 beds 2 baths1,330 sq. ft.
1420 Farmington Hills Drive, Conover, NC 28613
MLS# 4426620Listed by: FOOTHILLS REALTY, LLC - New
 $35,000Active0.81 Acres
4222 N Nc 16 Highway, Conover, NC 28613
MLS# 4424991Listed by: RE/MAX EXECUTIVE - New
 $249,900Active2 beds 1 baths1,226 sq. ft.
3115 10th Avenue Ne, Conover, NC 28613
MLS# 4426421Listed by: HUFFMAN REALTY GROUP, LLC - New
 $65,000Active0.44 Acres
116 3rd Avenue Nw, Conover, NC 28601
MLS# 4427155Listed by: SA CAROLINAS REALTY INC 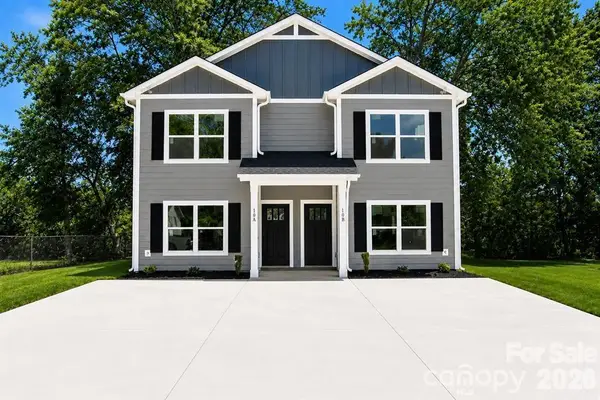 $440,000Active6 beds 6 baths2,666 sq. ft.
239-241 6th Avenue Drive Sw, Conover, NC 28613
MLS# 4421555Listed by: GLADYSH REALTY LLC- New
 $299,000Active3 beds 2 baths1,213 sq. ft.
1190 Landsdowne Drive, Conover, NC 28613
MLS# 4426803Listed by: BEYCOME BROKERAGE REALTY LLC - New
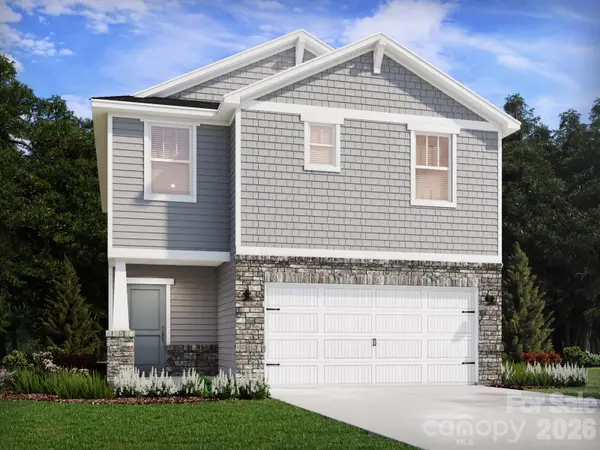 $289,080Active3 beds 3 baths1,743 sq. ft.
3044 14th Avenue Ne, Conover, NC 28613
MLS# 4421634Listed by: MERITAGE HOMES OF THE CAROLINAS - New
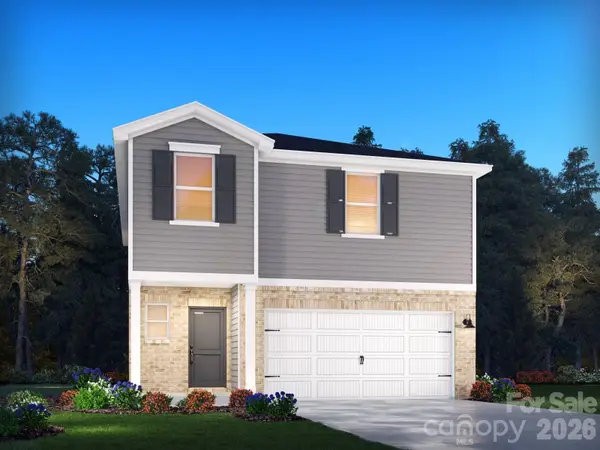 $319,280Active4 beds 3 baths1,932 sq. ft.
3064 14th Avenue Ne, Conover, NC 28613
MLS# 4421637Listed by: MERITAGE HOMES OF THE CAROLINAS


Protect your home and budget from life's surprises with an Assurant Home Warranty, backed by a partner that supports you through every step of homeownership. Explore Plans.
© 2026 Better Homes and Gardens Real Estate LLC. An Anywhere Real Estate company. All rights reserved. Better Homes and Gardens® Real Estate is a registered trademark owned by Meredith Operations Corporation, licensed to Better Homes and Gardens Real Estate LLC and used with permission. Better Homes and Gardens Real Estate LLC fully supports the principles of the Fair Housing Act and the Equal Opportunity Act. Listing information is deemed reliable but is not guaranteed accurate.
Each office is independently owned and operated.
Any services or products provided by third parties are not provided by, affiliated with or related to Better Homes and Gardens Real Estate LLC, or its affiliated companies.