
10211 Danesway Lane, Cornelius, NC 28031
Local realty services provided by:Better Homes and Gardens Real Estate Integrity Partners
Listed by: deann scheppele
Office: divine living real estate llc.
MLS#:4410941
Source:CH
10211 Danesway Lane,Cornelius, NC 28031
$490,000
- 3 Beds
- 3 Baths
- - sq. ft.
- Single family
- Sold
Sorry, we are unable to map this address
Price summary
- Price:$490,000
About this home
Charming Cul-de-Sac Retreat in the Heart of Cornelius priced under market value! 2122 sq ft includes the Three Seasons Room.
Welcome home to this beautiful and inviting retreat, perfectly nestled in a quiet cul-de-sac in the heart of Cornelius. From the moment you arrive, the wrap-around front porch welcomes you to slow down, relax, and enjoy peaceful evenings in a wonderful neighborhood setting.
Inside, the home offers a spacious, open-concept living area featuring beautiful hickory hardwood floors and thoughtful finishes throughout. The living room flows seamlessly into the massive kitchen and stunning three-season room, creating an exceptional space for everyday living and entertaining.
The heated and cooled three-season room is truly an extension of the home, featuring operational windows and screens that allow you to enjoy the beauty of every season. Step outside and take in the fenced, wooded backyard with a gently rolling stream, offering a private and tranquil backdrop.
The outdoor spaces have been thoughtfully designed for both enjoyment and functionality. A large walk-in workshop beneath the three-season room provides an incredible amount of flexible space for a workshop, hobbies, storage, or whatever your lifestyle requires. Additional outdoor storage areas and raised garden beds add even more versatility. Gather around the built-in backyard fire pit and enjoy memorable evenings with family and friends.
Upstairs, the spacious primary suite features a beautiful tray ceiling, along with two additional bedrooms, a full bathroom, and a conveniently located laundry room.
This home is move-in ready and waiting for your personal touch. Recent improvements include fresh paint throughout and several recently replaced windows. Staged photos are provided to showcase future design possibilities and help you envision the home's full potential.
And the location is hard to beat! Situated in the heart of Cornelius, you're just minutes from Antiquity, the new Atrium Health Lake Norman, I-77, shopping, dining, parks, and everyday conveniences.
A wonderful combination of privacy, character, flexible living space, and an unbeatable Cornelius location — this is one you'll want to see in person!...
Contact an agent
Home facts
- Year built:1995
- Subdivision & Development:Wellsley Village
- Listing ID #:4410941
- Updated:October 14, 2026 at 07:09 AM
Rooms and interior
- Bedrooms:3
- Total bathrooms:3
- Full bathrooms:2
- Half bathrooms:1
- Kitchen Description:Dishwasher, Disposal
Heating and cooling
- Heating:Forced Air
- Central air:Yes
Structure and exterior
- Year built:1995
- Foundation Description:Crawl Space
Schools
- High school:William Amos Hough
- Elementary school:J.V. Washam
Utilities
- Sewer:Public Sewer
Finances and disclosures
- Price:$490,000
Features and amenities
- Laundry features:Upper Level
Parking
- Parking description:Driveway
- Garage:Yes
- Garage spaces:2
 Listings courtesy of Canopy MLS as distributed by MLS GRID. Copyright 2021 Canopy MLS. All rights reserved. Canopy MLS, provides content displayed here (“provided content”) on an “as is” basis and makes no representations or warranties regarding the provided content, including, but not limited to those of non-infringement, timeliness, accuracy, or completeness. Individuals and companies using information presented are responsible for verification and validation of information they utilize and present to their customers and clients. Canopy MLS will not be liable for any damage or loss resulting from use of the provided content or the products available through Portals, IDX, VOW, and/or Syndication. Recipients of this information shall not resell, redistribute, reproduce, modify, or otherwise copy any portion thereof without the expressed written consent of Canopy MLS. CH Member Broker: Rachel Brown
New listings near 10211 Danesway Lane
- Coming Soon
 $729,000Coming Soon3 beds 3 baths2,067 sq. ft.
15744 Trenton Place Road, Huntersville, NC 28078
MLS# 4431973Listed by: VESSEL REALTY - Coming Soon
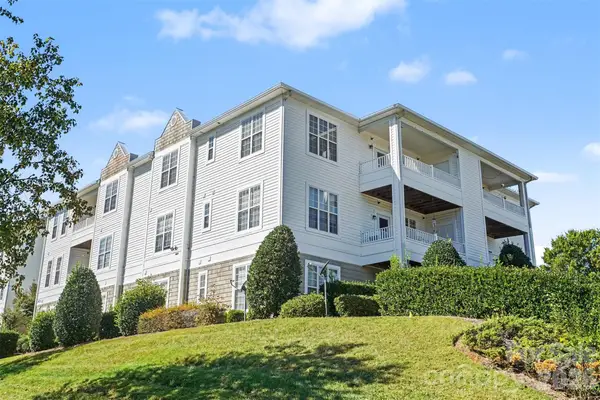 $285,000Coming Soon2 beds 2 baths1,241 sq. ft.
18711 Ruffner Drive #3C, Cornelius, NC 28031
MLS# 4433414Listed by: HOWARD HANNA ALLEN TATE LAKE NORMAN - Coming Soon
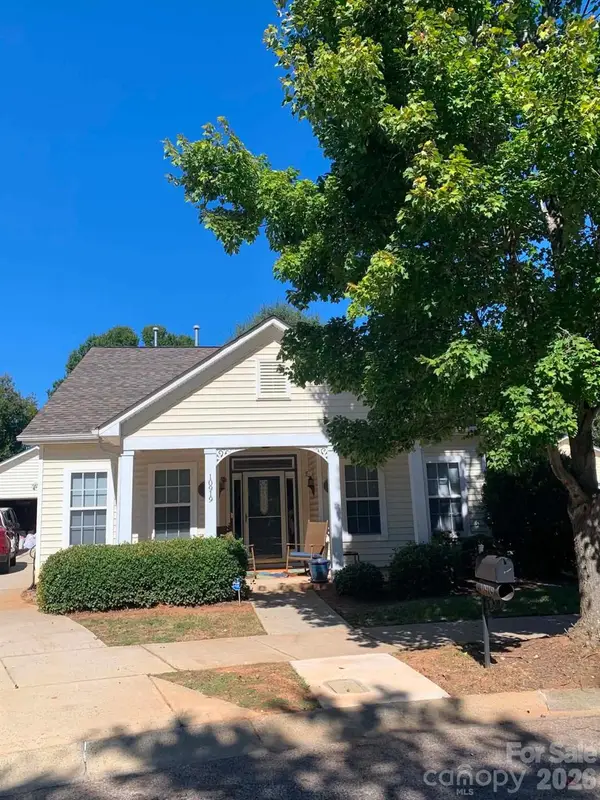 $399,999Coming Soon3 beds 2 baths1,296 sq. ft.
10919 Shelly Renee Drive, Cornelius, NC 28031
MLS# 4431965Listed by: CENTURY 21 TOWN & COUNTRY RLTY - New
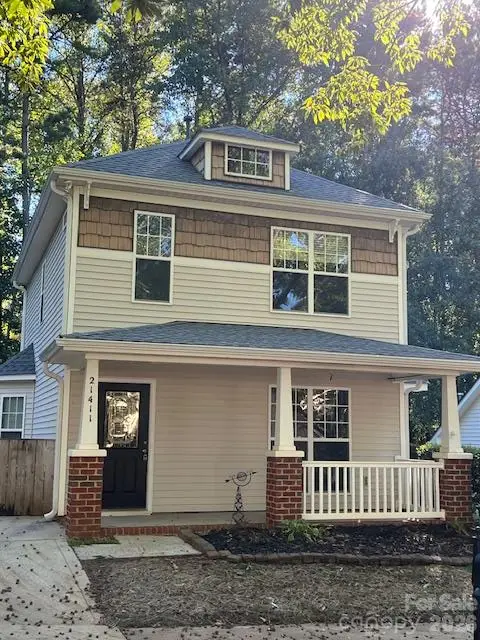 $345,000Active3 beds 3 baths1,120 sq. ft.
21411 Aftonshire Drive, Cornelius, NC 28031
MLS# 4433846Listed by: SOUTHERN HOMES OF THE CAROLINAS, INC  $1,400,000Pending3 beds 4 baths3,027 sq. ft.
17728 Jetton Green Loop, Cornelius, NC 28031
MLS# 4431727Listed by: PREMIER SOTHEBY'S INTERNATIONAL REALTY- New
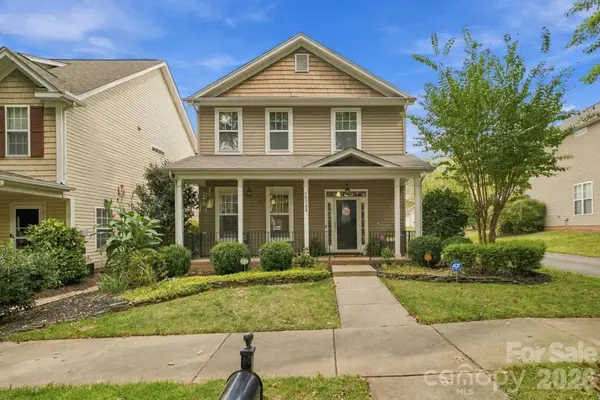 $459,900Active3 beds 3 baths1,638 sq. ft.
10048 Switchyard Drive, Cornelius, NC 28031
MLS# 4433430Listed by: TRUE NORTH REALTY - New
 $3,799,000Active7 beds 7 baths4,922 sq. ft.
20020 Schooner Drive, Cornelius, NC 28031
MLS# 4424974Listed by: IVESTER JACKSON CHRISTIE'S - New
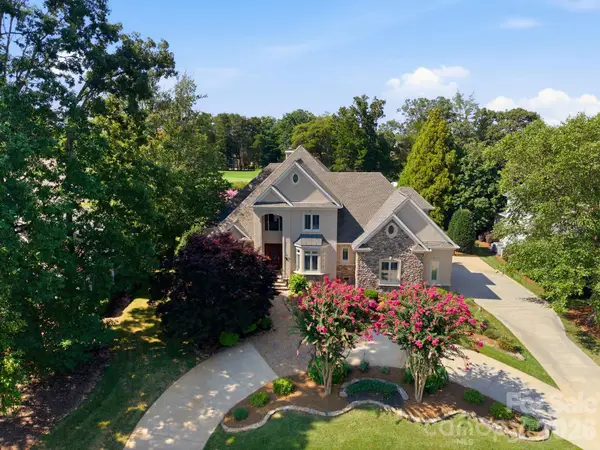 $2,160,000Active4 beds 4 baths4,264 sq. ft.
18416 Peninsula Club Drive, Cornelius, NC 28031
MLS# 4432704Listed by: HOWARD HANNA ALLEN TATE LAKE NORMAN - New
 $675,000Active4 beds 3 baths2,700 sq. ft.
17127 Windy Oaks Court, Cornelius, NC 28031
MLS# 4432499Listed by: KELLER WILLIAMS LAKE NORMAN - New
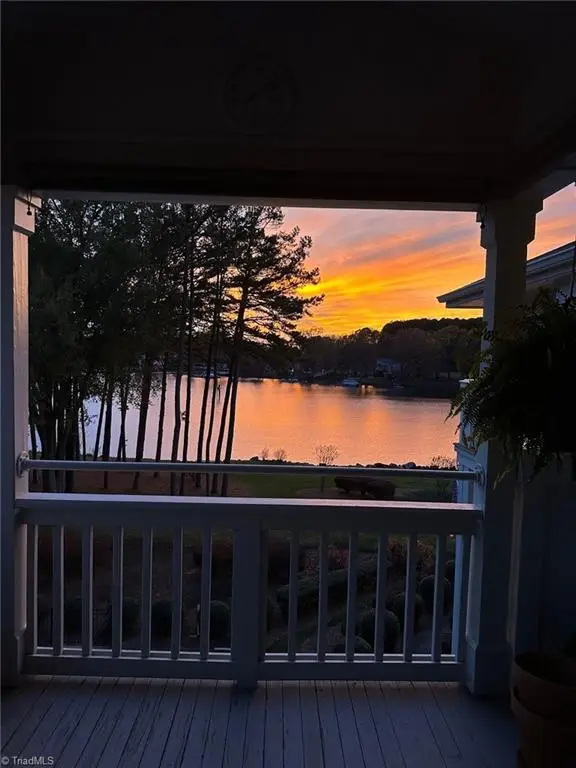 $609,000Active3 beds 2 baths1,245 sq. ft.
7838 Village Harbor Drive, Cornelius, NC 28031
MLS# 1238184Listed by: REDFIN CORPORATION


Protect your home and budget from life's surprises with an Assurant Home Warranty, backed by a partner that supports you through every step of homeownership. Explore Plans.
© 2026 Better Homes and Gardens Real Estate LLC. An Anywhere Real Estate company. All rights reserved. Better Homes and Gardens® Real Estate is a registered trademark owned by Meredith Operations Corporation, licensed to Better Homes and Gardens Real Estate LLC and used with permission. Better Homes and Gardens Real Estate LLC fully supports the principles of the Fair Housing Act and the Equal Opportunity Act. Listing information is deemed reliable but is not guaranteed accurate.
Each office is independently owned and operated.
Any services or products provided by third parties are not provided by, affiliated with or related to Better Homes and Gardens Real Estate LLC, or its affiliated companies.