
15744 Trenton Place Road, Huntersville, NC 28078
Local realty services provided by:Better Homes and Gardens Real Estate Integrity Partners
Listed by: kelly meyer
Office: vessel realty
MLS#:4431973
Source:CH
15744 Trenton Place Road,Huntersville, NC 28078
$729,000
- 3 Beds
- 3 Baths
- 2,067 sq. ft.
- Single family
- Coming Soon
Price summary
- Price:$729,000
- Price per sq. ft.:$352.69
- Monthly HOA dues:$81.67
About this home
Enjoy the best of Birkdale Village living in this beautifully refreshed 3-bedroom, 2.5-bath home offering over 2,000 SF in a prime Huntersville location. Situated on a .20-acre lot, one of the larger lots in the neighborhood, this home welcomes you with a covered front porch, brick walkway, fresh neutral paint, and updated lighting. Inside, the two-story foyer opens to inviting living spaces, including a private office with French doors ad soaring ceilings. The impressive great room features 18 foot ceilings, a gas fireplace with shiplap accented mantle, illuminated built-in bookshelves, and a wall of windows overlooking the backyard. The updated kitchen offers white cabinetry, granite countertops, tile backsplash, stainless steel appliances, and a pantry, while the dining area features a charming bay window banquette and access to the rear deck. Upstairs, the spacious primary suite boasts a vaulted ceiling and a spa-inspired bath featuring marble hexagon tile flooring, a double vanity, soaking tub and a frameless glass shower. Two additional bedrooms, a full hall bath, and a conveniently located laundry room complete the upper level. Outside, enjoy a refreshed expansive deck, a manicured, fully fenced backyard and a round flagstone patio with a stacked-stone fire pit ideal for relaxing or entertaining. Additional highlights include a whole-house water filtration system, a NEW hot water heater (2023), and NEW double garage door (2025). Just minutes from Birkdale Village, enjoy convenient access to the Lake Norman area’s most upscale shopping, dining, and entertainment....
Contact an agent
Home facts
- Year built:2000
- Subdivision & Development:Birkdale Village
- Listing ID #:4431973
- Updated:October 13, 2026 at 07:12 PM
Rooms and interior
- Bedrooms:3
- Total bathrooms:3
- Full bathrooms:2
- Half bathrooms:1
- Flooring:Wood
- Kitchen Description:Dishwasher, Disposal, Electric Cooktop, Electric Oven, Electric Range, Exhaust Fan
- Living area:2,067 sq. ft.
Heating and cooling
- Heating:Forced Air, Natural Gas
- Central air:Yes
Structure and exterior
- Year built:2000
- Building area:2,067 sq. ft.
- Lot area:0.2 Acres
- Construction Materials:Fiber Cement
- Exterior Features:Fire Pit
- Foundation Description:Crawl Space
Schools
- High school:William Amos Hough
- Elementary school:J.V. Washam
Utilities
- Sewer:Public Sewer
Finances and disclosures
- Price:$729,000
- Price per sq. ft.:$352.69
Features and amenities
- Laundry features:Upper Level
- Amenities:Open Floorplan, Walk-In Closet(s)
Parking
- Parking description:Attached Garage, Driveway
- Garage:Yes
- Garage spaces:2
 Listings courtesy of Canopy MLS as distributed by MLS GRID. Copyright 2021 Canopy MLS. All rights reserved. Canopy MLS, provides content displayed here (“provided content”) on an “as is” basis and makes no representations or warranties regarding the provided content, including, but not limited to those of non-infringement, timeliness, accuracy, or completeness. Individuals and companies using information presented are responsible for verification and validation of information they utilize and present to their customers and clients. Canopy MLS will not be liable for any damage or loss resulting from use of the provided content or the products available through Portals, IDX, VOW, and/or Syndication. Recipients of this information shall not resell, redistribute, reproduce, modify, or otherwise copy any portion thereof without the expressed written consent of Canopy MLS. CH Member Broker: Rachel Brown
New listings near 15744 Trenton Place Road
- Coming Soon
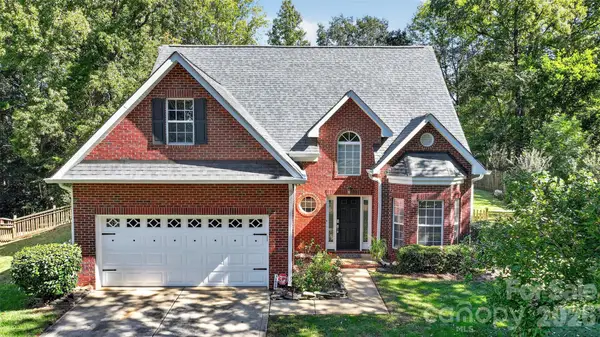 $475,000Coming Soon3 beds 3 baths1,951 sq. ft.
12530 Windward Oaks Drive, Huntersville, NC 28078
MLS# 4434050Listed by: HOWARD HANNA ALLEN TATE LAKE NORMAN - Coming Soon
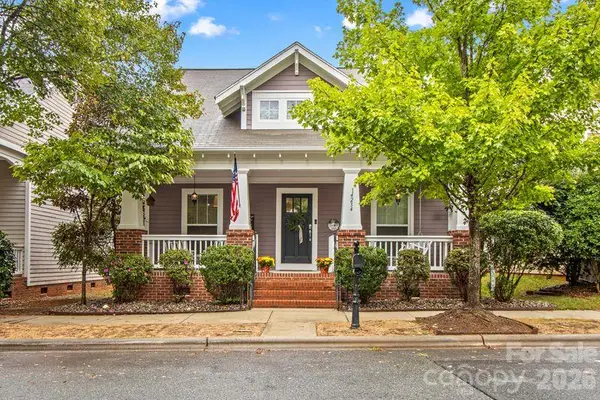 $469,000Coming Soon3 beds 2 baths1,711 sq. ft.
14234 Holly Springs Drive, Huntersville, NC 28078
MLS# 4433930Listed by: SOUTHERN HOMES OF THE CAROLINAS, INC - Coming Soon
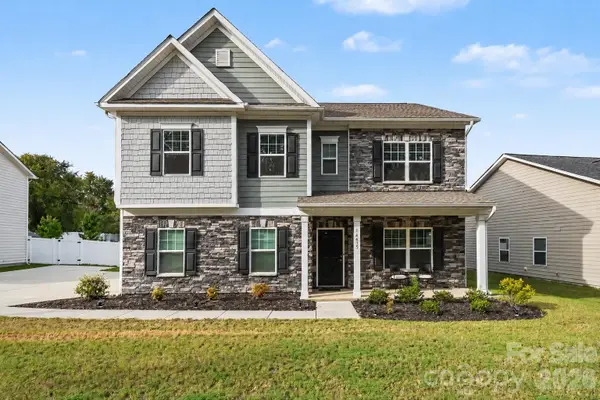 $565,000Coming Soon4 beds 4 baths3,137 sq. ft.
14415 Holbrooks Road, Huntersville, NC 28078
MLS# 4433936Listed by: DUKE REALTY PARTNERS LLC - Coming Soon
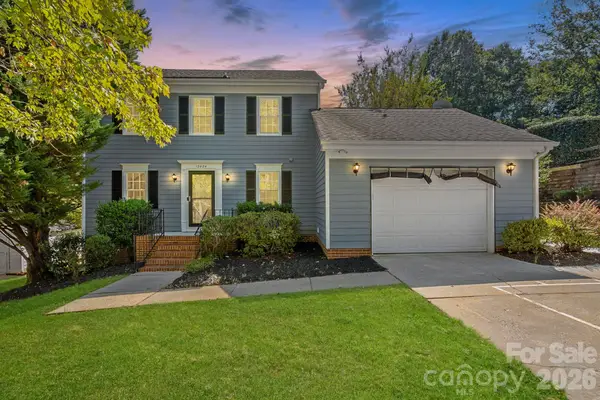 $395,000Coming Soon3 beds 3 baths1,620 sq. ft.
12424 Cool Mist Lane, Huntersville, NC 28078
MLS# 4433827Listed by: REALTY ONE GROUP REVOLUTION - Coming SoonOpen Sat, 2 to 4pm
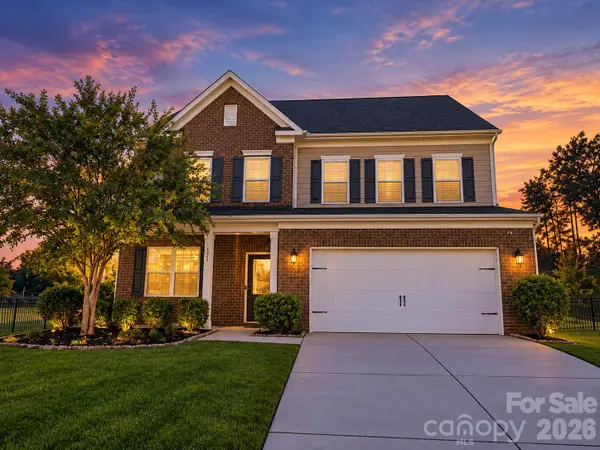 $650,000Coming Soon5 beds 4 baths3,425 sq. ft.
9325 Beecroft Valley Drive, Huntersville, NC 28078
MLS# 4431447Listed by: SERHANT - Coming Soon
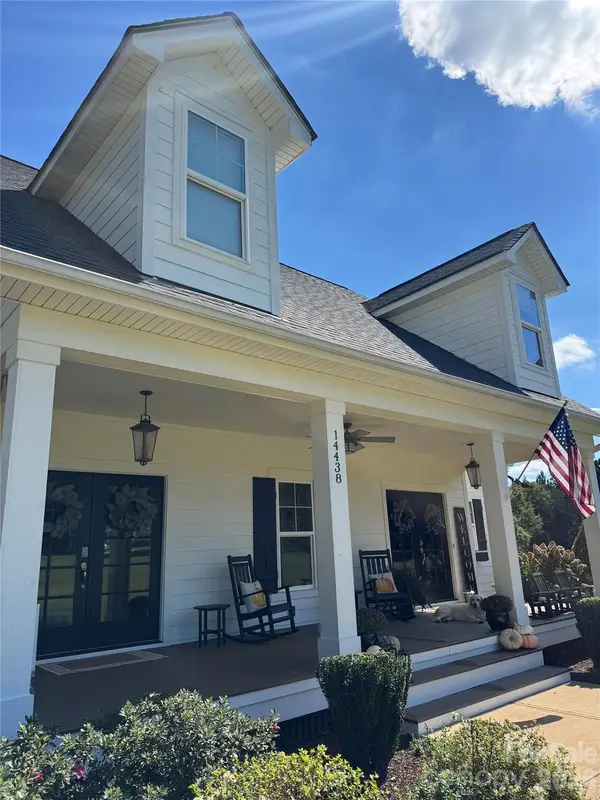 $1,400,000Coming Soon4 beds 4 baths3,065 sq. ft.
14438 Beatties Ford Road, Huntersville, NC 28078
MLS# 4428231Listed by: REALTY ONE GROUP REVOLUTION - Coming Soon
 $1,049,000Coming Soon3 beds 3 baths3 sq. ft.
8431 Bassinger Drive, Huntersville, NC 28078
MLS# 4431472Listed by: REALTY ONE GROUP REVOLUTION - Coming Soon
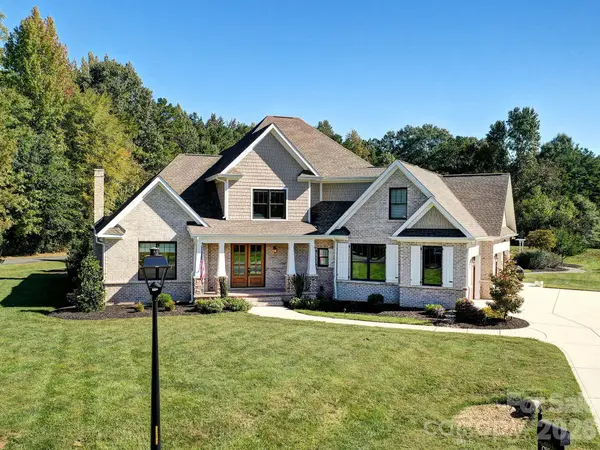 $1,199,000Coming Soon4 beds 4 baths4,124 sq. ft.
8833 Kerns Meadow Lane, Huntersville, NC 28078
MLS# 4432652Listed by: SOUTHERN HOMES OF THE CAROLINAS, INC - Coming Soon
 $399,000Coming Soon3 beds 2 baths1,691 sq. ft.
13510 Damson Drive, Huntersville, NC 28078
MLS# 4430576Listed by: GASKIN HOME


Protect your home and budget from life's surprises with an Assurant Home Warranty, backed by a partner that supports you through every step of homeownership. Explore Plans.
© 2026 Better Homes and Gardens Real Estate LLC. An Anywhere Real Estate company. All rights reserved. Better Homes and Gardens® Real Estate is a registered trademark owned by Meredith Operations Corporation, licensed to Better Homes and Gardens Real Estate LLC and used with permission. Better Homes and Gardens Real Estate LLC fully supports the principles of the Fair Housing Act and the Equal Opportunity Act. Listing information is deemed reliable but is not guaranteed accurate.
Each office is independently owned and operated.
Any services or products provided by third parties are not provided by, affiliated with or related to Better Homes and Gardens Real Estate LLC, or its affiliated companies.