
10615 Audubon Ridge Drive, Cornelius, NC 28031
Local realty services provided by:Better Homes and Gardens Real Estate Heritage
Listed by: kirti sobti
Office: northgroup real estate llc.
MLS#:4411354
Source:CH
10615 Audubon Ridge Drive,Cornelius, NC 28031
$545,000
- 3 Beds
- 3 Baths
- 2,267 sq. ft.
- Townhouse
- Active
Price summary
- Price:$545,000
- Price per sq. ft.:$240.41
- Monthly HOA dues:$248
About this home
Better than new, this stunning 3-bedroom, 2.5-bath luxury townhome offers the perfect blend of style, comfort, and convenience. Built just one year ago, this move-in-ready home features an open floor plan, a spacious loft, and an oversized upstairs laundry room. Relax on the large covered back porch overlooking a private, fenced backyard with beautiful mature trees, creating a peaceful outdoor retreat. Ideally located just 11 minutes from Birkdale Village with easy access to major interstates and zoned for highly sought-after schools, this exceptional home offers luxury living in a prime location.
Contact an agent
Home facts
- Year built:2025
- Subdivision & Development:Washam Potts Townhomes
- Listing ID #:4411354
- Updated:September 23, 2026 at 01:22 PM
Rooms and interior
- Bedrooms:3
- Total bathrooms:3
- Full bathrooms:2
- Half bathrooms:1
- Kitchen Description:Dishwasher, Gas Cooktop, Gas Oven, Microwave
- Living area:2,267 sq. ft.
Heating and cooling
- Central air:Yes
Structure and exterior
- Year built:2025
- Building area:2,267 sq. ft.
- Lot area:0.06 Acres
- Lot Features:Wooded
- Construction Materials:Hardboard, Stone Veneer
- Foundation Description:Slab
Schools
- High school:William Amos Hough
- Elementary school:J.V. Washam
Utilities
- Sewer:Public Sewer
Finances and disclosures
- Price:$545,000
- Price per sq. ft.:$240.41
Features and amenities
- Laundry features:Laundry Room
Parking
- Parking description:Attached Garage
- Garage:Yes
- Garage spaces:2
 Listings courtesy of Canopy MLS as distributed by MLS GRID. Copyright 2021 Canopy MLS. All rights reserved. Canopy MLS, provides content displayed here (“provided content”) on an “as is” basis and makes no representations or warranties regarding the provided content, including, but not limited to those of non-infringement, timeliness, accuracy, or completeness. Individuals and companies using information presented are responsible for verification and validation of information they utilize and present to their customers and clients. Canopy MLS will not be liable for any damage or loss resulting from use of the provided content or the products available through Portals, IDX, VOW, and/or Syndication. Recipients of this information shall not resell, redistribute, reproduce, modify, or otherwise copy any portion thereof without the expressed written consent of Canopy MLS.
New listings near 10615 Audubon Ridge Drive
- Coming Soon
 $349,000Coming Soon2 beds 2 baths1,176 sq. ft.
21179 Cold Spring Lane, Cornelius, NC 28031
MLS# 4427229Listed by: KELLER WILLIAMS LAKE NORMAN - Coming Soon
 $725,000Coming Soon4 beds 3 baths2,772 sq. ft.
19916 Floral Lane, Cornelius, NC 28031
MLS# 4426926Listed by: IVESTER JACKSON CHRISTIE'S - Coming Soon
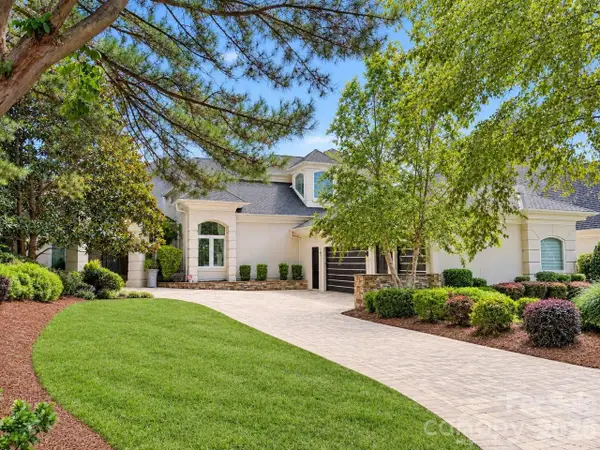 $3,295,000Coming Soon5 beds 4 baths5,718 sq. ft.
17532 Sail View Drive, Cornelius, NC 28031
MLS# 4425901Listed by: AYLA BLAKELY REALTY LLC - New
 $799,900Active2 beds 3 baths1,560 sq. ft.
17520 Inver Drive #Bldg B, Unit 109, Cornelius, NC 28031
MLS# 4427421Listed by: AYLA BLAKELY REALTY LLC - New
 $775,000Active4 beds 3 baths2,707 sq. ft.
9139 Magnolia Estates Drive, Cornelius, NC 28031
MLS# 4368990Listed by: DASH CAROLINA - New
 $399,000Active3 beds 3 baths1,914 sq. ft.
18439 The Commons Boulevard, Cornelius, 28031
MLS# 12765306Listed by: COMPASS - New
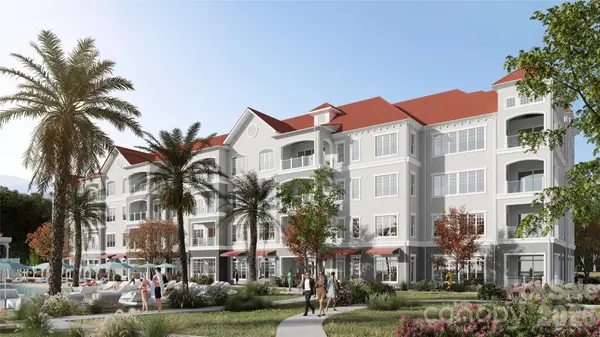 $635,900Active1 beds 2 baths1,230 sq. ft.
17520 Inver Drive #Bld B, Unit 107, Cornelius, NC 28031
MLS# 4426017Listed by: AYLA BLAKELY REALTY LLC - New
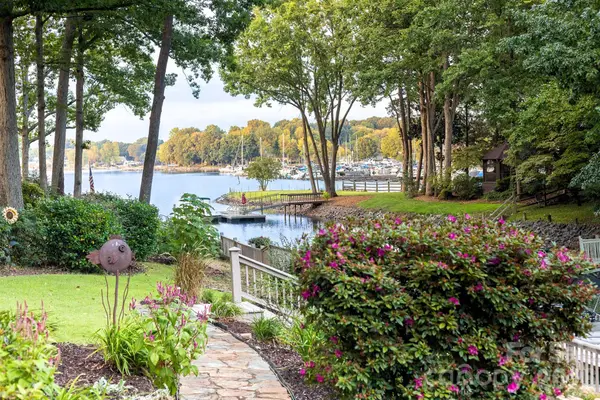 $1,375,000Active4 beds 3 baths2,983 sq. ft.
20019 Chapel Point Lane, Cornelius, NC 28031
MLS# 4426213Listed by: IVESTER JACKSON CHRISTIE'S 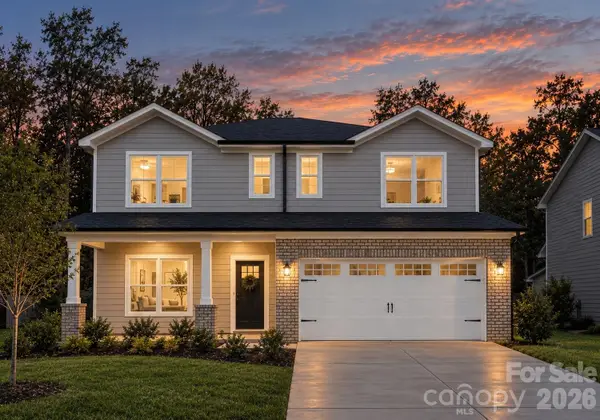 Listed by BHGRE$575,000Pending5 beds 4 baths2,563 sq. ft.
20724 Catawba Avenue, Cornelius, NC 28031
MLS# 4426277Listed by: BETTER HOMES AND GARDEN REAL ESTATE PARACLE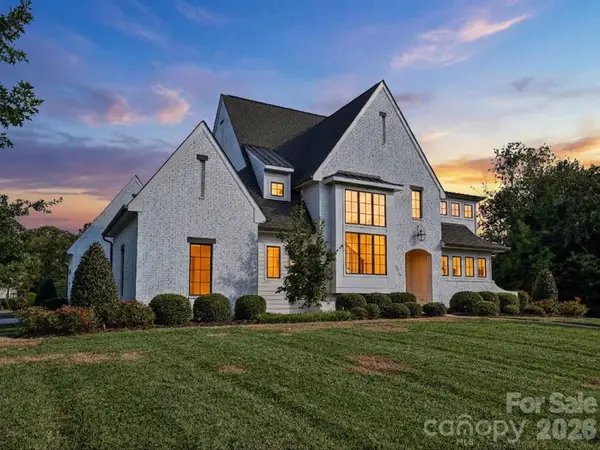 $2,500,000Pending5 beds 5 baths4,278 sq. ft.
18717 Square Sail Road, Cornelius, NC 28031
MLS# 4424933Listed by: KELLER WILLIAMS LAKE NORMAN


Protect your home and budget from life's surprises with an Assurant Home Warranty, backed by a partner that supports you through every step of homeownership. Explore Plans.
© 2026 Better Homes and Gardens Real Estate LLC. An Anywhere Real Estate company. All rights reserved. Better Homes and Gardens® Real Estate is a registered trademark owned by Meredith Operations Corporation, licensed to Better Homes and Gardens Real Estate LLC and used with permission. Better Homes and Gardens Real Estate LLC fully supports the principles of the Fair Housing Act and the Equal Opportunity Act. Listing information is deemed reliable but is not guaranteed accurate.
Each office is independently owned and operated.
Any services or products provided by third parties are not provided by, affiliated with or related to Better Homes and Gardens Real Estate LLC, or its affiliated companies.