
18201 Coulter Parkway, Cornelius, NC 28031
Local realty services provided by:Better Homes and Gardens Real Estate Heritage
Listed by: kelly berrey
Office: lake norman realty, inc.
MLS#:4410218
Source:CH
18201 Coulter Parkway,Cornelius, NC 28031
$612,000
- 3 Beds
- 2 Baths
- - sq. ft.
- Single family
- Sold
Sorry, we are unable to map this address
Price summary
- Price:$612,000
- Monthly HOA dues:$397.33
About this home
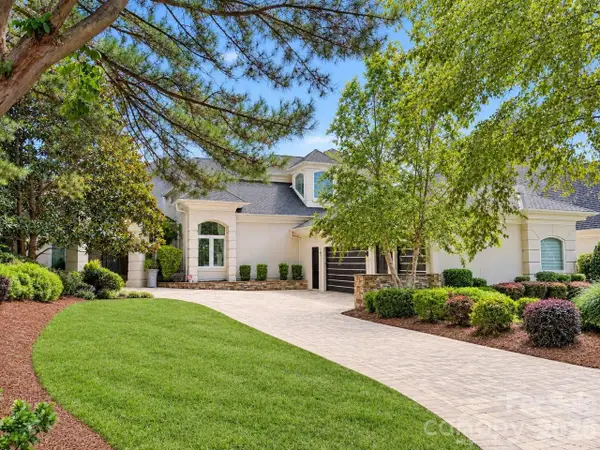
A beautifully customized Hunter PLUS in the highly sought-after 55+ community of Bailey’s Glen! This spacious 3-bedroom, 2-bath home offers thoughtful upgrades, extra storage, and a layout designed for comfortable everyday living and entertaining. The expanded kitchen is a standout, featuring a huge single-level island, extended cabinetry, and a pantry with convenient pullouts, all flowing seamlessly into the great room with a cozy fireplace. You’ll find more storage than the typical Hunter, including an additional closet in the laundry room, extra linen storage, and a custom closet system in the primary suite. Additional upgrades include a stone-accented front exterior, low-maintenance rubber mulch, a garage utility sink, and upgraded wood flooring throughout—no carpet anywhere! The bright and inviting sunroom offers wonderful flex space. Step outside and enjoy your private, fenced backyard and screened porch, creating the perfect setting for morning coffee, relaxing, or entertaining friends and neighbors. Bailey’s Glen offers an exceptional amenity-rich lifestyle with a clubhouse, pool, fitness center, pickleball and bocce courts, pottery classes, woodworking and hobby shop, and so much more. See why this Hunter PLUS is anything but ordinary!...
Contact an agent
Home facts
- Year built:2014
- Subdivision & Development:Baileys Glen
- Listing ID #:4410218
- Updated:September 25, 2026 at 06:25 AM
Rooms and interior
- Bedrooms:3
- Total bathrooms:2
- Full bathrooms:2
- Kitchen Description:Dishwasher
Heating and cooling
- Cooling:Heat Pump
- Heating:Heat Pump
- Central air:Yes
Structure and exterior
- Year built:2014
- Architectural Style:Ranch
- Construction Materials:Stone Veneer, Vinyl
- Exterior Features:In-Ground Irrigation, Lawn Maintenance
- Foundation Description:Slab
- Levels:1 Story
Schools
- High school:William Amos Hough
- Elementary school:Unspecified
Utilities
- Sewer:Public Sewer
Finances and disclosures
- Price:$612,000
Features and amenities
- Laundry features:Laundry Room, Main Level
Parking
- Parking description:Attached Garage, Driveway, Garage Door Opener, On Street
- Garage:Yes
- Garage spaces:2
 Listings courtesy of Canopy MLS as distributed by MLS GRID. Copyright 2021 Canopy MLS. All rights reserved. Canopy MLS, provides content displayed here (“provided content”) on an “as is” basis and makes no representations or warranties regarding the provided content, including, but not limited to those of non-infringement, timeliness, accuracy, or completeness. Individuals and companies using information presented are responsible for verification and validation of information they utilize and present to their customers and clients. Canopy MLS will not be liable for any damage or loss resulting from use of the provided content or the products available through Portals, IDX, VOW, and/or Syndication. Recipients of this information shall not resell, redistribute, reproduce, modify, or otherwise copy any portion thereof without the expressed written consent of Canopy MLS.
New listings near 18201 Coulter Parkway
- Coming SoonOpen Sat, 1 to 3pm
 $900,000Coming Soon4 beds 3 baths2,666 sq. ft.
19515 Dufour Court, Cornelius, NC 28031
MLS# 4427027Listed by: HELEN ADAMS REALTY - Coming Soon
 $789,000Coming Soon3 beds 3 baths2,356 sq. ft.
17242 Pennington Drive, Huntersville, NC 28078
MLS# 4427106Listed by: SOUTHERN HOMES OF THE CAROLINAS, INC - Coming Soon
 $499,000Coming Soon2 beds 2 baths1,607 sq. ft.
18114 Ebenezer Drive, Cornelius, NC 28031
MLS# 4427246Listed by: IVESTER JACKSON CHRISTIE'S - Coming Soon
 $289,900Coming Soon2 beds 2 baths1,458 sq. ft.
17215 Doe Valley Court, Cornelius, NC 28031
MLS# 4427874Listed by: BOTTOM LINE REAL ESTATE - Coming Soon
 $349,000Coming Soon2 beds 2 baths1,176 sq. ft.
21179 Cold Spring Lane, Cornelius, NC 28031
MLS# 4427229Listed by: KELLER WILLIAMS LAKE NORMAN - Coming Soon
 $725,000Coming Soon4 beds 3 baths2,772 sq. ft.
19916 Floral Lane, Cornelius, NC 28031
MLS# 4426926Listed by: IVESTER JACKSON CHRISTIE'S - Coming Soon
 $3,295,000Coming Soon5 beds 4 baths5,718 sq. ft.
17532 Sail View Drive, Cornelius, NC 28031
MLS# 4425901Listed by: AYLA BLAKELY REALTY LLC - New
 $310,000Active3 beds 2 baths1,064 sq. ft.
9727 Psalms Street #3, Cornelius, NC 28031
MLS# 4425511Listed by: KELLER WILLIAMS UNLIMITED - New
 $499,000Active3 beds 3 baths2,248 sq. ft.
18334 Flagman Circle, Cornelius, NC 28031
MLS# 4377111Listed by: HOWARD HANNA ALLEN TATE LAKE NORMAN - Open Sat, 12 to 2pmNew
 $574,999Active3 beds 3 baths2,321 sq. ft.
19342 Makayla Lane, Cornelius, NC 28031
MLS# 4424922Listed by: PREMIER SOTHEBY'S INTERNATIONAL REALTY


Protect your home and budget from life's surprises with an Assurant Home Warranty, backed by a partner that supports you through every step of homeownership. Explore Plans.
© 2026 Better Homes and Gardens Real Estate LLC. An Anywhere Real Estate company. All rights reserved. Better Homes and Gardens® Real Estate is a registered trademark owned by Meredith Operations Corporation, licensed to Better Homes and Gardens Real Estate LLC and used with permission. Better Homes and Gardens Real Estate LLC fully supports the principles of the Fair Housing Act and the Equal Opportunity Act. Listing information is deemed reliable but is not guaranteed accurate.
Each office is independently owned and operated.
Any services or products provided by third parties are not provided by, affiliated with or related to Better Homes and Gardens Real Estate LLC, or its affiliated companies.