
19010 Lake Breeze Drive, Cornelius, NC 28031
Local realty services provided by:Better Homes and Gardens Real Estate Foothills
Listed by: trace manning
Office: realty one group revolution
MLS#:4414917
Source:CH
19010 Lake Breeze Drive,Cornelius, NC 28031
$347,500
- 3 Beds
- 4 Baths
- 2,303 sq. ft.
- Townhouse
- Active
Price summary
- Price:$347,500
- Price per sq. ft.:$150.89
- Monthly HOA dues:$287
About this home
Opportunity knocks in one of Cornelius' most sought-after locations! If you've been searching for a home you can customize and build equity in from day one, this is it. A plumbing leak in the first-floor bathroom has already been repaired, but the renovation was paused due to an unexpected major life event. The seller has since accepted a new role and must relocate quickly, creating an incredible opportunity for the next owner.
Bring your own vision, choose your favorite flooring, pick your own paint colors, and make this home your own. Priced well below the average sales price for the area, this is a rare chance to purchase in a prime Lake Norman community at an exceptional value.
The location is hard to beat. Just minutes from Lake Norman, Birkdale Village, shopping, dining, grocery stores, parks, marinas, and all the conveniences along Exit 28 of I-77, you'll enjoy quick access to Charlotte while living in one of the region's most desirable lake communities.
Whether you're a homeowner looking to create your dream space or an investor searching for your next project, this home offers outstanding potential, an unbeatable location, and instant upside. Don't miss your chance to capitalize on the seller's expedited timeline and make this Cornelius opportunity yours today.
Preferred Lender Incentive Available - 1% Lender Credit towards closing cost. Contact Matt Richardson at 803.622.8023 or matt.richardson@homesimply.com for additional details and qualifications...
Contact an agent
Home facts
- Year built:2013
- Subdivision & Development:Harborside Townhomes
- Listing ID #:4414917
- Updated:August 14, 2026 at 10:13 PM
Rooms and interior
- Bedrooms:3
- Total bathrooms:4
- Full bathrooms:2
- Half bathrooms:2
- Kitchen Description:Dishwasher, Disposal, Refrigerator
- Living area:2,303 sq. ft.
Heating and cooling
- Cooling:Central Air
- Central air:Yes
Structure and exterior
- Year built:2013
- Building area:2,303 sq. ft.
- Lot area:0.04 Acres
- Foundation Description:Slab
Schools
- High school:William Amos Hough
- Elementary school:J.V. Washam
Utilities
- Sewer:Public Sewer
Finances and disclosures
- Price:$347,500
- Price per sq. ft.:$150.89
Parking
- Parking description:Attached Garage
- Garage:Yes
- Garage spaces:2
 Listings courtesy of Canopy MLS as distributed by MLS GRID. Copyright 2021 Canopy MLS. All rights reserved. Canopy MLS, provides content displayed here (“provided content”) on an “as is” basis and makes no representations or warranties regarding the provided content, including, but not limited to those of non-infringement, timeliness, accuracy, or completeness. Individuals and companies using information presented are responsible for verification and validation of information they utilize and present to their customers and clients. Canopy MLS will not be liable for any damage or loss resulting from use of the provided content or the products available through Portals, IDX, VOW, and/or Syndication. Recipients of this information shall not resell, redistribute, reproduce, modify, or otherwise copy any portion thereof without the expressed written consent of Canopy MLS.
New listings near 19010 Lake Breeze Drive
- Coming Soon
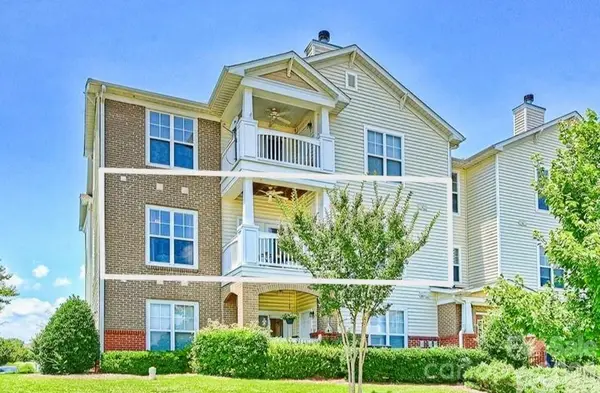 $260,000Coming Soon2 beds 2 baths
9113 Mcdowell Creek Court #9113, Cornelius, NC 28031
MLS# 4409709Listed by: BERKSHIRE HATHAWAY HOMESERVICES ELITE PROPERTIES - Coming SoonOpen Sat, 12 to 2pm
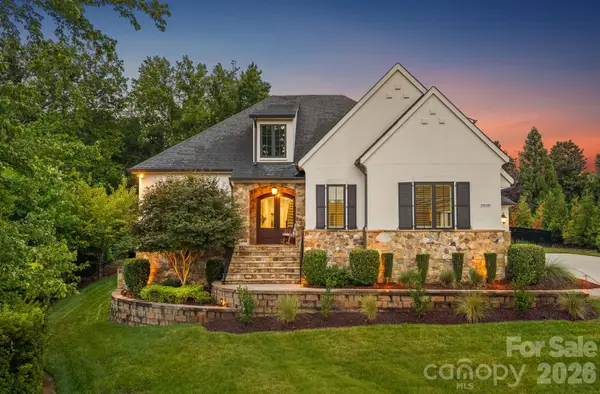 $2,099,000Coming Soon4 beds 4 baths
19608 Olde Spring Court, Cornelius, NC 28031
MLS# 4414216Listed by: IVESTER JACKSON CHRISTIE'S - Open Sat, 11am to 2pmNew
 $3,195,000Active5 beds 4 baths4,694 sq. ft.
20334 Bethelwood Lane, Cornelius, NC 28031
MLS# 4409057Listed by: HOWARD HANNA ALLEN TATE LAKE NORMAN - New
 $490,000Active4 beds 3 baths2,174 sq. ft.
17916 Caldwell Track Drive, Cornelius, NC 28031
MLS# 4412811Listed by: RE/MAX EXECUTIVE - Open Sat, 1 to 3pmNew
 $685,000Active3 beds 3 baths1,709 sq. ft.
17525 Calverton Road, Huntersville, NC 28078
MLS# 4413814Listed by: LAKE REALTY - New
 $675,000Active3 beds 2 baths2,207 sq. ft.
18421 Neville Avenue, Cornelius, NC 28031
MLS# 4413626Listed by: HELEN ADAMS REALTY - Coming Soon
 $975,000Coming Soon5 beds 3 baths
14015 Cameryn Elise Drive, Cornelius, NC 28031
MLS# 4410752Listed by: KELLER WILLIAMS SOUTH PARK - Open Sat, 2 to 4pmNew
 $899,000Active4 beds 3 baths2,475 sq. ft.
17434 Invermere Avenue, Huntersville, NC 28078
MLS# 4413717Listed by: IVESTER JACKSON CHRISTIE'S  $284,900Pending2 beds 2 baths1,024 sq. ft.
7500 Woods Lane #46, Cornelius, NC 28031
MLS# 4413379Listed by: CAROLINA REALTY & INVESTING GROUP LLC


Protect your home and budget from life's surprises with an Assurant Home Warranty, backed by a partner that supports you through every step of homeownership. Explore Plans.
© 2026 Better Homes and Gardens Real Estate LLC. An Anywhere Real Estate company. All rights reserved. Better Homes and Gardens® Real Estate is a registered trademark owned by Meredith Operations Corporation, licensed to Better Homes and Gardens Real Estate LLC and used with permission. Better Homes and Gardens Real Estate LLC fully supports the principles of the Fair Housing Act and the Equal Opportunity Act. Listing information is deemed reliable but is not guaranteed accurate.
Each office is independently owned and operated.
Any services or products provided by third parties are not provided by, affiliated with or related to Better Homes and Gardens Real Estate LLC, or its affiliated companies.