
8111 Houser Street, Cornelius, NC 28031
Local realty services provided by:Better Homes and Gardens Real Estate Foothills
Listed by: melanie mills johnson
Office: lpt realty, llc.
MLS#:4417041
Source:CH
8111 Houser Street,Cornelius, NC 28031
$564,900
- 3 Beds
- 3 Baths
- 1,928 sq. ft.
- Townhouse
- Active
Price summary
- Price:$564,900
- Price per sq. ft.:$293
- Monthly HOA dues:$241
About this home
Modern finishes, thoughtful upgrades, and fresh updates in a location that puts some of the best of Cornelius and Lake Norman within easy reach—welcome to 8111 Houser Street.
Built in 2022, this beautifully maintained 3-bedroom, 2.5-bath townhome offers 1,928 square feet of heated living area, an attached 2-car garage, and a fenced backyard.
The kitchen is a standout feature. Upgraded with the builder’s gourmet kitchen package, it features gas cooking, a vented hood, double ovens, generous cabinetry, and ample workspace—creating a space that is as functional as it is inviting.
Upstairs, the spacious primary suite offers a comfortable retreat with newly replaced carpet and a walk-in closet. The upgraded primary bath features a seamless glass shower with floor-to-ceiling tile, along with a freshly painted private water closet that adds a clean, refreshed finish. Two additional bedrooms provide flexible space for guests, a home office, hobbies, or everyday living.
The HVAC system has also been recently serviced, adding another layer of comfort and peace of mind for the home’s next owner.
Step outside to the fenced backyard, offering a defined outdoor space for grilling, gardening, entertaining, or simply unwinding. The attached 2-car garage provides convenient parking along with additional storage.
The location adds even more to the lifestyle. Enjoy convenient access to Lake Norman and outdoor recreation at Jetton Park and Ramsey Creek Park, with opportunities for trails, boating, fishing, seasonal swimming, and waterfront recreation. Birkdale Village is also within easy reach for shopping, dining, and entertainment, along with the many restaurants, shops, parks, and amenities found throughout Cornelius and the Lake Norman area.
With newer construction, an upgraded gourmet kitchen and primary bath, freshly replaced primary-bedroom carpet, a recently serviced HVAC system, private outdoor space, and convenient access to some of the area’s most popular destinations, 8111 Houser Street offers a lot to appreciate without the wait of new construction.
The photos have been refreshed with virtual staging to help showcase the possibilities. Now it is time to experience the home in person.
The details make the difference. Schedule your private showing and discover what makes 8111 Houser Street worth seeing.
*Some photographs have been virtually staged. Furnishings and decorative items shown are not currently present in the property.*...
Contact an agent
Home facts
- Year built:2022
- Subdivision & Development:The Retreat At West Catawba
- Listing ID #:4417041
- Updated:October 14, 2026 at 01:26 PM
Rooms and interior
- Bedrooms:3
- Total bathrooms:3
- Full bathrooms:2
- Half bathrooms:1
- Flooring:Laminate, Tile
- Kitchen Description:Dishwasher, Disposal, Double Oven, Exhaust Hood, Gas Cooktop, Self Cleaning Oven
- Living area:1,928 sq. ft.
Heating and cooling
- Heating:Natural Gas
- Central air:Yes
Structure and exterior
- Year built:2022
- Building area:1,928 sq. ft.
- Construction Materials:Fiber Cement
- Foundation Description:Slab
Schools
- High school:Unspecified
- Elementary school:Unspecified
Utilities
- Sewer:Public Sewer
Finances and disclosures
- Price:$564,900
- Price per sq. ft.:$293
Features and amenities
- Laundry features:Laundry Room
- Amenities:Networked, Open Floorplan, Walk-In Closet(s)
Parking
- Parking description:Attached Garage, Driveway
- Garage:Yes
- Garage spaces:2
 Listings courtesy of Canopy MLS as distributed by MLS GRID. Copyright 2021 Canopy MLS. All rights reserved. Canopy MLS, provides content displayed here (“provided content”) on an “as is” basis and makes no representations or warranties regarding the provided content, including, but not limited to those of non-infringement, timeliness, accuracy, or completeness. Individuals and companies using information presented are responsible for verification and validation of information they utilize and present to their customers and clients. Canopy MLS will not be liable for any damage or loss resulting from use of the provided content or the products available through Portals, IDX, VOW, and/or Syndication. Recipients of this information shall not resell, redistribute, reproduce, modify, or otherwise copy any portion thereof without the expressed written consent of Canopy MLS.
New listings near 8111 Houser Street
- Coming Soon
 $729,000Coming Soon3 beds 3 baths2,067 sq. ft.
15744 Trenton Place Road, Huntersville, NC 28078
MLS# 4431973Listed by: VESSEL REALTY - Coming Soon
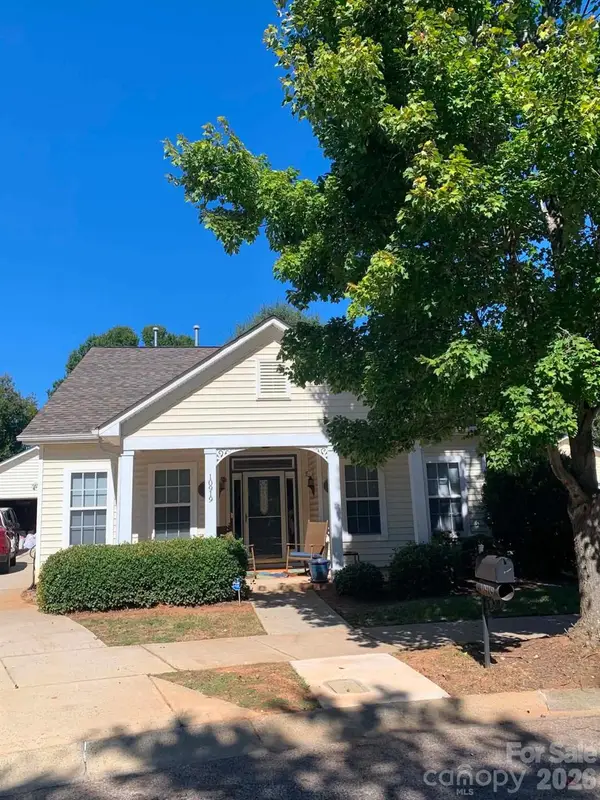 $399,999Coming Soon3 beds 2 baths1,296 sq. ft.
10919 Shelly Renee Drive, Cornelius, NC 28031
MLS# 4431965Listed by: CENTURY 21 TOWN & COUNTRY RLTY - New
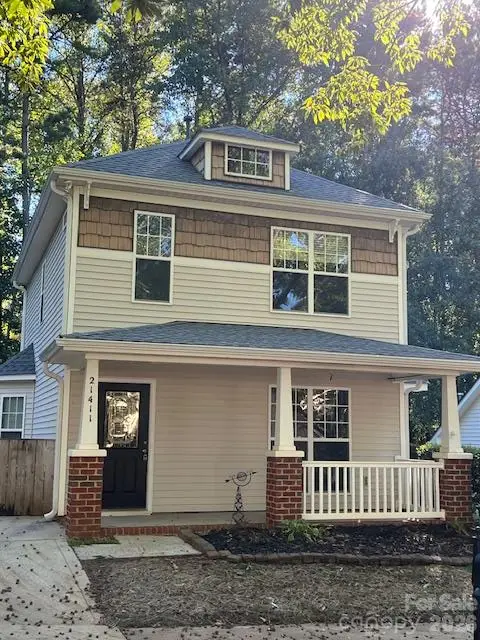 $345,000Active3 beds 3 baths1,120 sq. ft.
21411 Aftonshire Drive, Cornelius, NC 28031
MLS# 4433846Listed by: SOUTHERN HOMES OF THE CAROLINAS, INC  $1,400,000Pending3 beds 4 baths3,027 sq. ft.
17728 Jetton Green Loop, Cornelius, NC 28031
MLS# 4431727Listed by: PREMIER SOTHEBY'S INTERNATIONAL REALTY- New
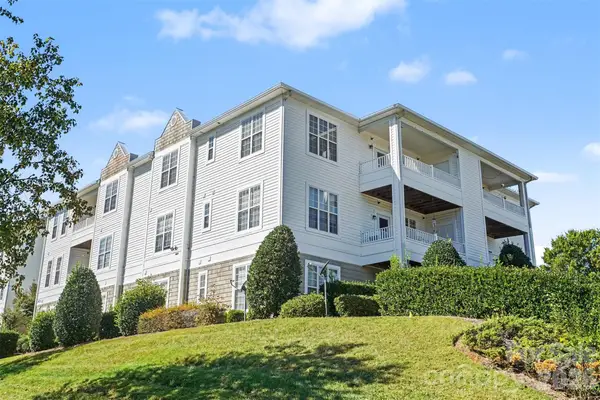 $285,000Active2 beds 2 baths1,241 sq. ft.
18711 Ruffner Drive #3C, Cornelius, NC 28031
MLS# 4433414Listed by: HOWARD HANNA ALLEN TATE LAKE NORMAN - New
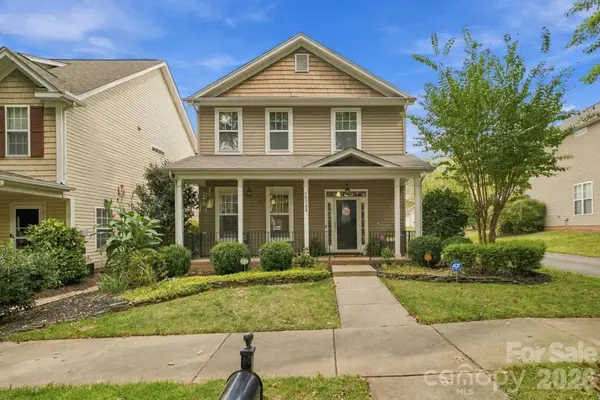 $459,900Active3 beds 3 baths1,638 sq. ft.
10048 Switchyard Drive, Cornelius, NC 28031
MLS# 4433430Listed by: TRUE NORTH REALTY - New
 $3,799,000Active7 beds 7 baths4,922 sq. ft.
20020 Schooner Drive, Cornelius, NC 28031
MLS# 4424974Listed by: IVESTER JACKSON CHRISTIE'S - New
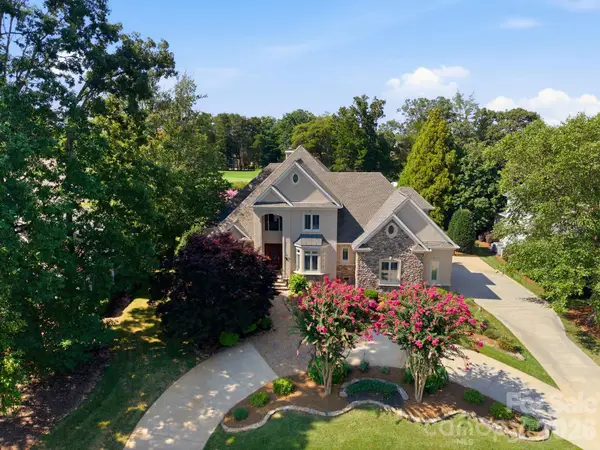 $2,160,000Active4 beds 4 baths4,264 sq. ft.
18416 Peninsula Club Drive, Cornelius, NC 28031
MLS# 4432704Listed by: HOWARD HANNA ALLEN TATE LAKE NORMAN - New
 $675,000Active4 beds 3 baths2,700 sq. ft.
17127 Windy Oaks Court, Cornelius, NC 28031
MLS# 4432499Listed by: KELLER WILLIAMS LAKE NORMAN - New
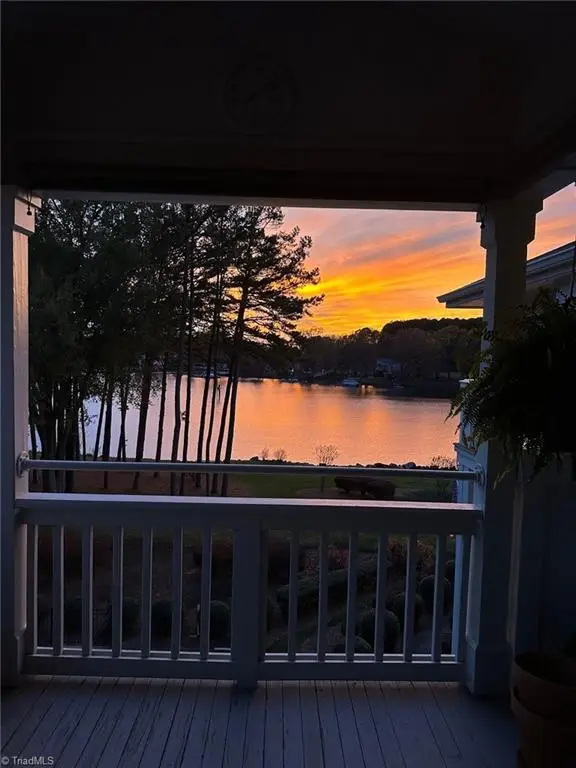 $609,000Active3 beds 2 baths1,245 sq. ft.
7838 Village Harbor Drive, Cornelius, NC 28031
MLS# 1238184Listed by: REDFIN CORPORATION


Protect your home and budget from life's surprises with an Assurant Home Warranty, backed by a partner that supports you through every step of homeownership. Explore Plans.
© 2026 Better Homes and Gardens Real Estate LLC. An Anywhere Real Estate company. All rights reserved. Better Homes and Gardens® Real Estate is a registered trademark owned by Meredith Operations Corporation, licensed to Better Homes and Gardens Real Estate LLC and used with permission. Better Homes and Gardens Real Estate LLC fully supports the principles of the Fair Housing Act and the Equal Opportunity Act. Listing information is deemed reliable but is not guaranteed accurate.
Each office is independently owned and operated.
Any services or products provided by third parties are not provided by, affiliated with or related to Better Homes and Gardens Real Estate LLC, or its affiliated companies.