
1001 Old Chestnut Way, Cramerton, NC 28032
Local realty services provided by:Better Homes and Gardens Real Estate Heritage
Listed by: travis wilson, tammy wilson
Office: premier south
MLS#:4431972
Source:CH
1001 Old Chestnut Way,Cramerton, NC 28032
$265,000
- 2 Beds
- 2 Baths
- 1,261 sq. ft.
- Townhouse
- Active
Price summary
- Price:$265,000
- Price per sq. ft.:$210.15
- Monthly HOA dues:$171
About this home
Truly a rare opportunity to find a one-level, end-unit townhome w/ carport in sought-after Cramerton Oaks, (a 55+ community!) This larger floor plan offers two bedrooms PLUS a flex room with a closet, ideal for a home office, hobby room, or extra living space. The primary bedroom features a spacious walk-in closet with the washer and dryer conveniently tucked inside. A second full bath offers direct access from the second bedroom while also serving guests. The single-car carport includes a rear storage room, and at least three additional parking spaces provide plenty of room for guests, with overflow parking available in two community cul-de-sacs. Step outside to your private fenced in back patio, where a remote-controlled retractable awning lets you enjoy sunshine or shade at the touch of a button. Enjoy the small-town charm of Cramerton and the downtown shops, restaurants, and Goat Island Park nearby.
Contact an agent
Home facts
- Year built:2005
- Subdivision & Development:Cramerton Oaks
- Listing ID #:4431972
- Updated:October 08, 2026 at 01:20 PM
Rooms and interior
- Bedrooms:2
- Total bathrooms:2
- Full bathrooms:2
- Flooring:Carpet, Laminate, Vinyl
- Kitchen Description:Dishwasher, Electric Range, Microwave
- Living area:1,261 sq. ft.
Heating and cooling
- Cooling:Heat Pump
- Heating:Heat Pump
- Central air:Yes
Structure and exterior
- Year built:2005
- Building area:1,261 sq. ft.
- Lot area:0.05 Acres
- Lot Features:Corner Lot, End Unit
- Construction Materials:Vinyl
- Exterior Features:Lawn Maintenance
- Foundation Description:Slab
Schools
- High school:Unspecified
- Elementary school:Unspecified
Utilities
- Sewer:Public Sewer
Finances and disclosures
- Price:$265,000
- Price per sq. ft.:$210.15
Features and amenities
- Laundry features:Main Level
- Amenities:Attic Stairs Pulldown, Open Floorplan
Parking
- Parking description:Driveway
- Carport spaces:1
 Listings courtesy of Canopy MLS as distributed by MLS GRID. Copyright 2021 Canopy MLS. All rights reserved. Canopy MLS, provides content displayed here (“provided content”) on an “as is” basis and makes no representations or warranties regarding the provided content, including, but not limited to those of non-infringement, timeliness, accuracy, or completeness. Individuals and companies using information presented are responsible for verification and validation of information they utilize and present to their customers and clients. Canopy MLS will not be liable for any damage or loss resulting from use of the provided content or the products available through Portals, IDX, VOW, and/or Syndication. Recipients of this information shall not resell, redistribute, reproduce, modify, or otherwise copy any portion thereof without the expressed written consent of Canopy MLS.
New listings near 1001 Old Chestnut Way
- Coming SoonOpen Sat, 11am to 1pm
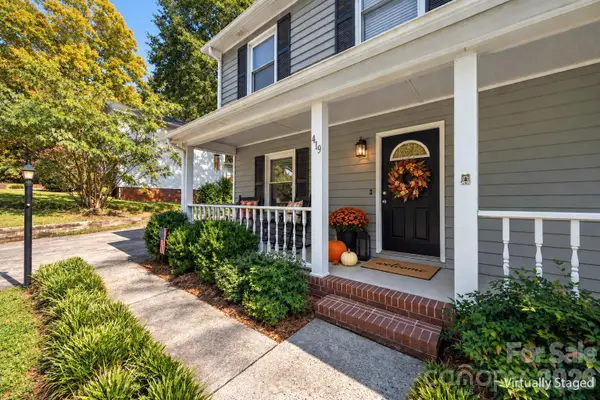 $375,000Coming Soon3 beds 3 baths1,520 sq. ft.
419 Holly Drive, Belmont, NC 28012
MLS# 4431894Listed by: KELLER WILLIAMS CONNECTED - Coming Soon
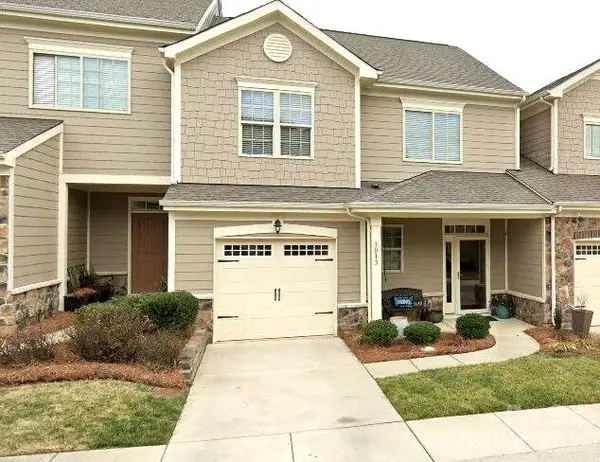 $360,000Coming Soon3 beds 3 baths1,740 sq. ft.
3013 Callaway Court, Cramerton, NC 28032
MLS# 4431957Listed by: PREMIER SOUTH - New
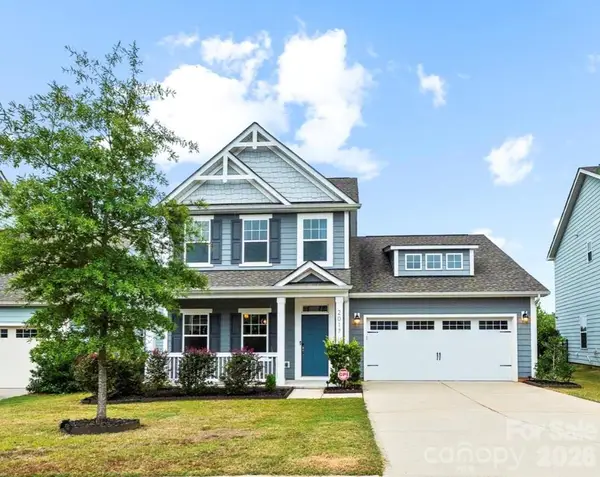 $459,000Active3 beds 3 baths
2017 New Hope Branch Way, Belmont, NC 28012
MLS# 4431748Listed by: REAL BROKER, LLC - New
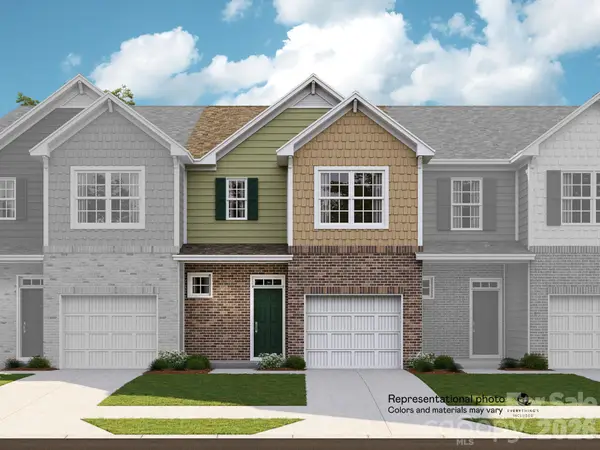 $312,000Active3 beds 3 baths1,708 sq. ft.
1243 Nighthawk Way #226, Belmont, NC 28012
MLS# 4430616Listed by: LENNAR SALES CORP - New
 $250,000Active2 beds 3 baths1,509 sq. ft.
2002 Cramerton Village Drive #A, Cramerton, NC 28032
MLS# 4425852Listed by: REDFIN CORPORATION  $311,000Active3 beds 3 baths1,631 sq. ft.
1247 Nighthawk Way #228, Belmont, NC 28012
MLS# 4428427Listed by: LENNAR SALES CORP $511,999Active4 beds 3 baths2,158 sq. ft.
1644 Swallow Tail Drive #19, Belmont, NC 28012
MLS# 4428350Listed by: LENNAR SALES CORP $311,000Active3 beds 3 baths1,631 sq. ft.
1245 Nighthawk Way #227, Belmont, NC 28012
MLS# 4428371Listed by: LENNAR SALES CORP $334,000Pending3 beds 3 baths1,708 sq. ft.
1241 Nighthawk Way #225, Belmont, NC 28012
MLS# 4428388Listed by: LENNAR SALES CORP


Protect your home and budget from life's surprises with an Assurant Home Warranty, backed by a partner that supports you through every step of homeownership. Explore Plans.
© 2026 Better Homes and Gardens Real Estate LLC. An Anywhere Real Estate company. All rights reserved. Better Homes and Gardens® Real Estate is a registered trademark owned by Meredith Operations Corporation, licensed to Better Homes and Gardens Real Estate LLC and used with permission. Better Homes and Gardens Real Estate LLC fully supports the principles of the Fair Housing Act and the Equal Opportunity Act. Listing information is deemed reliable but is not guaranteed accurate.
Each office is independently owned and operated.
Any services or products provided by third parties are not provided by, affiliated with or related to Better Homes and Gardens Real Estate LLC, or its affiliated companies.