
2017 New Hope Branch Way, Belmont, NC 28012
Local realty services provided by:Better Homes and Gardens Real Estate Heritage
Listed by: randy nguyen
Office: real broker, llc.
MLS#:4431748
Source:CH
2017 New Hope Branch Way,Belmont, NC 28012
$459,000
- 3 Beds
- 3 Baths
- 2,000 sq. ft.
- Single family
- Active
Price summary
- Price:$459,000
- Price per sq. ft.:$229.5
- Monthly HOA dues:$22.92
About this home
Looking for a home that checks all the boxes? This beautifully maintained, move-in ready 3 bedroom, 2.5 bath home in
Villages of South Fork offers comfort, style, and a location that puts everything within easy reach. The main-level primary
suite provides privacy and ease, while wood laminate flooring on both levels adds a fresh, modern feel. BRAND NEW carpet in the bedrooms and FRESH PAINT throughout. The kitchen flows seamlessly into the living area and features an expansive island with seating, stainless steel appliances, and a pantry cabinet with pullouts. Upstairs offers two spacious bedrooms, a loft, and a large walk-in storage area that could be finished as a home office or bonus room. Additional highlights include custom closet systems, a covered front porch, and a level backyard with open views—perfect for relaxing, playing, or entertaining. All just minutes from historic McAdenville (Christmastown USA), vibrant downtown Belmont, I-85 and Wilkinson Blvd. Don't miss this one!
Contact an agent
Home facts
- Year built:2020
- Subdivision & Development:Villages at South Fork
- Listing ID #:4431748
- Updated:November 22, 2026 at 02:36 PM
Rooms and interior
- Bedrooms:3
- Total bathrooms:3
- Full bathrooms:2
- Half bathrooms:1
- Kitchen Description:Dishwasher, Disposal, Electric Cooktop, Electric Oven
- Living area:2,000 sq. ft.
Heating and cooling
- Cooling:Heat Pump
- Heating:Forced Air, Heat Pump
- Central air:Yes
Structure and exterior
- Year built:2020
- Building area:2,000 sq. ft.
- Lot area:0.17 Acres
- Construction Materials:Fiber Cement, Vinyl
- Foundation Description:Slab
Schools
- High school:Unspecified
- Elementary school:Unspecified
Utilities
- Sewer:Public Sewer
Finances and disclosures
- Price:$459,000
- Price per sq. ft.:$229.5
Parking
- Parking description:Driveway
- Garage:Yes
- Garage spaces:2
 Listings courtesy of Canopy MLS as distributed by MLS GRID. Copyright 2021 Canopy MLS. All rights reserved. Canopy MLS, provides content displayed here (“provided content”) on an “as is” basis and makes no representations or warranties regarding the provided content, including, but not limited to those of non-infringement, timeliness, accuracy, or completeness. Individuals and companies using information presented are responsible for verification and validation of information they utilize and present to their customers and clients. Canopy MLS will not be liable for any damage or loss resulting from use of the provided content or the products available through Portals, IDX, VOW, and/or Syndication. Recipients of this information shall not resell, redistribute, reproduce, modify, or otherwise copy any portion thereof without the expressed written consent of Canopy MLS.
New listings near 2017 New Hope Branch Way
- Coming Soon
 $500,000Coming Soon3 beds 2 baths1,700 sq. ft.
8020 Green Heron Court, Belmont, NC 28012
MLS# 4439287Listed by: HOWARD HANNA ALLEN TATE LAKE NORMAN - New
 $515,000Active4 beds 3 baths2,896 sq. ft.
42 Dorie Drive, Belmont, NC 28012
MLS# 4444943Listed by: PREMIER SOUTH - Open Sun, 1 to 5pmNew
 $495,000Active5 beds 4 baths3,320 sq. ft.
1518 Swallow Tail Drive #151, Belmont, NC 28012
MLS# 4445120Listed by: LENNAR SALES CORP 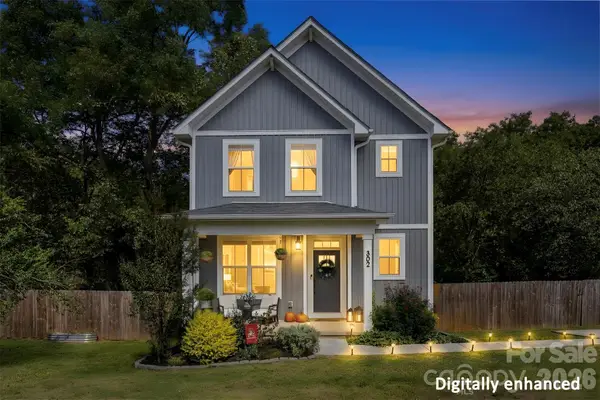 $385,000Active3 beds 3 baths1,566 sq. ft.
302 Cherry Street, Belmont, NC 28012
MLS# 4434166Listed by: EXP REALTY LLC BALLANTYNE- New
 $723,000Active4 beds 13 baths3,178 sq. ft.
1069 Belmont Village Drive, Belmont, NC 28012
MLS# 4443960Listed by: COLDWELL BANKER REALTY - Open Sun, 11am to 2pmNew
 $1,249,000Active5 beds 5 baths5,979 sq. ft.
9267 Egret Ridge, Belmont, NC 28012
MLS# 4444538Listed by: CAROLINA RIGHT WAY REALTY LLC - New
 $435,000Active1 beds 2 baths1,727 sq. ft.
3159 South Point Road, Belmont, NC 28012
MLS# 4444579Listed by: EXP REALTY LLC BALLANTYNE - New
 $289,999Active2 beds 2 baths1,059 sq. ft.
1624 Perfection Avenue, Belmont, NC 28012
MLS# 4442877Listed by: DASH CAROLINA - New
 $578,955Active5 beds 3 baths2,993 sq. ft.
562 Cottage Garden Lane, Belmont, NC 28012
MLS# 4443512Listed by: PULTE HOME CORPORATION - New
 $459,900Active2 beds 2 baths1,716 sq. ft.
1324 Assembly Street, Belmont, NC 28012
MLS# 4443522Listed by: PREMIER SOUTH


Protect your home and budget from life's surprises with an Assurant Home Warranty, backed by a partner that supports you through every step of homeownership. Explore Plans.
© 2026 Better Homes and Gardens Real Estate LLC. An Anywhere Real Estate company. All rights reserved. Better Homes and Gardens® Real Estate is a registered trademark owned by Meredith Operations Corporation, licensed to Better Homes and Gardens Real Estate LLC and used with permission. Better Homes and Gardens Real Estate LLC fully supports the principles of the Fair Housing Act and the Equal Opportunity Act. Listing information is deemed reliable but is not guaranteed accurate.
Each office is independently owned and operated.
Any services or products provided by third parties are not provided by, affiliated with or related to Better Homes and Gardens Real Estate LLC, or its affiliated companies.