
208 Tinkham Trail, Cramerton, NC 28032
Local realty services provided by:Better Homes and Gardens Real Estate Heritage
Listed by: leslie moss
Office: premier south
MLS#:4385759
Source:CH
Price summary
- Price:$1,100,000
- Price per sq. ft.:$226.48
- Monthly HOA dues:$138.17
About this home
One of the most private golf course settings in all of Cramer Mountain—overlooking the fairway, pond and creek from a spectacular 1.13-acre cul-de-sac homesite. This exceptional 4-bedroom, 5-bath home offers more than 4,800 square feet of thoughtfully designed living space perfectly positioned on a breathtaking golf course lot at the end of a quiet cul-de-sac. Surrounded by Cramer Mountain’s natural beauty, the property captures stunning views of the golf course, a shared pond, and a picturesque flowing creek—creating a peaceful setting that feels like a private retreat.
Blending timeless architecture with modern functionality, the home features soaring 10-foot ceilings on the main level and 9-foot upstairs, refined finishes, and an inviting open-concept layout ideal for both everyday living and entertaining. The spacious kitchen flows seamlessly into the great room and is complemented by a large walk-in pantry and butler’s prep area designed for effortless hosting.
The main level offers multiple gathering spaces, including a dedicated private office, while the home’s three separate living areas—two on the main floor and one on the lower level—provide incredible flexibility for a media room, music room, playroom, or additional office space. The walk-out basement expands the home’s livability and entertainment potential, featuring a fully equipped theater room complete with a Murphy bed added in 2022 for additional guest accommodations.
The luxurious primary suite serves as a true retreat, complete with a spa-inspired bath featuring an impressive 8-head shower system and steam shower. An existing elevator shaft, currently used as closet space, offers future elevator potential.
Outdoor living is equally impressive with a screened porch on main level overlooking the fenced backyard, pond, and creek, updated in 2023 with Eze-Breeze windows for year-round enjoyment. There is also a covered deck off the living area in the walk out basement.
Car enthusiasts will appreciate the fully renovated garage, updated with custom cabinetry in 2022 and equipped with hot water access—ideal for detailing and maintenance. Additional updates include HVAC replacement in 2022, adding both comfort and peace of mind.
Beyond the home itself, Cramer Mountain County Club is one of the area’s most desirable gated communities, known for its breathtaking natural surroundings, golf course lifestyle, and outstanding amenities and membership options that make everyday living feel elevated. Conveniently located in charming Cramerton, the home is just minutes from Belmont and offers an easy commute to Charlotte Douglas International Airport and uptown Charlotte, combining luxury living with exceptional accessibility....
Contact an agent
Home facts
- Year built:2006
- Subdivision & Development:Cramer Mountain
- Listing ID #:4385759
- Updated:September 25, 2026 at 01:21 PM
Rooms and interior
- Bedrooms:4
- Total bathrooms:5
- Full bathrooms:5
- Flooring:Carpet, Tile, Wood
- Kitchen Description:Dishwasher, Disposal, Gas Cooktop, Plumbed For Ice Maker
- Basement:Yes
- Basement Description:Garage Door
- Living area:4,857 sq. ft.
Heating and cooling
- Heating:Forced Air, Natural Gas
- Central air:Yes
Structure and exterior
- Year built:2006
- Building area:4,857 sq. ft.
- Lot area:1.13 Acres
- Lot Features:Cul-De-Sac, Flood Fringe Area, Hilly, On Golf Course, Pond(s)
- Exterior Features:In-Ground Irrigation
- Foundation Description:Basement
Schools
- High school:Stuart W Cramer
- Elementary school:New Hope
Utilities
- Sewer:Public Sewer
Finances and disclosures
- Price:$1,100,000
- Price per sq. ft.:$226.48
Features and amenities
- Laundry features:Laundry Room, Main Level
Parking
- Parking description:Basement, Driveway
- Garage:Yes
- Garage spaces:2
 Listings courtesy of Canopy MLS as distributed by MLS GRID. Copyright 2021 Canopy MLS. All rights reserved. Canopy MLS, provides content displayed here (“provided content”) on an “as is” basis and makes no representations or warranties regarding the provided content, including, but not limited to those of non-infringement, timeliness, accuracy, or completeness. Individuals and companies using information presented are responsible for verification and validation of information they utilize and present to their customers and clients. Canopy MLS will not be liable for any damage or loss resulting from use of the provided content or the products available through Portals, IDX, VOW, and/or Syndication. Recipients of this information shall not resell, redistribute, reproduce, modify, or otherwise copy any portion thereof without the expressed written consent of Canopy MLS.
New listings near 208 Tinkham Trail
- New
 $320,679Active3 beds 3 baths1,631 sq. ft.
1247 Nighthawk Way #228, Belmont, NC 28012
MLS# 4428427Listed by: LENNAR SALES CORP - New
 $511,999Active4 beds 3 baths2,158 sq. ft.
1644 Swallow Tail Drive #19, Belmont, NC 28012
MLS# 4428350Listed by: LENNAR SALES CORP - New
 $320,679Active3 beds 3 baths1,631 sq. ft.
1245 Nighthawk Way #227, Belmont, NC 28012
MLS# 4428371Listed by: LENNAR SALES CORP - New
 $346,999Active3 beds 3 baths1,708 sq. ft.
1241 Nighthawk Way #225, Belmont, NC 28012
MLS# 4428388Listed by: LENNAR SALES CORP - New
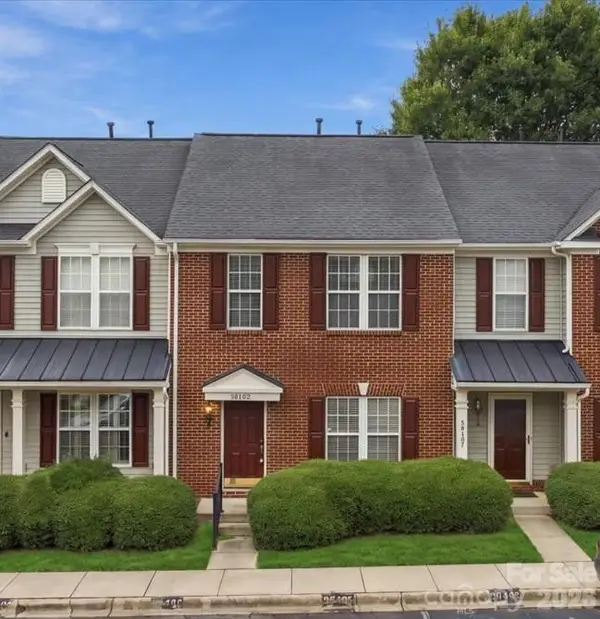 $275,000Active2 beds 3 baths1,602 sq. ft.
3048 Misty Harbor Circle #E, Cramerton, NC 28032
MLS# 4428210Listed by: ERA LIVE MOORE - Open Sat, 12 to 3pmNew
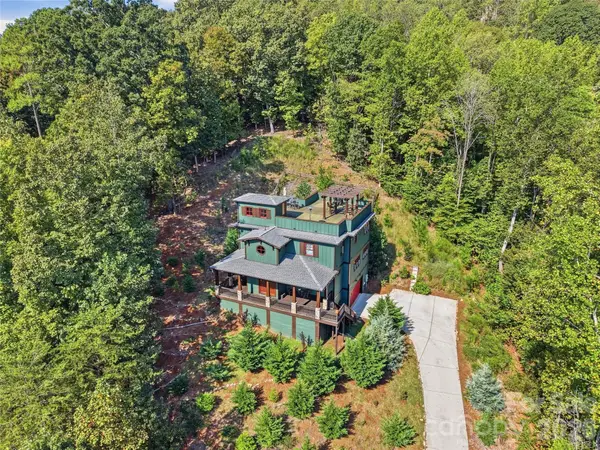 $1,350,000Active4 beds 5 baths3,562 sq. ft.
3014 Dodsworth Drive, Cramerton, NC 28032
MLS# 4427828Listed by: REAL BROKER LLC BELMONT - New
 $284,445Active3 beds 3 baths1,387 sq. ft.
213 Vanguard Lane #19, Gastonia, NC 28056
MLS# 4426378Listed by: BROOKLINE HOMES LLC - Open Fri, 2 to 6pmNew
 $439,920Active3 beds 2 baths1,678 sq. ft.
532 Tates Trail #21, Cramerton, NC 28032
MLS# 4426302Listed by: BROOKLINE HOMES LLC  $475,000Pending3 beds 2 baths2,017 sq. ft.
206 Woodridge Drive, Belmont, NC 28012
MLS# 4423784Listed by: PREMIER SOUTH- New
 $399,000Active3 beds 3 baths2,069 sq. ft.
5113 Thomasville Drive, Belmont, NC 28012
MLS# 4426070Listed by: ASHLEY LAMBERT REALTY


Protect your home and budget from life's surprises with an Assurant Home Warranty, backed by a partner that supports you through every step of homeownership. Explore Plans.
© 2026 Better Homes and Gardens Real Estate LLC. An Anywhere Real Estate company. All rights reserved. Better Homes and Gardens® Real Estate is a registered trademark owned by Meredith Operations Corporation, licensed to Better Homes and Gardens Real Estate LLC and used with permission. Better Homes and Gardens Real Estate LLC fully supports the principles of the Fair Housing Act and the Equal Opportunity Act. Listing information is deemed reliable but is not guaranteed accurate.
Each office is independently owned and operated.
Any services or products provided by third parties are not provided by, affiliated with or related to Better Homes and Gardens Real Estate LLC, or its affiliated companies.