
219 Mays Mills Drive, Cramerton, NC 28032
Local realty services provided by:Better Homes and Gardens Real Estate Foothills
Listed by: justin dansky, julie gaines
Office: albrick
MLS#:4436615
Source:CH
219 Mays Mills Drive,Cramerton, NC 28032
$900,000
- 4 Beds
- 4 Baths
- 4,387 sq. ft.
- Single family
- Active
Price summary
- Price:$900,000
- Price per sq. ft.:$205.15
- Monthly HOA dues:$138.17
About this home
Five bedrooms, three full baths, and views overlooking the sixth hole—welcome to “The Eagles Lie,” Priced to Sell a custom golf-course home at 219 Mays Mills Drive in Cramerton, North Carolina. Located in an amenity-rich, gated community, this substantial residence brings together distinctive craftsmanship, generous entertaining spaces, a finished basement, and expansive outdoor living with Trex composite decking.
Decorative glass entry doors open to an impressive two-story foyer, creating a memorable introduction to the home. Rich wood floors, substantial architectural moldings, natural stone, and extensive custom built-ins establish a sense of warmth and understated luxury. The main living room offers a comfortable setting for conversation and relaxing, while the dining room’s striking stone fireplace provides an elegant backdrop for holiday celebrations, dinner parties, and everyday meals.
The breakfast nook adds another distinctive gathering space, pairing a wall of built-in bookshelves with beautiful stonework. Whether used for morning coffee, casual dining, or settling in with a favorite book, this inviting area reflects the personality and thoughtful details found throughout the home.
The kitchen features custom cherry wood cabinetry, granite countertops, a tiled backsplash, stainless steel appliances, and an island with seating. Abundant cabinetry provides storage, while the island creates a natural place to gather during meal preparation. A coordinating beverage station with glass-front cabinetry, wine storage, and a beverage refrigerator keeps refreshments close at hand and makes entertaining convenient. A mudroom with built-in storage provides a practical drop zone, complemented by the convenience of a garage.
The spacious primary suite features a tray ceiling and direct access to a balcony that wraps around the second level. Step outside for morning coffee or a quiet evening overlooking the wooded golf-course setting. The adjoining primary bathroom includes granite counters, dual vessel sinks, and a large tiled shower. Four additional bedrooms provide flexibility for guests and everyday living, with built-in shelving adding character and useful storage.
The finished walk out basement creates an inviting destination for recreation and entertaining. A billiards area, kitchenette with bar seating, and additional lounging spaces offer room for game nights, watching a favorite movie, or hosting friends. The kitchenette makes it convenient to serve snacks and refreshments without interrupting the gathering. There is also room to accommodate a future golf simulator, offering an opportunity to personalize the space.
A distinctive wine cellar features extensive bottle storage beneath an arched wood ceiling, creating an attractive setting for a collection. The separate wine-tasting room extends the experience, providing a place to open a favorite bottle and enjoy conversation with guests. Together, these spaces bring a memorable dimension to the home’s entertaining possibilities.
Outdoor living unfolds across several settings, from a covered porch with stone-accented columns and ceiling fans to the wraparound balcony and multiple decks finished with Trex composite decking. A spiral staircase connects the outdoor levels, creating access between gathering areas. A broad stone patio with a fire-pit area offers another destination for outdoor dining, conversation, and relaxing among the trees.
Two tankless water heaters add everyday convenience to this generously sized custom home. With five bedrooms, three full bathrooms, a finished basement, wine cellar, tasting room, wraparound balcony, and multiple outdoor entertaining spaces, “The Eagles Lie” offers a distinctive opportunity to enjoy golf-course living in an amenity-rich, gated Cramerton community....
Contact an agent
Home facts
- Year built:2007
- Subdivision & Development:Cramer Mountain
- Listing ID #:4436615
- Updated:October 23, 2026 at 07:13 PM
Rooms and interior
- Bedrooms:4
- Total bathrooms:4
- Full bathrooms:3
- Half bathrooms:1
- Flooring:Carpet, Vinyl, Wood
- Kitchen Description:Dishwasher, Double Oven, Gas Range, Microwave, Wine Refrigerator
- Basement:Yes
- Living area:4,387 sq. ft.
Heating and cooling
- Cooling:Central Air, Heat Pump
- Heating:Heat Pump
- Central air:Yes
Structure and exterior
- Year built:2007
- Building area:4,387 sq. ft.
- Lot area:0.53 Acres
- Construction Materials:Fiber Cement, Hardboard, Stone
- Exterior Features:Fire Pit, Outdoor Kitchen
- Foundation Description:Basement
Schools
- High school:Unspecified
- Elementary school:Unspecified
Utilities
- Sewer:Public Sewer
Finances and disclosures
- Price:$900,000
- Price per sq. ft.:$205.15
Features and amenities
- Laundry features:Upper Level
- Amenities:Walk-In Closet(s), Wet Bar
Parking
- Parking description:Attached Garage
- Garage:Yes
- Garage spaces:2
 Listings courtesy of Canopy MLS as distributed by MLS GRID. Copyright 2021 Canopy MLS. All rights reserved. Canopy MLS, provides content displayed here (“provided content”) on an “as is” basis and makes no representations or warranties regarding the provided content, including, but not limited to those of non-infringement, timeliness, accuracy, or completeness. Individuals and companies using information presented are responsible for verification and validation of information they utilize and present to their customers and clients. Canopy MLS will not be liable for any damage or loss resulting from use of the provided content or the products available through Portals, IDX, VOW, and/or Syndication. Recipients of this information shall not resell, redistribute, reproduce, modify, or otherwise copy any portion thereof without the expressed written consent of Canopy MLS.
New listings near 219 Mays Mills Drive
- New
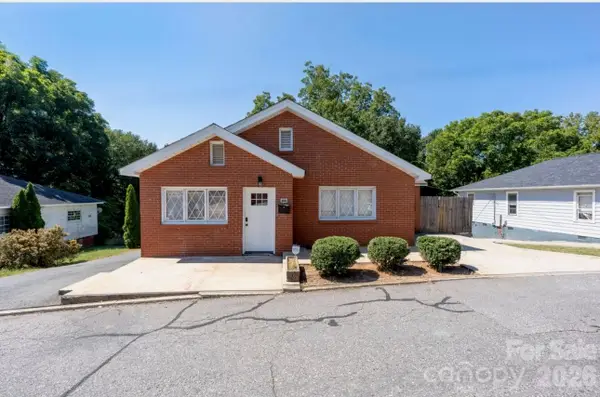 $285,000Active4 beds 2 baths1,494 sq. ft.
387 Woodlawn Street, Cramerton, NC 28032
MLS# 4435010Listed by: EXP REALTY LLC MOORESVILLE - Open Sat, 11am to 1pmNew
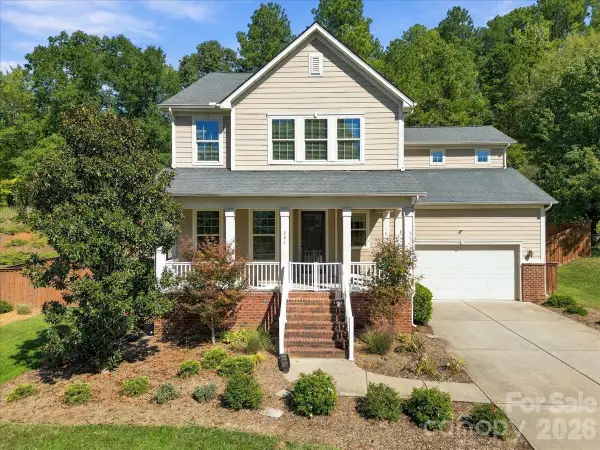 $647,000Active5 beds 4 baths3,036 sq. ft.
204 Southfork Lane, Belmont, NC 28012
MLS# 4433787Listed by: 5 POINTS REALTY  $265,000Pending2 beds 2 baths1,261 sq. ft.
1001 Old Chestnut Way, Cramerton, NC 28032
MLS# 4431972Listed by: PREMIER SOUTH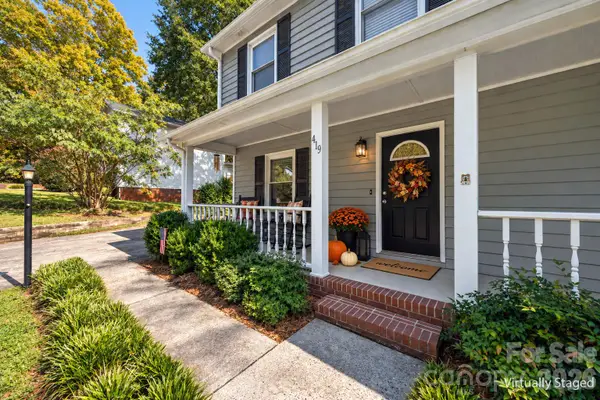 $369,000Active3 beds 3 baths1,520 sq. ft.
419 Holly Drive, Belmont, NC 28012
MLS# 4431894Listed by: KELLER WILLIAMS CONNECTED- Open Sat, 1 to 4pm
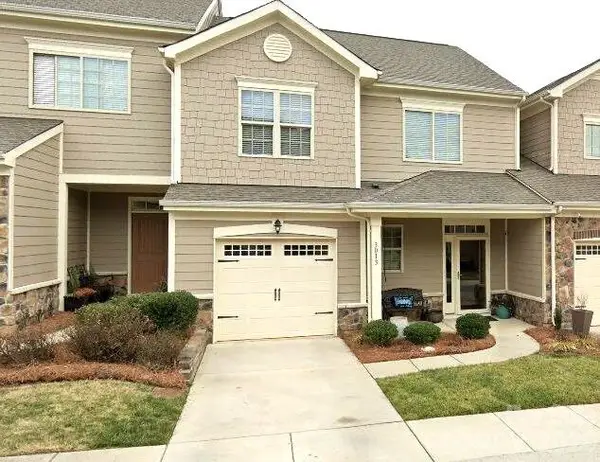 $360,000Active3 beds 3 baths1,740 sq. ft.
3013 Callaway Court, Cramerton, NC 28032
MLS# 4431957Listed by: PREMIER SOUTH 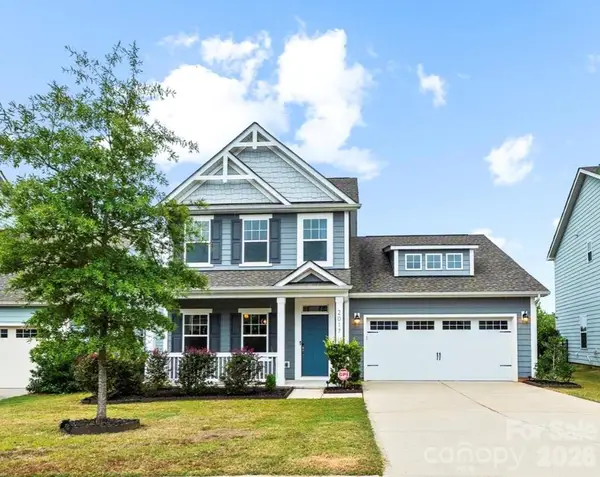 $459,000Active3 beds 3 baths
2017 New Hope Branch Way, Belmont, NC 28012
MLS# 4431748Listed by: REAL BROKER, LLC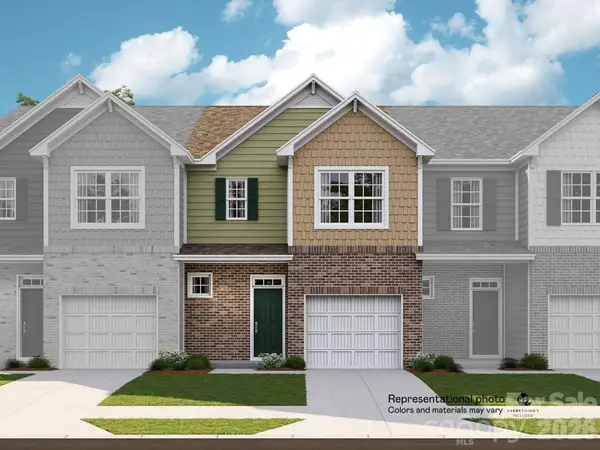 $308,000Active3 beds 3 baths1,708 sq. ft.
1243 Nighthawk Way #226, Belmont, NC 28012
MLS# 4430616Listed by: LENNAR SALES CORP $250,000Active2 beds 3 baths1,509 sq. ft.
2002 Cramerton Village Drive #A, Cramerton, NC 28032
MLS# 4425852Listed by: REDFIN CORPORATION $300,000Pending3 beds 3 baths1,631 sq. ft.
1247 Nighthawk Way #228, Belmont, NC 28012
MLS# 4428427Listed by: LENNAR SALES CORP


Protect your home and budget from life's surprises with an Assurant Home Warranty, backed by a partner that supports you through every step of homeownership. Explore Plans.
© 2026 Better Homes and Gardens Real Estate LLC. An Anywhere Real Estate company. All rights reserved. Better Homes and Gardens® Real Estate is a registered trademark owned by Meredith Operations Corporation, licensed to Better Homes and Gardens Real Estate LLC and used with permission. Better Homes and Gardens Real Estate LLC fully supports the principles of the Fair Housing Act and the Equal Opportunity Act. Listing information is deemed reliable but is not guaranteed accurate.
Each office is independently owned and operated.
Any services or products provided by third parties are not provided by, affiliated with or related to Better Homes and Gardens Real Estate LLC, or its affiliated companies.