
510 Webster Lane, Cramerton, NC 28032
Local realty services provided by:Better Homes and Gardens Real Estate Integrity Partners
Listed by: jamie warner
Office: tri pointe homes inc
MLS#:4384869
Source:CH
510 Webster Lane,Cramerton, NC 28032
$375,990
- 3 Beds
- 3 Baths
- 2,011 sq. ft.
- Townhouse
- Pending
Price summary
- Price:$375,990
- Price per sq. ft.:$186.97
- Monthly HOA dues:$130
About this home
As the model home for Millstone's Stuart plan, 510 Webster Lane brings the best of Cramerton townhome living into focus. This end unit offers added privacy alongside a two-bay front-load garage with full-length driveway, a drop zone near the garage entry, and an open-concept first floor anchored by a gourmet kitchen — white cabinetry, white quartz countertops, a GE 36" electric cooktop, counter-depth stainless steel refrigerator, large single bowl stainless steel sink with a Delta Essa Touch faucet, and a walk-in pantry. The great room flows directly to an outdoor living space for easy Carolina living. Upstairs, oak box stairs lead to a loft, three bedrooms, two full baths, and a primary shower with a built-in seat and fully tiled walls and floor. A community trail, river access, and nearby mountain escapes make Millstone a place that's easy to love.
Contact an agent
Home facts
- Year built:2025
- Listing ID #:4384869
- Updated:July 14, 2026 at 09:37 AM
Rooms and interior
- Bedrooms:3
- Total bathrooms:3
- Full bathrooms:2
- Half bathrooms:1
- Kitchen Description:Dishwasher, Disposal, Electric Range, Microwave
- Living area:2,011 sq. ft.
Heating and cooling
- Cooling:Central Air
- Central air:Yes
Structure and exterior
- Year built:2025
- Building area:2,011 sq. ft.
- Lot area:0.08 Acres
- Lot Features:Corner Lot, End Unit
- Construction Materials:Vinyl
- Exterior Features:Lawn Maintenance
- Foundation Description:Slab
Schools
- High school:Stuart W Cramer
- Elementary school:McAdenville
Utilities
- Sewer:Public Sewer
Finances and disclosures
- Price:$375,990
- Price per sq. ft.:$186.97
Features and amenities
- Laundry features:Laundry Room, Upper Level
- Amenities:Attic Stairs Pulldown, Open Floorplan, Walk-In Closet(s)
Parking
- Parking description:Attached Garage
- Garage:Yes
- Garage spaces:2
 Listings courtesy of Canopy MLS as distributed by MLS GRID. Copyright 2021 Canopy MLS. All rights reserved. Canopy MLS, provides content displayed here (“provided content”) on an “as is” basis and makes no representations or warranties regarding the provided content, including, but not limited to those of non-infringement, timeliness, accuracy, or completeness. Individuals and companies using information presented are responsible for verification and validation of information they utilize and present to their customers and clients. Canopy MLS will not be liable for any damage or loss resulting from use of the provided content or the products available through Portals, IDX, VOW, and/or Syndication. Recipients of this information shall not resell, redistribute, reproduce, modify, or otherwise copy any portion thereof without the expressed written consent of Canopy MLS. CH Member Broker: Rachel Brown
New listings near 510 Webster Lane
- Coming Soon
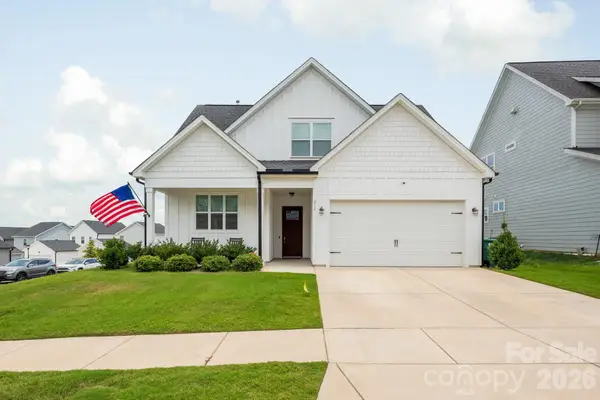 $479,900Coming Soon5 beds 4 baths
212 Meyers Ridge Road, Cramerton, NC 28032
MLS# 4403460Listed by: PREMIER SOTHEBY'S INTERNATIONAL REALTY - Open Tue, 9am to 7pmNew
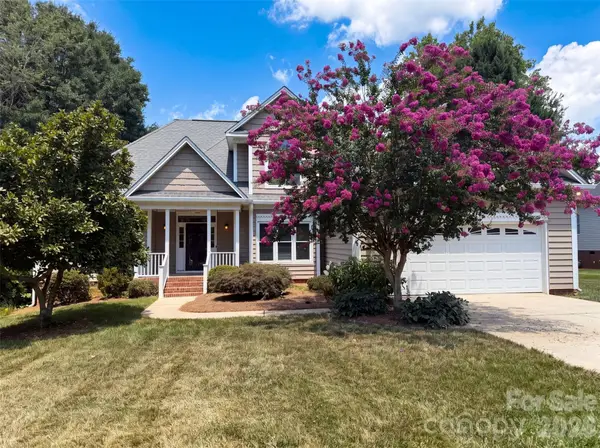 $516,000Active3 beds 3 baths2,182 sq. ft.
212 Timberlane Drive, Belmont, NC 28012
MLS# 4403473Listed by: OPENDOOR BROKERAGE LLC - New
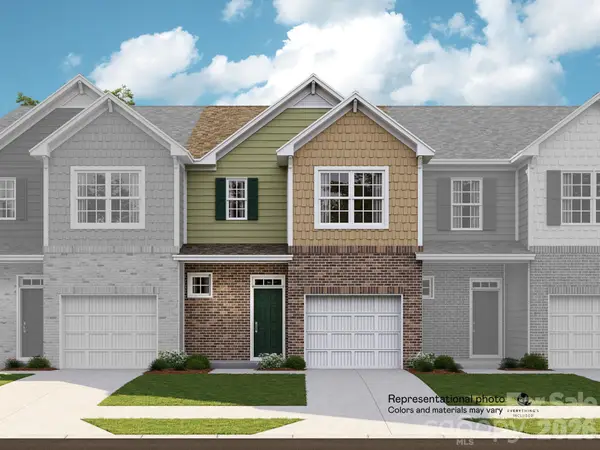 $319,000Active3 beds 3 baths1,708 sq. ft.
1223 Nighthawk Way #216, Belmont, NC 28012
MLS# 4403377Listed by: LENNAR SALES CORP - New
 $429,859Active3 beds 3 baths2,036 sq. ft.
1126 Coopers Court #179, Belmont, NC 28012
MLS# 4402282Listed by: LENNAR SALES CORP - New
 $325,000Active2 beds 2 baths1,098 sq. ft.
13 1st Street, Cramerton, NC 28032
MLS# 4401860Listed by: MOSS REALTY - New
 $649,000Active3 beds 2 baths1,905 sq. ft.
1032 Dan Maples Drive, Cramerton, NC 28032
MLS# 4401145Listed by: EXP REALTY LLC - New
 $500,753Active2 beds 2 baths1,403 sq. ft.
2014 Belmont View Drive, Belmont, NC 28012
MLS# 4401081Listed by: PULTE HOME CORPORATION  $429,000Active3 beds 3 baths2,090 sq. ft.
5137 Thomasville Drive, Belmont, NC 28012
MLS# 4399379Listed by: COLDWELL BANKER REALTY- Coming Soon
 $635,000Coming Soon2 beds 3 baths
5012 Vita Way, Belmont, NC 28012
MLS# 4399642Listed by: PREMIER SOUTH 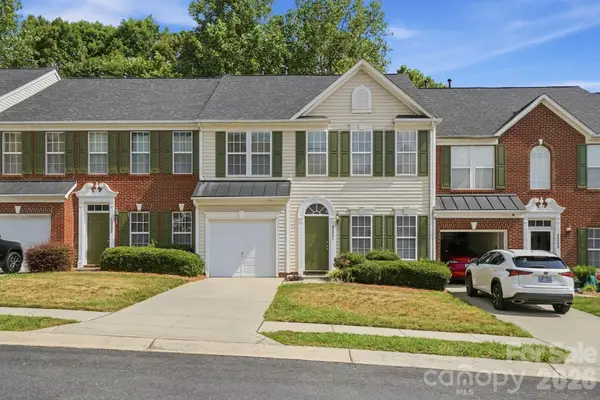 $325,000Active3 beds 3 baths1,943 sq. ft.
6000 Boathouse Lane #C, Cramerton, NC 28032
MLS# 4399673Listed by: KELLER WILLIAMS UNIFIED


Protect your home and budget from life's surprises with an Assurant Home Warranty, backed by a partner that supports you through every step of homeownership. Explore Plans.
© 2026 Better Homes and Gardens Real Estate LLC. An Anywhere Real Estate company. All rights reserved. Better Homes and Gardens® Real Estate is a registered trademark owned by Meredith Operations Corporation, licensed to Better Homes and Gardens Real Estate LLC and used with permission. Better Homes and Gardens Real Estate LLC fully supports the principles of the Fair Housing Act and the Equal Opportunity Act. Listing information is deemed reliable but is not guaranteed accurate.
Each office is independently owned and operated.
Any services or products provided by third parties are not provided by, affiliated with or related to Better Homes and Gardens Real Estate LLC, or its affiliated companies.