
1706 Carnegie Court, Creedmoor, NC 27522
Local realty services provided by:Better Homes and Gardens Real Estate Paracle
Listed by: jennifer reycroft
Office: dash carolina
MLS#:10196787
Source:RD
Price summary
- Price:$499,000
- Price per sq. ft.:$120.44
- Monthly HOA dues:$27.08
About this home
May I present this spacious 4-bedroom, 3.5-bath home. Situated on a cul-de-sac in up-and-coming Creedmoor, this two-story home is perfect for those who enjoy the tranquility of rural living while remaining conveniently connected to the Triangle. Many popular RTP destinations are within an approximate 30-minute commute via I-85 and Highway 50, including RDU International Airport for more expansive travel. With its growing community, peaceful surroundings, and easy access to Raleigh, Durham, and beyond, Creedmoor offers an appealing balance of space, lifestyle, and connectivity. On the main level, you're greeted by an open-concept space, perfect for entertaining guests during special occasions or holiday gatherings. Just beyond the kitchen, which features ample counter space for meal preparation and an abundance of cabinetry for storage, is a separate breakfast area connecting to living spaces for working or relaxing. Upstairs, another living room/den awaits you. Prefer to retreat to the adjacent owner's suite? Perfect! It offers dual walk-in closets, as well as two linen closets, leaving expansive floor space for an Alaskan King—with a separate seating area, if desired. A secondary suite provides a private space for guests or additional living arrangements. The remaining bedrooms are impressively spacious, with their own walk-in closets, making the second-floor laundry especially convenient. Outside the home, you'll be immersed in nature as you gaze upon the mature trees both inside and outside of the privacy fence. The deck is large enough for a full-size sectional and grill, but when you want to take in the neighborhood, the home also features a large front porch. Here, you can relax and admire a frequent winner of Davenport community's "Yard of the Month" right next door! In addition to well-manicured lawns, Davenport also hosts community events and maintains a neighborhood park. Come check out what Carnegie has to offer. Your next home awaits....
Contact an agent
Home facts
- Year built:2006
- Subdivision & Development:Davenport
- Listing ID #:10196787
- Updated:October 08, 2026 at 04:05 PM
Rooms and interior
- Bedrooms:4
- Total bathrooms:4
- Full bathrooms:3
- Rooms Total:1
- Flooring:Carpet, Hardwood, Tile
- Living area:4,143 sq. ft.
Heating and cooling
- Cooling:Central Air, Dual, Zoned
- Heating:Forced Air, Zoned
- Central air:Yes
Structure and exterior
- Roof:Shingle
- Year built:2006
- Building area:4,143 sq. ft.
- Lot area:0.27 Acres
- Architectural Style:Transitional
- Construction Materials:Vinyl Siding
- Levels:Two
Schools
- High school:Granville - South Granville High
- Middle school:Granville - Granville Central Middle School
- Elementary school:Granville - Mount Energy Elementary
Utilities
- Water:Public
- Sewer:Public Sewer
Finances and disclosures
- Price:$499,000
- Price per sq. ft.:$120.44
- Tax amount:$5,793
Parking
- Total parking spaces:4
- Garage:Yes
- Garage spaces:2
 Listings marked with a Doorify MLS icon are provided courtesy of the Doorify MLS, of North Carolina, Internet Data Exchange Database. Brokers make an effort to deliver accurate information, but buyers should independently verify any information on which they will rely in a transaction. The listing broker shall not be responsible for any typographical errors, misinformation, or misprints, and they shall be held totally harmless from any damages arising from reliance upon this data. This data is provided exclusively for consumers’ personal, non-commercial use. Copyright 2026 Doorify MLS of North Carolina. All rights reserved.
New listings near 1706 Carnegie Court
- New
 $375,000Active3 beds 2 baths1,370 sq. ft.
1105 Lake Ridge Drive, Creedmoor, NC 27522
MLS# 10196938Listed by: PROFIT POINT REAL ESTATE - Open Sat, 10am to 12pmNew
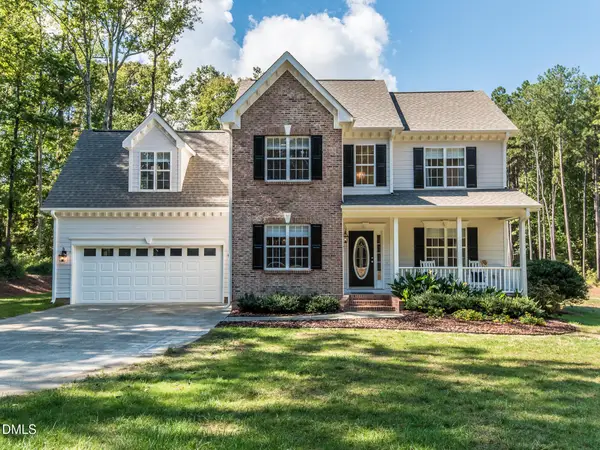 $500,000Active3 beds 3 baths2,220 sq. ft.
1047 Wheeler Pond Road, Creedmoor, NC 27522
MLS# 10196674Listed by: INTRUST REALTY, INC. - New
 $309,000Active3 beds 2 baths1,365 sq. ft.
1736 Cobblestone Drive, Creedmoor, NC 27522
MLS# 10196266Listed by: JORDAN LEE REAL ESTATE - New
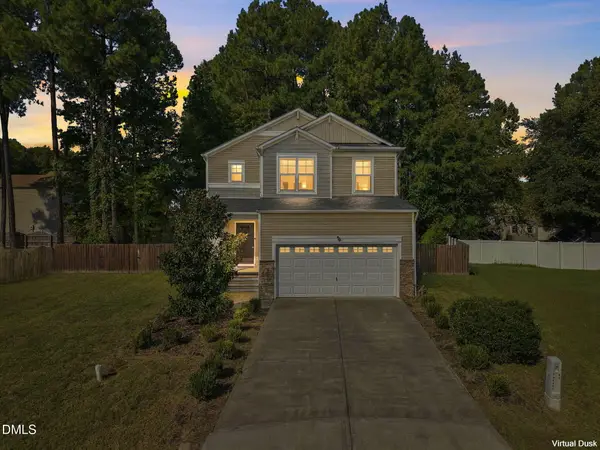 $300,000Active3 beds 3 baths1,906 sq. ft.
1193 Atreus Lane, Creedmoor, NC 27522
MLS# 10196281Listed by: KELLER WILLIAMS ELITE REALTY - New
 $415,000Active4 beds 3 baths2,575 sq. ft.
2817 E Brookwood Court, Creedmoor, NC 27522
MLS# 10195816Listed by: INTEGRA REALTY - New
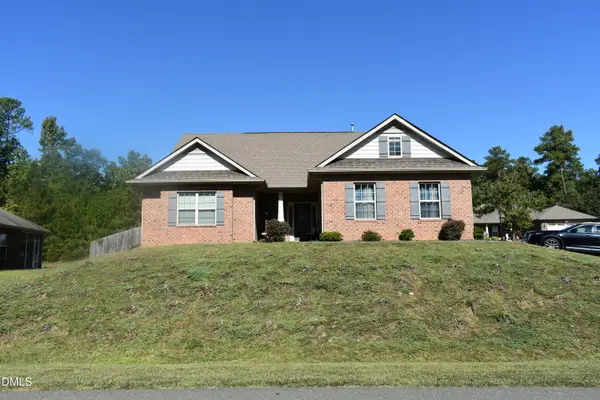 $389,500Active4 beds 2 baths2,222 sq. ft.
1164 Phelps Court, Creedmoor, NC 27522
MLS# 10195565Listed by: AIMEE ANDERSON & ASSOCIATES - New
 $725,000Active6 beds 4 baths3,280 sq. ft.
3027 Krogen Court, Creedmoor, NC 27522
MLS# 10195389Listed by: OPENDOOR BROKERAGE LLC - Open Sat, 1 to 4pmNew
 $372,000Active3 beds 2 baths1,835 sq. ft.
1986 Sugar Hill Drive, Creedmoor, NC 27522
MLS# 10195312Listed by: PREMIER ADVANTAGE REALTY INC  $292,000Pending3 beds 2 baths1,273 sq. ft.
2060 Ferbow Street, Creedmoor, NC 27522
MLS# 10194614Listed by: EXP REALTY, LLC - C


Protect your home and budget from life's surprises with an Assurant Home Warranty, backed by a partner that supports you through every step of homeownership. Explore Plans.
© 2026 Better Homes and Gardens Real Estate LLC. An Anywhere Real Estate company. All rights reserved. Better Homes and Gardens® Real Estate is a registered trademark owned by Meredith Operations Corporation, licensed to Better Homes and Gardens Real Estate LLC and used with permission. Better Homes and Gardens Real Estate LLC fully supports the principles of the Fair Housing Act and the Equal Opportunity Act. Listing information is deemed reliable but is not guaranteed accurate.
Each office is independently owned and operated.
Any services or products provided by third parties are not provided by, affiliated with or related to Better Homes and Gardens Real Estate LLC, or its affiliated companies.