
1974 Ferbow Street, Creedmoor, NC 27522
Local realty services provided by:Better Homes and Gardens Real Estate Paracle
1974 Ferbow Street,Creedmoor, NC 27522
$375,000
- 4 Beds
- 3 Baths
- 1,940 sq. ft.
- Single family
- Active
Upcoming open houses
- Sat, Oct 2411:00 am - 01:00 pm
Listed by: sharon moore howard, magan inscoe
Office: coldwell banker hpw
MLS#:10198416
Source:RD
Price summary
- Price:$375,000
- Price per sq. ft.:$193.3
- Monthly HOA dues:$19.5
About this home
Automatic Equity Potential! These owners realize times are tough, and have priced this home well under tax value to make home ownership attainable for YOU! There's something special about a home that just feels right, and this immaculately maintained four-bedroom, three-bath home in Golden Pond is full of warmth and character! The inviting great room features soaring vaulted ceilings, beautiful hardwood floors, and a gorgeous gas fireplace with a mantel that serves as the focal point of the room. A large pass-through connects the great room to the kitchen, while the formal dining room and breakfast room provide plenty of space for everyday living and entertaining. A decorative balcony overlooking the foyer adds a charming touch. Three bedrooms are located on the main level, including the owner's suite with a large walk-in closet, double vanity, separate tub, and shower. Upstairs, the spacious fourth bedroom features its own full bathroom and sitting area, offering flexibility as a guest suite or bonus room. A walk-in attic provides generous storage. Stretching nearly the entire length of the home, the expansive screened porch overlooks a beautifully landscaped backyard with lush green grass and peaceful wooded views, creating an inviting place to enjoy your morning coffee or unwind at the end of the day. Additional features include a two-car garage with an ADA lift, while a roof replaced in 2020 and an HVAC system replaced in 2017 complete the package. Refrigerator, washer, and dryer convey. Golden Pond offers more than just a place to live, with neighborhood activities and a wonderful sense of community that make it easy to feel right at home. With an easy commute to Raleigh and Durham and convenient access to downtown Franklinton and Wake Forest, work and play are never far away. Lovingly maintained and ready for its next chapter, this home is ready to welcome its next owners! HPW does not hold EMD. Call Listing Agent, Sharon Howard for details 919-973-9411. Listing was an estate and owners never lived in the home but have filled out the disclosure to the best of their knowledge. Please use all names listed on the Disclosure for Offers. TV in great room does not convey. Priced under tax value. Preferred attorney is Lance Wooten 919-794-8660....
Contact an agent
Home facts
- Year built:2006
- Subdivision & Development:Golden Pond
- Listing ID #:10198416
- Added:9 day(s) ago
- Updated:October 24, 2026 at 03:47 PM
Rooms and interior
- Bedrooms:4
- Total bathrooms:3
- Full bathrooms:3
- Rooms Total:8
- Flooring:Carpet, Hardwood, Vinyl
- Bathrooms Description:Bathtub/Shower Combination, Double Vanity, Separate Shower, Soaking Tub
- Kitchen Description:Dishwasher, Electric Range, Exhaust Fan, Ice Maker, Microwave, Plumbed For Ice Maker, Refrigerator, Stainless Steel Appliance(s), Washer/Dryer, Water Heater
- Bedroom Description:Second Primary Bedroom
- Living area:1,940 sq. ft.
Heating and cooling
- Cooling:Ceiling Fan(s), Central Air, Electric, Heat Pump
- Heating:Electric, Fireplace(s), Heat Pump
- Central air:Yes
Structure and exterior
- Roof:Shingle
- Year built:2006
- Building area:1,940 sq. ft.
- Lot area:0.39 Acres
- Lot Features:Back Yard, Front Yard, Gentle Sloping, Hardwood Trees, Landscaped
- Architectural Style:Traditional
- Construction Materials:Stone Veneer, Vinyl Siding
- Exterior Features:Covered, Front Porch, Rain Gutters, Screened
- Foundation Description:Brick/Mortar
- Levels:One and One Half
Schools
- High school:Granville - South Granville High
- Middle school:Granville - Granville Central Middle School
- Elementary school:Granville - Mount Energy Elementary
Utilities
- Water:Public
- Sewer:Public Sewer
Finances and disclosures
- Price:$375,000
- Price per sq. ft.:$193.3
- Tax amount:$5,100
Features and amenities
- Laundry features:In Hall, Laundry Closet, Lower Level, Main Level
Parking
- Garage:Yes
- Garage spaces:2
 Listings marked with a Doorify MLS icon are provided courtesy of the Doorify MLS, of North Carolina, Internet Data Exchange Database. Brokers make an effort to deliver accurate information, but buyers should independently verify any information on which they will rely in a transaction. The listing broker shall not be responsible for any typographical errors, misinformation, or misprints, and they shall be held totally harmless from any damages arising from reliance upon this data. This data is provided exclusively for consumers’ personal, non-commercial use. Copyright 2026 Doorify MLS of North Carolina. All rights reserved.
New listings near 1974 Ferbow Street
- New
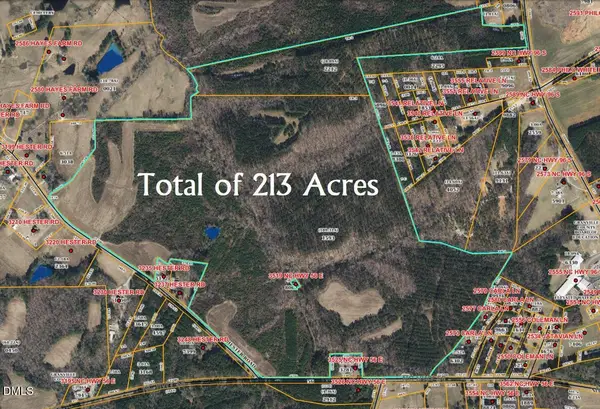 $4,242,680Active213 Acres
0 Nc-56 Highway, Creedmoor, NC 27522
MLS# 10199751Listed by: PREMIER ADVANTAGE REALTY INC - New
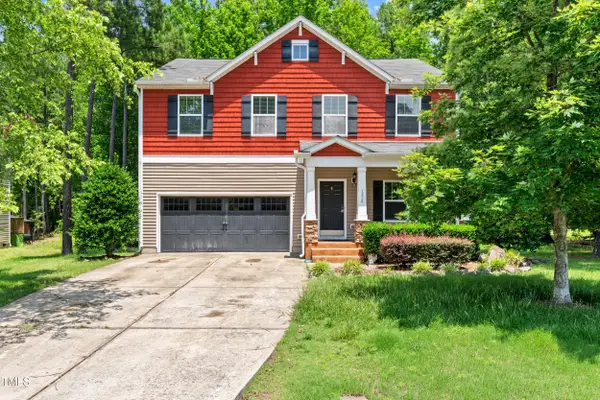 $340,000Active4 beds 3 baths2,386 sq. ft.
1826 Fillmore Drive, Creedmoor, NC 27522
MLS# 10199676Listed by: AMG REALTY LLC - New
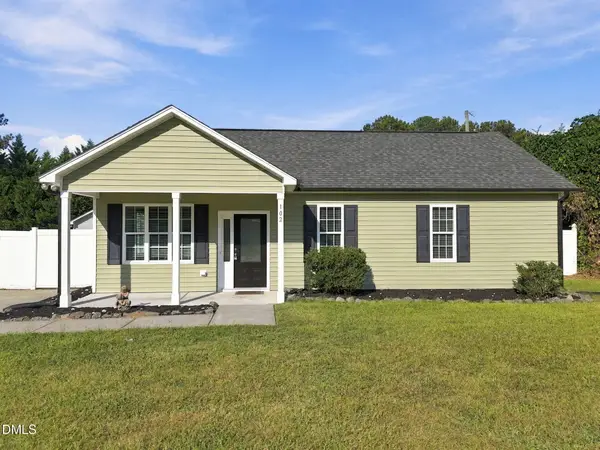 $269,000Active3 beds 2 baths1,069 sq. ft.
102 Wilsons Way, Creedmoor, NC 27522
MLS# 10199008Listed by: GRAND SLAM REALTY  $85,000Pending1.23 Acres
401 Watson Street, Creedmoor, NC 27522
MLS# 10198093Listed by: EXP REALTY, LLC - C- Open Sun, 1am to 3pm
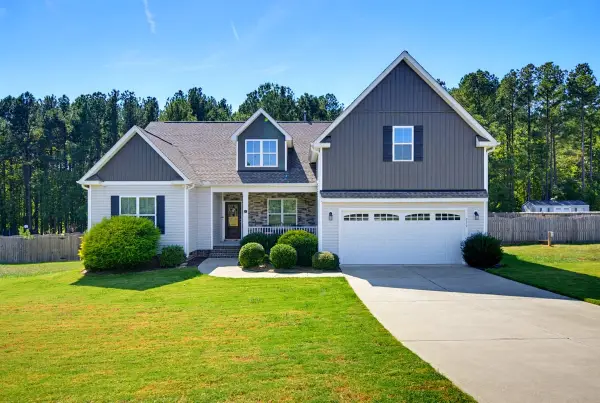 $499,900Active3 beds 2 baths2,461 sq. ft.
939 Weatherby Lane, Creedmoor, NC 27522
MLS# 10197340Listed by: HOWARD HANNA ALLEN TATE RALEIGH FALLS OF NEUSE - Open Sat, 1 to 4pm
 $375,000Active3 beds 2 baths1,370 sq. ft.
1105 Lake Ridge Drive, Creedmoor, NC 27522
MLS# 10196938Listed by: PROFIT POINT REAL ESTATE  $499,000Active4 beds 4 baths4,143 sq. ft.
1706 Carnegie Court, Creedmoor, NC 27522
MLS# 10196787Listed by: DASH CAROLINA- Open Sun, 2 to 5pm
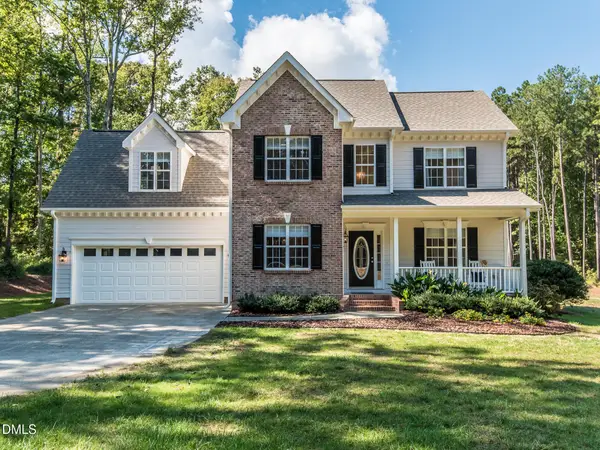 $500,000Active3 beds 3 baths2,220 sq. ft.
1047 Wheeler Pond Road, Creedmoor, NC 27522
MLS# 10196674Listed by: INTRUST REALTY, INC.  $309,000Active3 beds 2 baths1,365 sq. ft.
1736 Cobblestone Drive, Creedmoor, NC 27522
MLS# 10196266Listed by: JORDAN LEE REAL ESTATE


Protect your home and budget from life's surprises with an Assurant Home Warranty, backed by a partner that supports you through every step of homeownership. Explore Plans.
© 2026 Better Homes and Gardens Real Estate LLC. An Anywhere Real Estate company. All rights reserved. Better Homes and Gardens® Real Estate is a registered trademark owned by Meredith Operations Corporation, licensed to Better Homes and Gardens Real Estate LLC and used with permission. Better Homes and Gardens Real Estate LLC fully supports the principles of the Fair Housing Act and the Equal Opportunity Act. Listing information is deemed reliable but is not guaranteed accurate.
Each office is independently owned and operated.
Any services or products provided by third parties are not provided by, affiliated with or related to Better Homes and Gardens Real Estate LLC, or its affiliated companies.