
1817 St Marks Church Road, Crouse, NC 28033
Local realty services provided by:Better Homes and Gardens Real Estate Heritage
Listed by: kent spurling, vickie spurling
Office: vickie spurling realty inc
MLS#:4428502
Source:CH
1817 St Marks Church Road,Crouse, NC 28033
$199,900
- 3 Beds
- 3 Baths
- 1,810 sq. ft.
- Single family
- Pending
Price summary
- Price:$199,900
- Price per sq. ft.:$110.44
About this home
Two-story home built in 2017 on ~3.3 quiet acres in a peaceful rural setting, with 3 bedrooms, 2 full and 1 half bath and ~1,810 heated square feet. The main level is open, with living and den areas, a pantry and a kitchen with espresso shaker cabinets, marble-look counters, a free-standing island and a black-and-white mosaic backsplash, next to a dining area with a wood-plank accent wall. All three bedrooms and both full baths are upstairs. A covered front porch and a rear patio overlook open grass with woods at the edges. The home has a well and septic system; the septic is verified by county septic operation permit IP 28037 (2017, 3 bedrooms). The condition of the well and septic is unknown. The home needs repairs, and the condition and function of the home's systems are unknown. Sold as is; cash or conventional financing only due to needed repairs. The property is less than a quarter mile from the proposed Carolina Lithium mine.
Contact an agent
Home facts
- Year built:2017
- Subdivision & Development:None
- Listing ID #:4428502
- Updated:October 24, 2026 at 11:28 AM
Rooms and interior
- Bedrooms:3
- Total bathrooms:3
- Full bathrooms:2
- Half bathrooms:1
- Flooring:Carpet
- Living area:1,810 sq. ft.
Heating and cooling
- Cooling:Central Air
- Central air:Yes
Structure and exterior
- Year built:2017
- Building area:1,810 sq. ft.
- Lot area:3.33 Acres
- Lot Features:Open Lot, Wooded
- Construction Materials:Vinyl
- Foundation Description:Slab
Schools
- High school:Cherryville
- Elementary school:Cherryville
Utilities
- Water:Well
- Sewer:Septic (At Site)
Finances and disclosures
- Price:$199,900
- Price per sq. ft.:$110.44
Features and amenities
- Laundry features:Upper Level
Parking
- Parking description:Driveway
 Listings courtesy of Canopy MLS as distributed by MLS GRID. Copyright 2021 Canopy MLS. All rights reserved. Canopy MLS, provides content displayed here (“provided content”) on an “as is” basis and makes no representations or warranties regarding the provided content, including, but not limited to those of non-infringement, timeliness, accuracy, or completeness. Individuals and companies using information presented are responsible for verification and validation of information they utilize and present to their customers and clients. Canopy MLS will not be liable for any damage or loss resulting from use of the provided content or the products available through Portals, IDX, VOW, and/or Syndication. Recipients of this information shall not resell, redistribute, reproduce, modify, or otherwise copy any portion thereof without the expressed written consent of Canopy MLS.
New listings near 1817 St Marks Church Road
- New
 $565,000Active4 beds 3 baths2,404 sq. ft.
1478 Malden Court, Crouse, NC 28033
MLS# 4436446Listed by: RENEW REALTY TEAM LLC - New
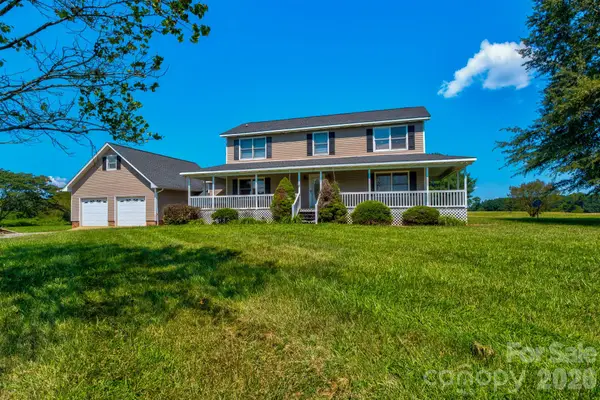 $249,900Active4 beds 3 baths1,888 sq. ft.
861 Hephzibah Church Road, Crouse, NC 28033
MLS# 4428504Listed by: VICKIE SPURLING REALTY INC 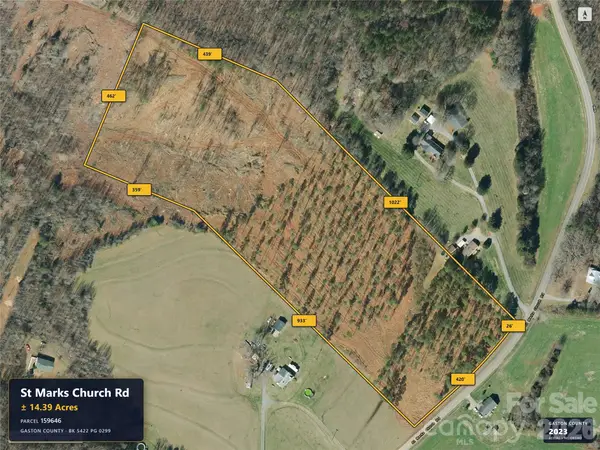 $174,900Pending15 Acres
0 St Marks Church Road, Crouse, NC 28033
MLS# 4427619Listed by: VICKIE SPURLING REALTY INC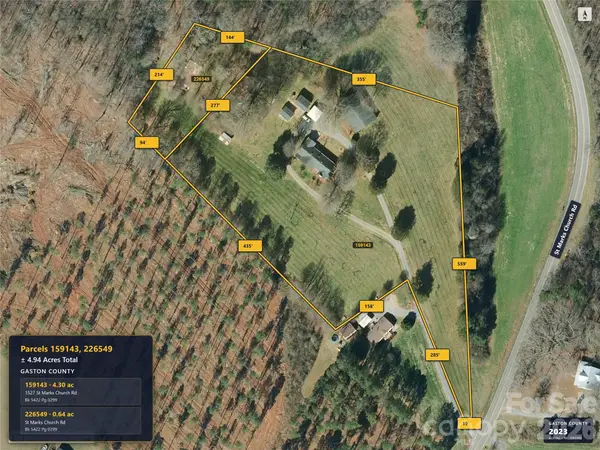 $89,900Active4.94 Acres
1527 St Marks Church Road, Crouse, NC 28033
MLS# 4427627Listed by: VICKIE SPURLING REALTY INC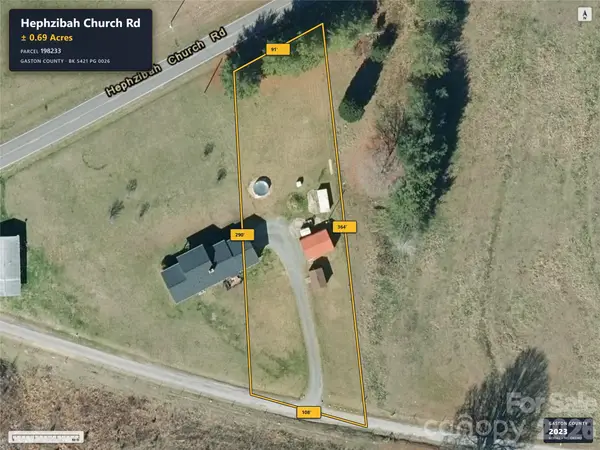 $35,000Active1.5 Acres
0 Hephzibah Church Road, Crouse, NC 28033
MLS# 4428005Listed by: VICKIE SPURLING REALTY INC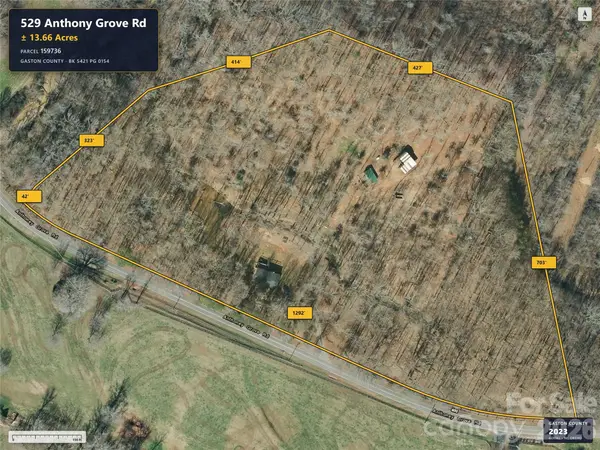 $204,900Active14.79 Acres
529 Anthony Grove Road, Crouse, NC 28033
MLS# 4427609Listed by: VICKIE SPURLING REALTY INC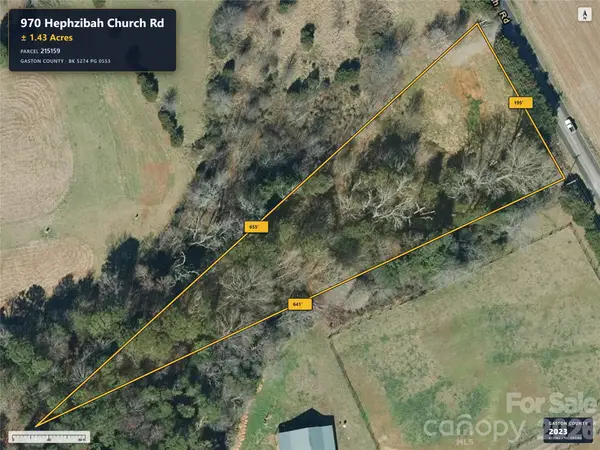 $45,000Active1.43 Acres
970 Hephzibah Church Road, Crouse, NC 28033
MLS# 4427617Listed by: VICKIE SPURLING REALTY INC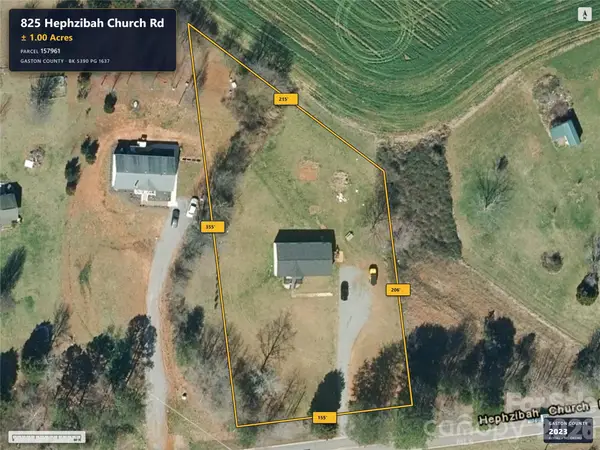 $49,900Active1 Acres
825 Hephzibah Church Road, Crouse, NC 28033
MLS# 4427618Listed by: VICKIE SPURLING REALTY INC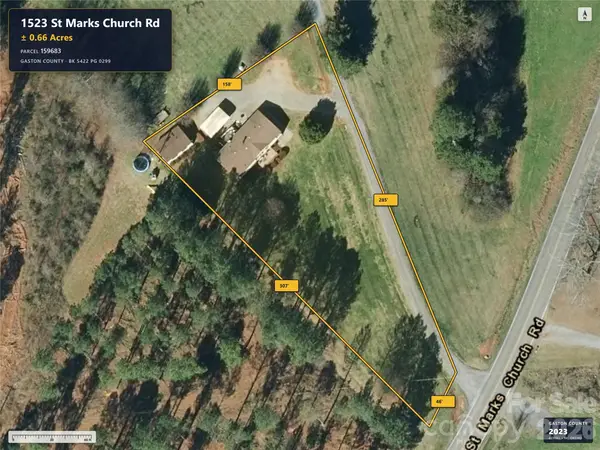 $45,000Active0.65 Acres
1523 St Marks Church Road, Crouse, NC 28033
MLS# 4427620Listed by: VICKIE SPURLING REALTY INC


Protect your home and budget from life's surprises with an Assurant Home Warranty, backed by a partner that supports you through every step of homeownership. Explore Plans.
© 2026 Better Homes and Gardens Real Estate LLC. An Anywhere Real Estate company. All rights reserved. Better Homes and Gardens® Real Estate is a registered trademark owned by Meredith Operations Corporation, licensed to Better Homes and Gardens Real Estate LLC and used with permission. Better Homes and Gardens Real Estate LLC fully supports the principles of the Fair Housing Act and the Equal Opportunity Act. Listing information is deemed reliable but is not guaranteed accurate.
Each office is independently owned and operated.
Any services or products provided by third parties are not provided by, affiliated with or related to Better Homes and Gardens Real Estate LLC, or its affiliated companies.