
861 Hephzibah Church Road, Crouse, NC 28033
Local realty services provided by:Better Homes and Gardens Real Estate Heritage
Listed by: kent spurling, vickie spurling
Office: vickie spurling realty inc
MLS#:4428504
Source:CH
861 Hephzibah Church Road,Crouse, NC 28033
$249,900
- 4 Beds
- 3 Baths
- 1,888 sq. ft.
- Single family
- Active
Price summary
- Price:$249,900
- Price per sq. ft.:$132.36
About this home
Two-story farmhouse-style home on ~1.9 quiet acres in a peaceful rural setting, with a wrap-around covered porch, 4 bedrooms, 2 full baths plus a main-level half bath, and ~1,890 heated square feet. The main level has a great room with an open oak staircase, newer carpet and French doors to a large rear deck, a bedroom with a closet that works well as an office, and a kitchen with dark-stained cabinets open to the dining area. The primary bedroom has its own balcony. A detached two-car garage and a covered walkway complete the property. Additional adjoining acreage is available. The home has a well and septic system; the septic is verified by county septic record IP 9710 (1991, 4 bedrooms). The condition of the well and septic is unknown. The condition and function of the home's systems are unknown. Sold as is; cash or conventional financing only. The property is less than a quarter mile from the proposed Carolina Lithium mine.
Contact an agent
Home facts
- Year built:1991
- Subdivision & Development:None
- Listing ID #:4428504
- Updated:October 22, 2026 at 01:22 PM
Rooms and interior
- Bedrooms:4
- Total bathrooms:3
- Full bathrooms:2
- Half bathrooms:1
- Flooring:Carpet, Vinyl
- Living area:1,888 sq. ft.
Heating and cooling
- Cooling:Central Air
- Central air:Yes
Structure and exterior
- Year built:1991
- Building area:1,888 sq. ft.
- Lot area:1.92 Acres
- Lot Features:Open Lot, Wooded
- Construction Materials:Vinyl
- Foundation Description:Crawl Space
Schools
- High school:Cherryville
- Elementary school:Cherryville
Utilities
- Water:Well
- Sewer:Septic (At Site)
Finances and disclosures
- Price:$249,900
- Price per sq. ft.:$132.36
Features and amenities
- Laundry features:Laundry Room
Parking
- Parking description:Driveway
- Garage:Yes
- Garage spaces:2
 Listings courtesy of Canopy MLS as distributed by MLS GRID. Copyright 2021 Canopy MLS. All rights reserved. Canopy MLS, provides content displayed here (“provided content”) on an “as is” basis and makes no representations or warranties regarding the provided content, including, but not limited to those of non-infringement, timeliness, accuracy, or completeness. Individuals and companies using information presented are responsible for verification and validation of information they utilize and present to their customers and clients. Canopy MLS will not be liable for any damage or loss resulting from use of the provided content or the products available through Portals, IDX, VOW, and/or Syndication. Recipients of this information shall not resell, redistribute, reproduce, modify, or otherwise copy any portion thereof without the expressed written consent of Canopy MLS.
New listings near 861 Hephzibah Church Road
- New
 $565,000Active4 beds 3 baths2,404 sq. ft.
1478 Malden Court, Crouse, NC 28033
MLS# 4436446Listed by: RENEW REALTY TEAM LLC - New
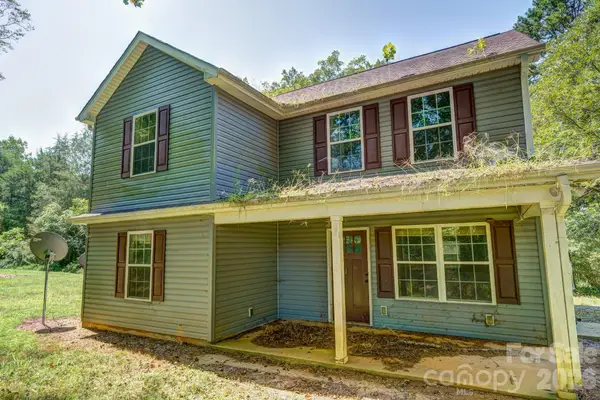 $199,900Active3 beds 3 baths1,810 sq. ft.
1817 St Marks Church Road, Crouse, NC 28033
MLS# 4428502Listed by: VICKIE SPURLING REALTY INC 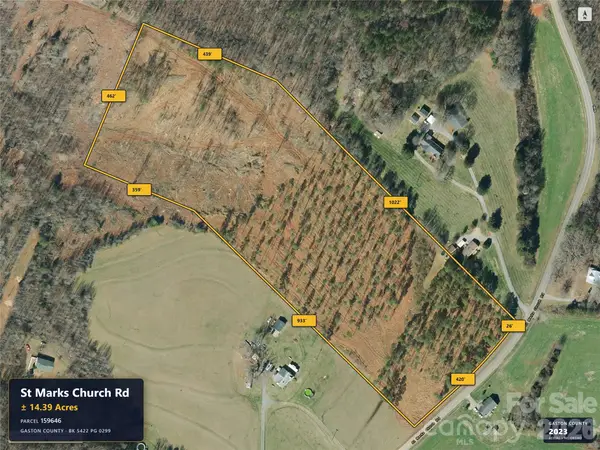 $174,900Pending15 Acres
0 St Marks Church Road, Crouse, NC 28033
MLS# 4427619Listed by: VICKIE SPURLING REALTY INC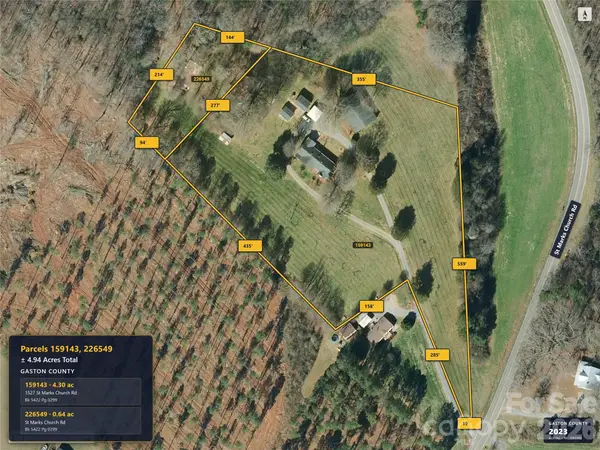 $89,900Active4.94 Acres
1527 St Marks Church Road, Crouse, NC 28033
MLS# 4427627Listed by: VICKIE SPURLING REALTY INC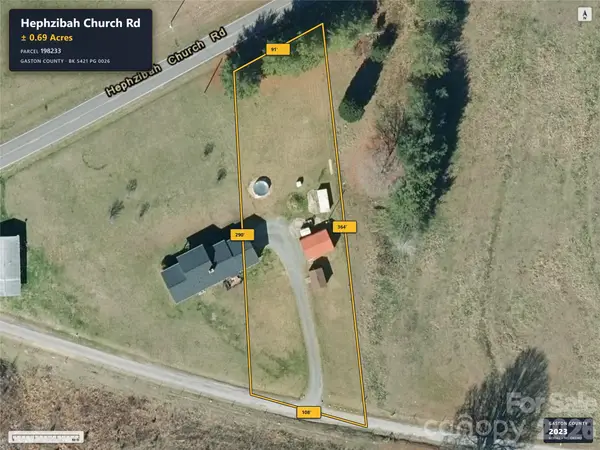 $35,000Active1.5 Acres
0 Hephzibah Church Road, Crouse, NC 28033
MLS# 4428005Listed by: VICKIE SPURLING REALTY INC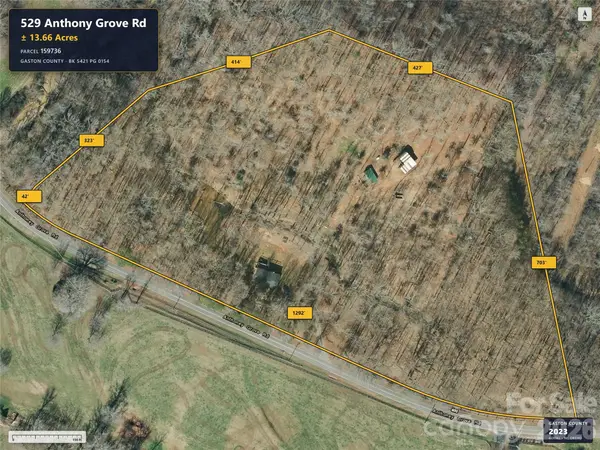 $204,900Active14.79 Acres
529 Anthony Grove Road, Crouse, NC 28033
MLS# 4427609Listed by: VICKIE SPURLING REALTY INC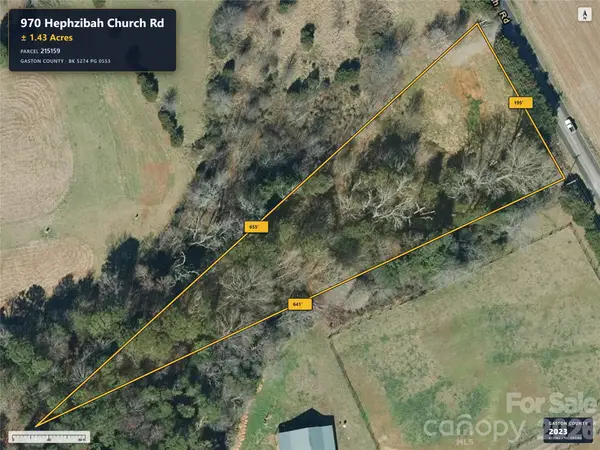 $45,000Active1.43 Acres
970 Hephzibah Church Road, Crouse, NC 28033
MLS# 4427617Listed by: VICKIE SPURLING REALTY INC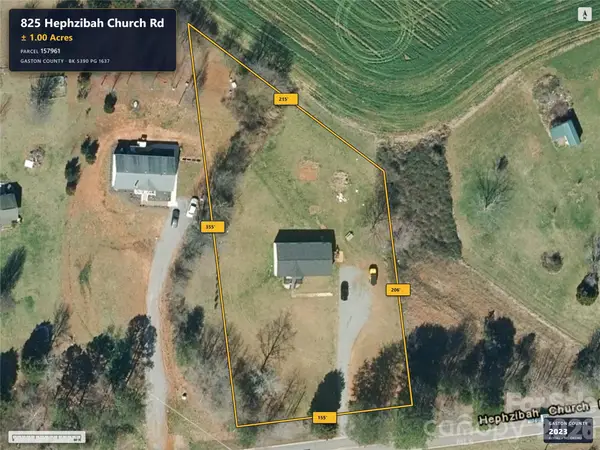 $49,900Active1 Acres
825 Hephzibah Church Road, Crouse, NC 28033
MLS# 4427618Listed by: VICKIE SPURLING REALTY INC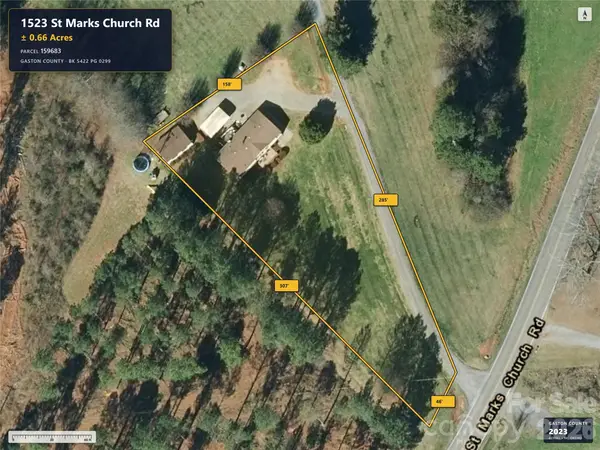 $45,000Active0.65 Acres
1523 St Marks Church Road, Crouse, NC 28033
MLS# 4427620Listed by: VICKIE SPURLING REALTY INC


Protect your home and budget from life's surprises with an Assurant Home Warranty, backed by a partner that supports you through every step of homeownership. Explore Plans.
© 2026 Better Homes and Gardens Real Estate LLC. An Anywhere Real Estate company. All rights reserved. Better Homes and Gardens® Real Estate is a registered trademark owned by Meredith Operations Corporation, licensed to Better Homes and Gardens Real Estate LLC and used with permission. Better Homes and Gardens Real Estate LLC fully supports the principles of the Fair Housing Act and the Equal Opportunity Act. Listing information is deemed reliable but is not guaranteed accurate.
Each office is independently owned and operated.
Any services or products provided by third parties are not provided by, affiliated with or related to Better Homes and Gardens Real Estate LLC, or its affiliated companies.