
441 Clearwater Lane, Cunningham, NC 27343
Local realty services provided by:Better Homes and Gardens Real Estate Paracle
441 Clearwater Lane,Roxboro, NC 27343
$1,395,000
- 3 Beds
- 4 Baths
- 2,467 sq. ft.
- Single family
- Pending
Listed by: gay poindexter
Office: re/max premier realty
MLS#:10201396
Source:RD
Price summary
- Price:$1,395,000
- Price per sq. ft.:$565.46
- Monthly HOA dues:$83.33
About this home
Discover an extraordinary lakefront escape, beautifully situated on 4.56 acres along the highly desirable northern side of Hyco Lake. Built in 2016, this exceptional residence offers a rare combination of architectural beauty, sophisticated interiors, and breathtaking views. From the moment you enter, soaring windows frame the spectacular lake views, filling the home with an abundance of natural light. The thoughtfully designed open floor plan creates an effortless flow between living spaces, while gorgeous hardwood floors throughout main level provide warmth and timeless elegance. Featuring three bedrooms, an additional guest room, and three-and-a-half bathrooms, this home offers generous accommodations designed for both intimate gatherings and entertaining family and friends. The outdoor living spaces are nothing short of spectacular. An expansive screened porch, complete with a beautiful fireplace, provides the perfect setting for year-round enjoyment. Spend sun-filled afternoons lounging beside the swimming pool, enjoy the convenience of an outdoor shower, or head down to your double-slip boathouse for endless days of boating and recreation on Hyco Lake. Every detail of this remarkable residence has been thoughtfully considered. Beautifully decorated with an exceptional eye for design, the home is being offered fully furnished, with all furniture, artwork, rugs, and lamps conveying. This extraordinary offering allows the next owner to step into a beautifully curated lakefront lifestyle without missing a beat. With 4.56 acres of privacy, magnificent water views, exceptional outdoor amenities, and a coveted northern lake location, this property offers a truly special opportunity....
Contact an agent
Home facts
- Year built:2016
- Subdivision & Development:Hyco Lake
- Listing ID #:10201396
- Added:8 day(s) ago
- Updated:November 11, 2026 at 07:47 AM
Rooms and interior
- Bedrooms:3
- Total bathrooms:4
- Full bathrooms:3
- Rooms Total:1
- Flooring:Carpet, Hardwood, Tile, Wood
- Dining Description:Eat-in Kitchen
- Bathrooms Description:Double Vanity, Walk-In Shower
- Kitchen Description:Cooktop, Dishwasher, Dryer, Electric Cooktop, Free-Standing Refrigerator, Ice Maker, Microwave, Oven, Range Hood, Refrigerator, Stainless Steel Appliance(s), Washer, Washer/Dryer, Wine Cooler
- Living area:2,467 sq. ft.
Heating and cooling
- Cooling:Central Air
- Heating:Fireplace(s), Heat Pump, Propane
- Central air:Yes
Structure and exterior
- Roof:Shingle
- Year built:2016
- Building area:2,467 sq. ft.
- Lot area:4.56 Acres
- Lot Features:Back Yard, Gentle Sloping, Lake on Lot, Landscaped, Private, Sloped, Views
- Architectural Style:Craftsman
- Construction Materials:Board & Batten Siding, Fiber Cement, Shake Siding, Stone, Vertical Siding
- Exterior Features:Barbecue, Boat Slip, Built-in Barbecue, Covered, Deck, Dock, Enclosed, Fenced Yard, Front Porch, Gas Grill, Outdoor Grill, Outdoor Kitchen, Outdoor Shower, Patio, Porch, Private Yard, Rain Gutters, Screened
- Levels:One and One Half
Schools
- High school:Person - Person High
- Middle school:Person - Northern Middle
- Elementary school:Person - Woodland Elementary
Utilities
- Water:Private
- Sewer:Aerobic Septic
Finances and disclosures
- Price:$1,395,000
- Price per sq. ft.:$565.46
- Tax amount:$7,197
Features and amenities
- Laundry features:Electric Dryer Hookup, Inside, Laundry Room, Main Level, Washer Hookup
- Pool features:Association, Community, Fenced, Heated, In Ground, Outdoor Pool, Pool Cover, Private
Parking
- Parking description:Attached, Driveway, Garage, Parking Pad
- Garage:Yes
- Garage spaces:1
 Listings marked with a Doorify MLS icon are provided courtesy of the Doorify MLS, of North Carolina, Internet Data Exchange Database. Brokers make an effort to deliver accurate information, but buyers should independently verify any information on which they will rely in a transaction. The listing broker shall not be responsible for any typographical errors, misinformation, or misprints, and they shall be held totally harmless from any damages arising from reliance upon this data. This data is provided exclusively for consumers’ personal, non-commercial use. Copyright 2026 Doorify MLS of North Carolina. All rights reserved.
New listings near 441 Clearwater Lane
- Open Sun, 1 to 3pmNew
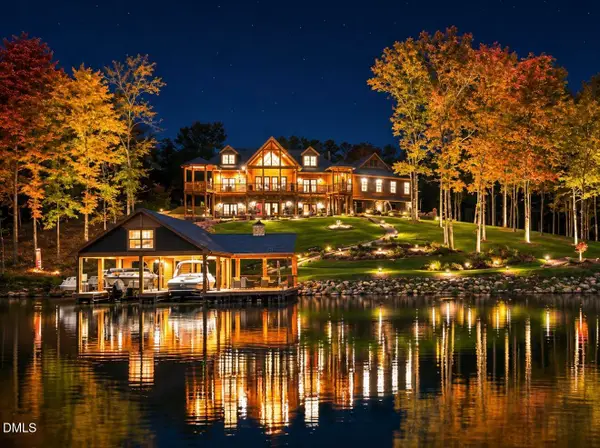 $2,495,000Active3 beds 4 baths3,391 sq. ft.
815 Estate Road, Semora, NC 27343
MLS# 10201558Listed by: RE/MAX PREMIER REALTY 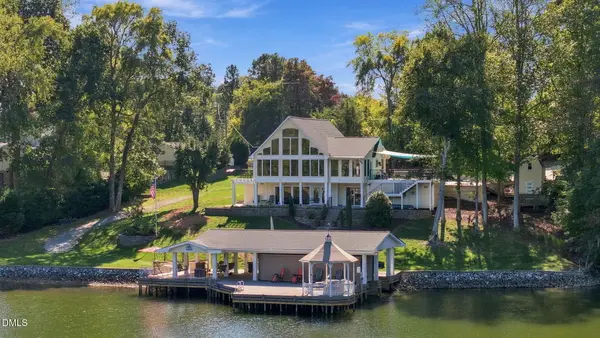 $1,185,000Active3 beds 3 baths2,702 sq. ft.
995 Bolton Road, Semora, NC 27343
MLS# 10198378Listed by: RICHARD JONES REAL ESTATE $200,000Active5.08 Acres
Lt 11 Lynn Smith Road, Semora, NC 27343
MLS# 1238650Listed by: ABOVE AND BEYOND REALTY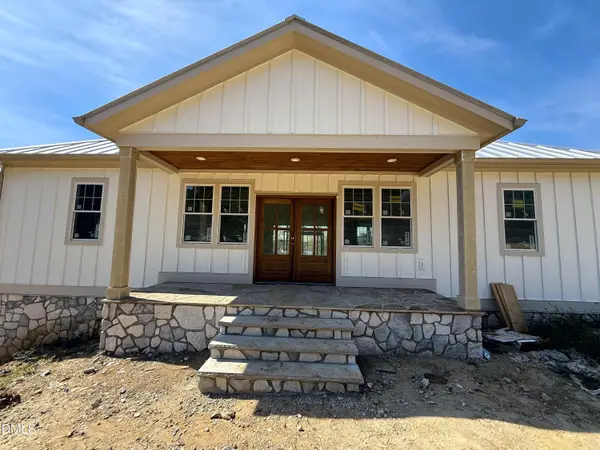 $1,700,000Active3 beds 4 baths3,180 sq. ft.
326 Old North Carolina 57 Highway, Semora, NC 27343
MLS# 10196423Listed by: PEAK, SWIRLES & CAVALLITO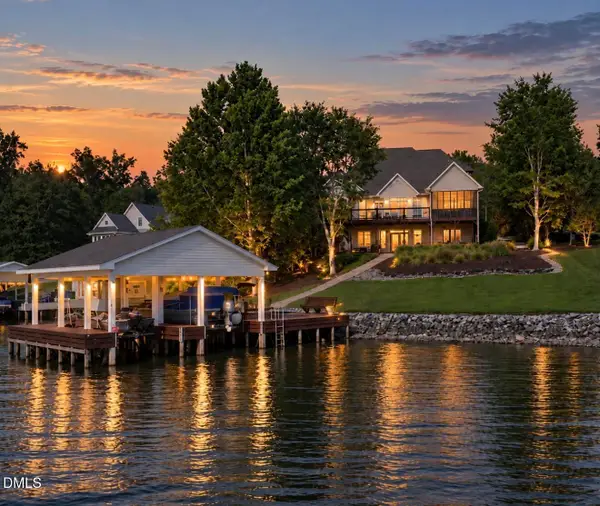 $1,499,000Active3 beds 5 baths4,271 sq. ft.
126 Crystal Bay Lane, Semora, NC 27343
MLS# 10196307Listed by: RE/MAX PREMIER REALTY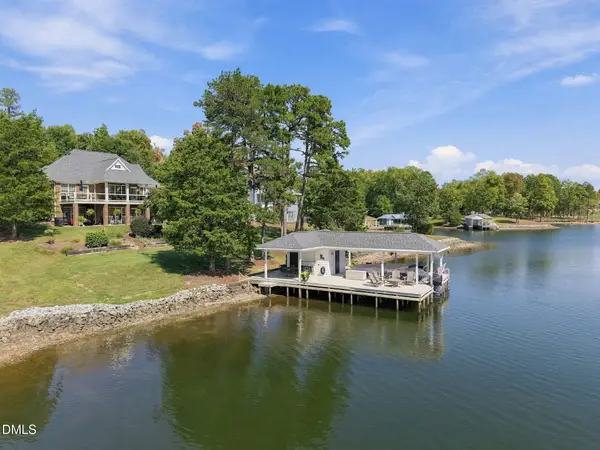 $1,300,000Active3 beds 4 baths3,117 sq. ft.
160 Crystal Bay Road, Semora, NC 27343
MLS# 10193016Listed by: LAKE HOMES REALTY LLC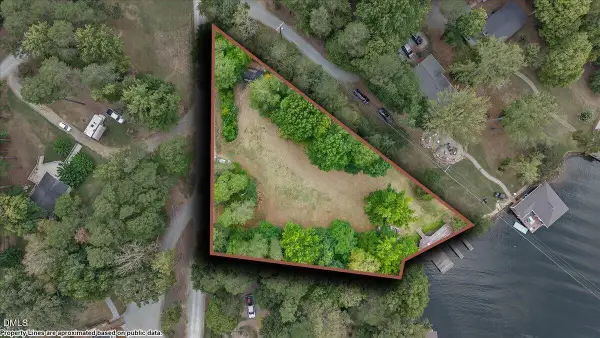 $450,000Active0.91 Acres
0 Deer Run Trail, Semora, NC 27343
MLS# 10192352Listed by: WEST & WOODALL REAL ESTATE - S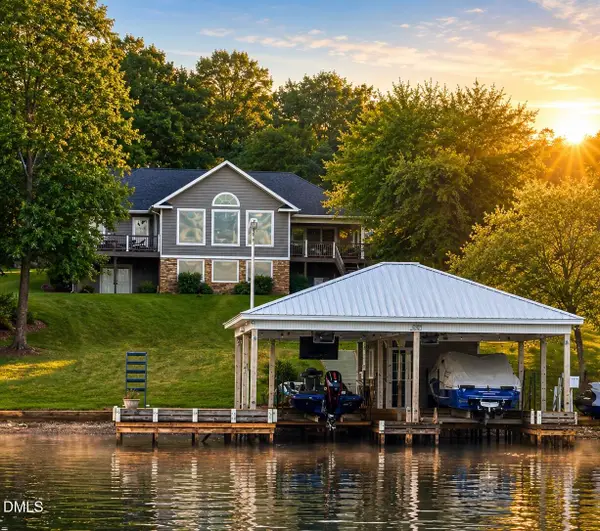 $949,000Active3 beds 4 baths2,335 sq. ft.
844 Pinesborough Estates Road, Semora, NC 27343
MLS# 10191542Listed by: RE/MAX PREMIER REALTY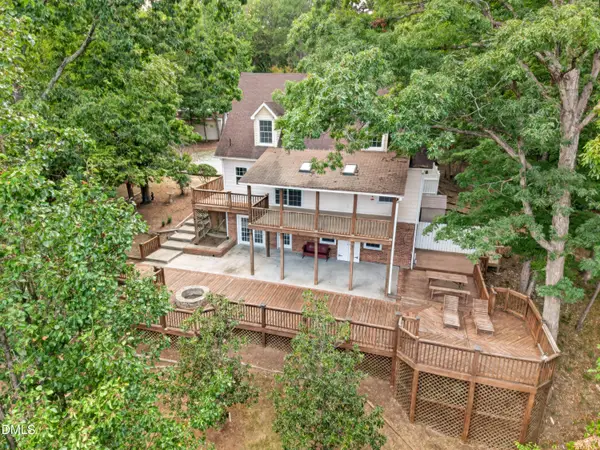 $980,000Active3 beds 3 baths2,762 sq. ft.
39 Rainbow Ridge Road, Semora, NC 27343
MLS# 10190688Listed by: MARIE AUSTIN REALTY


Protect your home and budget from life's surprises with an Assurant Home Warranty, backed by a partner that supports you through every step of homeownership. Explore Plans.
© 2026 Better Homes and Gardens Real Estate LLC. An Anywhere Real Estate company. All rights reserved. Better Homes and Gardens® Real Estate is a registered trademark owned by Meredith Operations Corporation, licensed to Better Homes and Gardens Real Estate LLC and used with permission. Better Homes and Gardens Real Estate LLC fully supports the principles of the Fair Housing Act and the Equal Opportunity Act. Listing information is deemed reliable but is not guaranteed accurate.
Each office is independently owned and operated.
Any services or products provided by third parties are not provided by, affiliated with or related to Better Homes and Gardens Real Estate LLC, or its affiliated companies.