
603 W Lewis Street, Dallas, NC 28034
Local realty services provided by:Better Homes and Gardens Real Estate Integrity Partners
Listed by: tyler mundy
Office: mundy real estate, llc.
MLS#:4431646
Source:CH
603 W Lewis Street,Dallas, NC 28034
$319,900
- 3 Beds
- 3 Baths
- 1,516 sq. ft.
- Single family
- Coming Soon
Price summary
- Price:$319,900
- Price per sq. ft.:$211.02
About this home
Discover this beautifully designed new construction home in Dallas, NC, offering a perfect blend of modern style, quality craftsmanship, and thoughtful upgrades throughout! The inviting open-concept floor plan features 3 spacious bedrooms, 2.5 bathrooms, and impressive 9-foot ceilings on the main level, creating a bright and airy atmosphere. The stunning kitchen is designed for both everyday living and entertaining, featuring quartz countertops, soft-close shaker cabinetry, a spacious island with seating, stylish tile backsplash, and a convenient pantry. Thoughtful designer touches elevate the interior, including mid-century modern lighting, custom accent walls, elegant crown molding, and built-in closet shelving. The primary suite offers a relaxing retreat with a beautifully tiled shower and generous vanity counter space. Outside, durable fiber cement siding adds lasting quality and curb appeal, while the attached one-car garage provides additional storage and convenience. With its exceptional finishes, modern design, and attention to detail, this move-in-ready home is a must-see! Schedule your showing today!...
Contact an agent
Home facts
- Year built:2026
- Subdivision & Development:Unknown
- Listing ID #:4431646
- Updated:October 09, 2026 at 04:34 PM
Rooms and interior
- Bedrooms:3
- Total bathrooms:3
- Full bathrooms:2
- Half bathrooms:1
- Kitchen Description:Dishwasher, Disposal, Microwave, Oven, Refrigerator
- Living area:1,516 sq. ft.
Heating and cooling
- Cooling:Heat Pump
- Heating:Heat Pump
Structure and exterior
- Year built:2026
- Building area:1,516 sq. ft.
- Lot area:0.72 Acres
- Construction Materials:Fiber Cement
- Foundation Description:Slab
Schools
- High school:Unspecified
- Elementary school:Unspecified
Utilities
- Sewer:Public Sewer
Finances and disclosures
- Price:$319,900
- Price per sq. ft.:$211.02
Features and amenities
- Laundry features:Laundry Room
- Amenities:Attic Stairs Pulldown, Open Floorplan, Walk-In Closet(s)
Parking
- Parking description:Attached Garage, Driveway
- Garage:Yes
- Garage spaces:1
 Listings courtesy of Canopy MLS as distributed by MLS GRID. Copyright 2021 Canopy MLS. All rights reserved. Canopy MLS, provides content displayed here (“provided content”) on an “as is” basis and makes no representations or warranties regarding the provided content, including, but not limited to those of non-infringement, timeliness, accuracy, or completeness. Individuals and companies using information presented are responsible for verification and validation of information they utilize and present to their customers and clients. Canopy MLS will not be liable for any damage or loss resulting from use of the provided content or the products available through Portals, IDX, VOW, and/or Syndication. Recipients of this information shall not resell, redistribute, reproduce, modify, or otherwise copy any portion thereof without the expressed written consent of Canopy MLS. CH Member Broker: Rachel Brown
New listings near 603 W Lewis Street
- New
 $219,500Active2 beds 1 baths825 sq. ft.
115 S Davis Street, Dallas, NC 28034
MLS# 4432832Listed by: PREMIER SOUTH - New
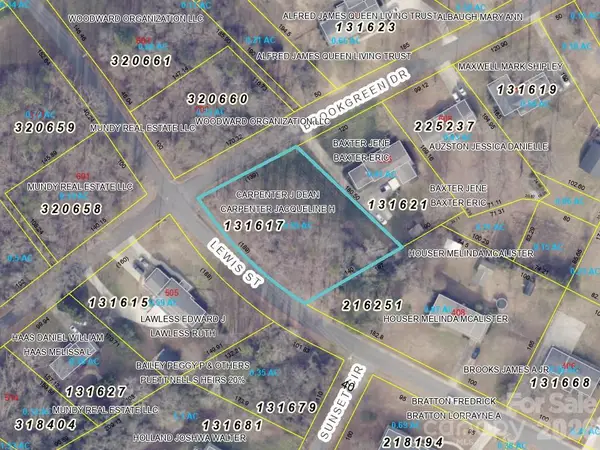 $49,900Active0.59 Acres
000 Brookgreen Drive, Dallas, NC 28034
MLS# 4432754Listed by: DEAN CARPENTERS REAL ESTATE INC. - New
 $389,900Active3 beds 2 baths1,692 sq. ft.
4106 Dallas High Shoals Highway, Dallas, NC 28034
MLS# 4432167Listed by: BUDDY HARPER TEAM REALTY - New
 $249,900Active3 beds 2 baths1,200 sq. ft.
606 E Robinson Street, Dallas, NC 28034
MLS# 4430104Listed by: REALTYNEX - New
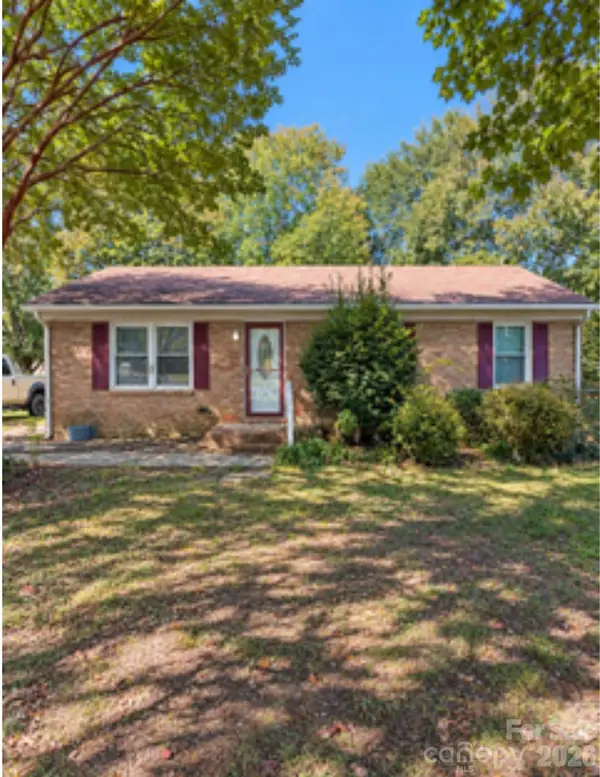 $185,000Active3 beds 1 baths1,144 sq. ft.
324 Briarwood Drive, Dallas, NC 28034
MLS# 4430828Listed by: GILLELAND REALTY INC - New
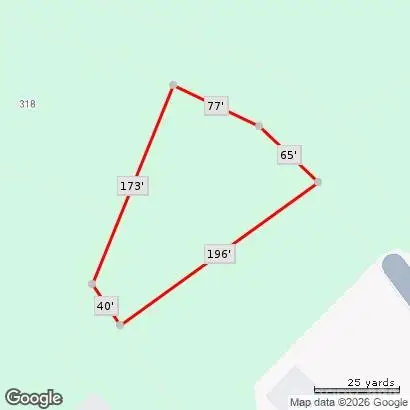 $16,200Active0.39 Acres
00 Montreat Drive, Dallas, NC 28034
MLS# 4429568Listed by: SOUTHERN HOME GROUP REALTY LLC - Open Sat, 9am to 7pmNew
 $338,000Active5 beds 3 baths2,409 sq. ft.
1554 Gaston Mountain Drive, Dallas, NC 28034
MLS# 4429393Listed by: OPENDOOR BROKERAGE LLC 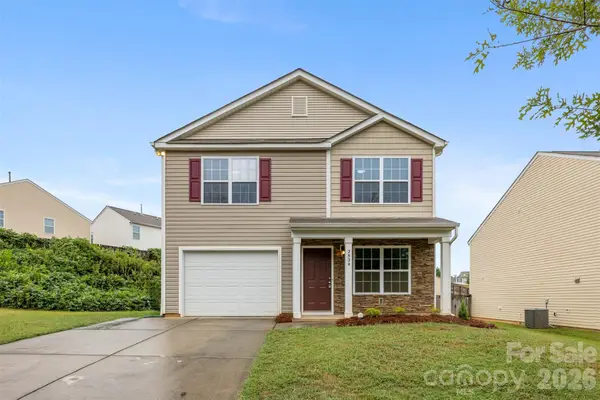 $300,000Active3 beds 3 baths1,775 sq. ft.
2824 Easton Knoll Drive, Dallas, NC 28034
MLS# 4427656Listed by: EXP REALTY LLC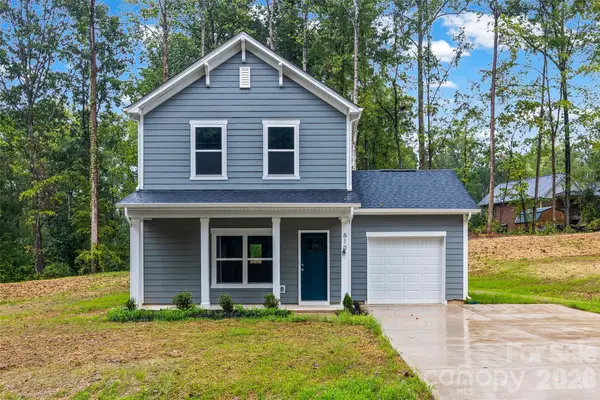 $304,900Active3 beds 3 baths1,400 sq. ft.
610 W Lewis Street, Dallas, NC 28034
MLS# 4428302Listed by: ERA LIVE MOORE


Protect your home and budget from life's surprises with an Assurant Home Warranty, backed by a partner that supports you through every step of homeownership. Explore Plans.
© 2026 Better Homes and Gardens Real Estate LLC. An Anywhere Real Estate company. All rights reserved. Better Homes and Gardens® Real Estate is a registered trademark owned by Meredith Operations Corporation, licensed to Better Homes and Gardens Real Estate LLC and used with permission. Better Homes and Gardens Real Estate LLC fully supports the principles of the Fair Housing Act and the Equal Opportunity Act. Listing information is deemed reliable but is not guaranteed accurate.
Each office is independently owned and operated.
Any services or products provided by third parties are not provided by, affiliated with or related to Better Homes and Gardens Real Estate LLC, or its affiliated companies.