
10690 Sapphire Trail, Davidson, NC 28036
Local realty services provided by:Better Homes and Gardens Real Estate Foothills
Listed by: philip barry, missy barry
Office: lantern realty & development, llc.
MLS#:4410627
Source:CH
10690 Sapphire Trail,Davidson, NC 28036
$459,000
- 4 Beds
- 3 Baths
- 2,294 sq. ft.
- Single family
- Pending
Price summary
- Price:$459,000
- Price per sq. ft.:$200.09
- Monthly HOA dues:$64.67
About this home
The beautiful 4-bedroom, 2.1-bathroom, craftsman style home in Davidson's Waterford Community combines a thoughtfully designed floor plan and an incredible fenced-in backyard designed for entertaining, relaxing, and enjoying the outdoors.
Inside, the open floor plan is filled with natural light and features a bright, open-concept layout ideal for both everyday living and entertaining. Hand-scraped hardwood floors, granite countertops, beautiful moldings and trim, and quality finishes add warmth and character throughout the home. Exceptionally well maintained, this home offers the charm of contemporary features with the comfort and convenience of a truly move-in-ready property.
The expansive hardscaped patio and impressive trellis that conveys, creates the perfect outdoor living area for gatherings. Surrounded by a beautifully manicured Bermuda lawn, tasteful landscaping, and a peaceful wooded backdrop, this private backyard offers plenty of space for cookouts, entertaining friends and family, or simply relaxing at home.
Waterford is a vibrant, social community with year-round neighborhood events and activities for all ages. Neighborhood amenities include walking trails, playground, and a community pool. Conveniently located near Downtown Kannapolis, Davidson, and Huntersville, this home offers a rare combination of privacy, community, and convenience....
Contact an agent
Home facts
- Year built:2014
- Subdivision & Development:Waterford on the Rocky River
- Listing ID #:4410627
- Updated:September 19, 2026 at 07:51 AM
Rooms and interior
- Bedrooms:4
- Total bathrooms:3
- Full bathrooms:2
- Half bathrooms:1
- Flooring:Carpet, Tile, Wood
- Kitchen Description:Dishwasher, Gas Range, Microwave
- Living area:2,294 sq. ft.
Heating and cooling
- Cooling:Central Air
- Central air:Yes
Structure and exterior
- Year built:2014
- Building area:2,294 sq. ft.
- Lot area:0.24 Acres
- Lot Features:Cleared, Level, Open Lot, Private, Rolling Slope, Wooded
- Architectural Style:Arts and Crafts, Contemporary, Traditional
- Construction Materials:Stone Veneer, Vinyl
- Foundation Description:Slab
Schools
- High school:Unspecified
- Elementary school:Carl A. Furr
Utilities
- Sewer:Public Sewer
Finances and disclosures
- Price:$459,000
- Price per sq. ft.:$200.09
Features and amenities
- Laundry features:Laundry Room, Upper Level
Parking
- Parking description:Attached Garage, Driveway
- Garage:Yes
- Garage spaces:2
 Listings courtesy of Canopy MLS as distributed by MLS GRID. Copyright 2021 Canopy MLS. All rights reserved. Canopy MLS, provides content displayed here (“provided content”) on an “as is” basis and makes no representations or warranties regarding the provided content, including, but not limited to those of non-infringement, timeliness, accuracy, or completeness. Individuals and companies using information presented are responsible for verification and validation of information they utilize and present to their customers and clients. Canopy MLS will not be liable for any damage or loss resulting from use of the provided content or the products available through Portals, IDX, VOW, and/or Syndication. Recipients of this information shall not resell, redistribute, reproduce, modify, or otherwise copy any portion thereof without the expressed written consent of Canopy MLS.
New listings near 10690 Sapphire Trail
- Coming Soon
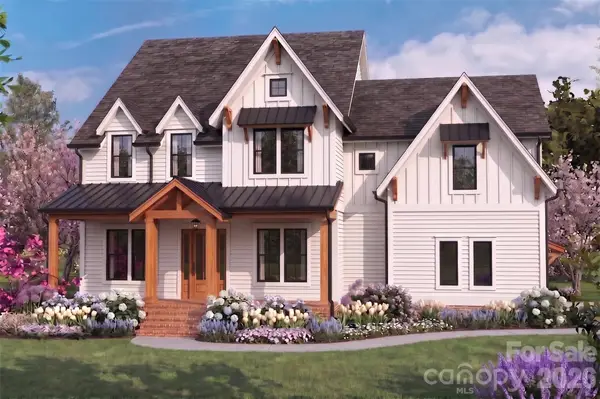 $1,750,000Coming Soon4 beds 5 baths4,080 sq. ft.
14242 E Rocky River Road, Davidson, NC 28036
MLS# 4423400Listed by: REGALADO REAL ESTATE, LLC - Coming Soon
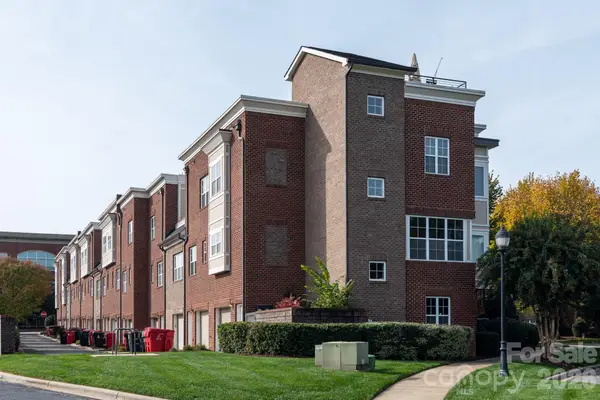 $375,000Coming Soon2 beds 3 baths1,118 sq. ft.
246 Harbour Place Drive, Davidson, NC 28036
MLS# 4425066Listed by: LAKE REALTY - Coming Soon
 $740,000Coming Soon4 beds 4 baths3,277 sq. ft.
19921 Wooden Tee Drive, Davidson, NC 28036
MLS# 4422688Listed by: SOUTHERN HOMES OF THE CAROLINAS, INC - Coming Soon
 $735,500Coming Soon5 beds 4 baths2,906 sq. ft.
12110 Westbranch Parkway, Davidson, NC 28036
MLS# 4423144Listed by: FATHOM REALTY NC LLC - New
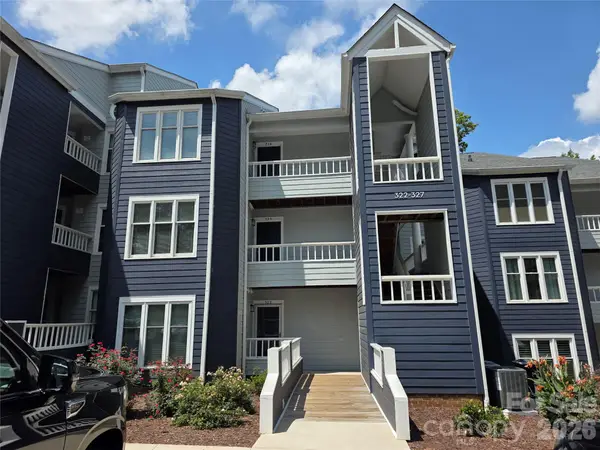 $458,900Active2 beds 2 baths1,007 sq. ft.
323 Northwest Drive, Davidson, NC 28036
MLS# 4426389Listed by: TALLEY PROPERTIES - New
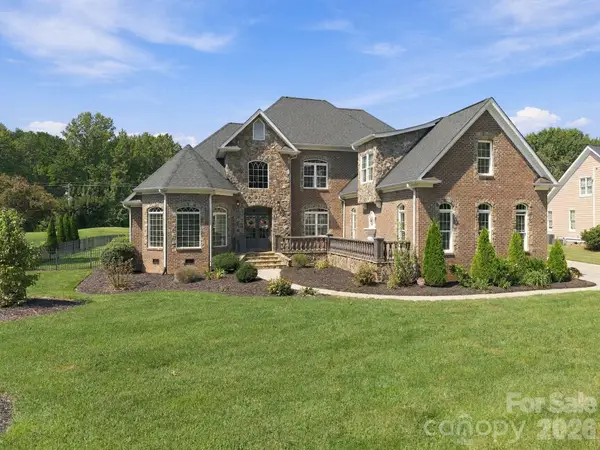 $949,900Active3 beds 4 baths3,485 sq. ft.
6671 Fox Ridge Circle, Davidson, NC 28036
MLS# 4425420Listed by: LANTERN REALTY & DEVELOPMENT, LLC - New
 $439,900Active3 beds 3 baths2,565 sq. ft.
3341 Linetender Drive, Davidson, NC 28036
MLS# 4425656Listed by: EPIQUE INC. - New
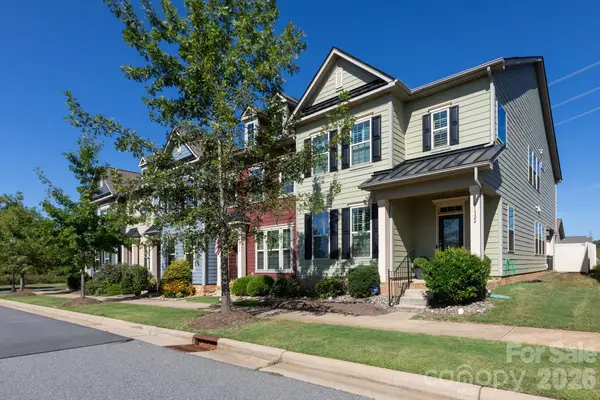 $459,999Active3 beds 3 baths2,306 sq. ft.
11324 Westbranch Parkway, Davidson, NC 28036
MLS# 4424893Listed by: 5 POINTS REALTY - New
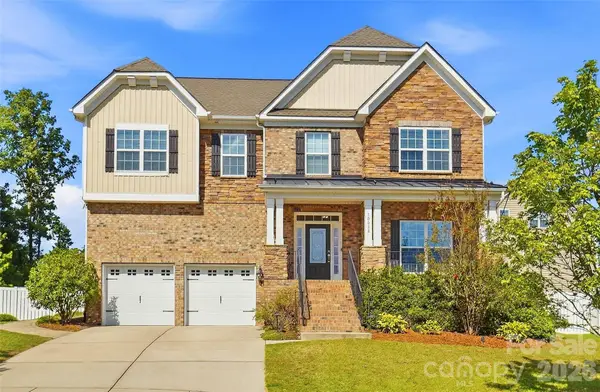 $643,000Active5 beds 5 baths3,686 sq. ft.
10038 Travertine Trail, Davidson, NC 28036
MLS# 4424425Listed by: LANTERN REALTY & DEVELOPMENT, LLC - New
 $1,150,000Active4 beds 3 baths2,854 sq. ft.
18806 Boundary Oaks Court, Davidson, NC 28036
MLS# 4423712Listed by: COMPASS


Protect your home and budget from life's surprises with an Assurant Home Warranty, backed by a partner that supports you through every step of homeownership. Explore Plans.
© 2026 Better Homes and Gardens Real Estate LLC. An Anywhere Real Estate company. All rights reserved. Better Homes and Gardens® Real Estate is a registered trademark owned by Meredith Operations Corporation, licensed to Better Homes and Gardens Real Estate LLC and used with permission. Better Homes and Gardens Real Estate LLC fully supports the principles of the Fair Housing Act and the Equal Opportunity Act. Listing information is deemed reliable but is not guaranteed accurate.
Each office is independently owned and operated.
Any services or products provided by third parties are not provided by, affiliated with or related to Better Homes and Gardens Real Estate LLC, or its affiliated companies.