
10924 Tailwater Street, Davidson, NC 28036
Local realty services provided by:Better Homes and Gardens Real Estate Integrity Partners
Listed by: john dicristo
Office: ivester jackson christie's
MLS#:4411527
Source:CH
10924 Tailwater Street,Davidson, NC 28036
$350,000
- 4 Beds
- 3 Baths
- - sq. ft.
- Single family
- Sold
Sorry, we are unable to map this address
Price summary
- Price:$350,000
- Monthly HOA dues:$75
About this home
This beautifully appointed home in The Farm at Riverpointe, where timeless style, spacious living, and thoughtful updates come together in one of the area's most desirable communities.
A charming rocking chair front porch welcomes you into an elegant foyer that opens to formal living and dining rooms, beautifully accented by decorative columns and luxury vinyl plank flooring that flows throughout the main living areas. Designed for both everyday comfort and effortless entertaining, the spacious kitchen features granite countertops, 42-inch cabinetry, a center island, and an open concept layout overlooking the expansive family room, creating the perfect gathering space for family and friends.
The generously sized primary suite serves as a private retreat, complete with a sitting area, dual walk-in closets, and a well-appointed ensuite bath featuring dual vanities, a relaxing garden tub, and a separate tiled shower. Upstairs, three additional spacious bedrooms, a versatile loft, and a full bath provide exceptional flexibility for guests, a home office, or a media room.
Step outside to a private, fully fenced backyard offering a peaceful setting for outdoor dining, entertaining, or simply unwinding. A new Rinnai tankless water heater adds both efficiency and modern convenience.
Residents of The Farm at Riverpointe enjoy an outstanding lifestyle with resort style amenities including a community pool, tennis courts, basketball courts, soccer fields, a playground, dog park, and scenic walking trails. Ideally located between Davidson, Huntersville, and Concord Kannapolis, this home provides convenient access to premier shopping, dining, and major commuter routes while being served by highly sought after Cabarrus County Schools.
Offering an exceptional blend of comfort, quality, and location, this home is ready to welcome its next owners....
Contact an agent
Home facts
- Year built:2012
- Subdivision & Development:The Farm At Riverpointe
- Listing ID #:4411527
- Updated:September 25, 2026 at 06:25 AM
Rooms and interior
- Bedrooms:4
- Total bathrooms:3
- Full bathrooms:2
- Half bathrooms:1
- Kitchen Description:Dishwasher, Electric Cooktop, Electric Oven, Microwave
Heating and cooling
- Heating:Forced Air, Natural Gas
- Central air:Yes
Structure and exterior
- Year built:2012
- Architectural Style:Traditional
- Construction Materials:Stone Veneer, Vinyl
- Foundation Description:Slab
Schools
- High school:Northwest Cabarrus
- Elementary school:W.R. Odell
Utilities
- Water:County Water
- Sewer:County Sewer
Finances and disclosures
- Price:$350,000
Parking
- Parking description:Attached Garage, Driveway
- Garage:Yes
- Garage spaces:2
 Listings courtesy of Canopy MLS as distributed by MLS GRID. Copyright 2021 Canopy MLS. All rights reserved. Canopy MLS, provides content displayed here (“provided content”) on an “as is” basis and makes no representations or warranties regarding the provided content, including, but not limited to those of non-infringement, timeliness, accuracy, or completeness. Individuals and companies using information presented are responsible for verification and validation of information they utilize and present to their customers and clients. Canopy MLS will not be liable for any damage or loss resulting from use of the provided content or the products available through Portals, IDX, VOW, and/or Syndication. Recipients of this information shall not resell, redistribute, reproduce, modify, or otherwise copy any portion thereof without the expressed written consent of Canopy MLS. CH Member Broker: Rachel Brown
New listings near 10924 Tailwater Street
- Coming Soon
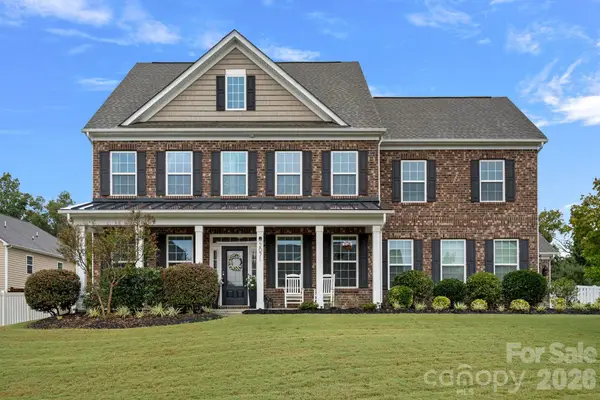 $850,000Coming Soon5 beds 5 baths3,919 sq. ft.
2071 Feldspar Drive, Davidson, NC 28036
MLS# 4428038Listed by: COMPASS - Coming SoonOpen Sat, 11am to 1pm
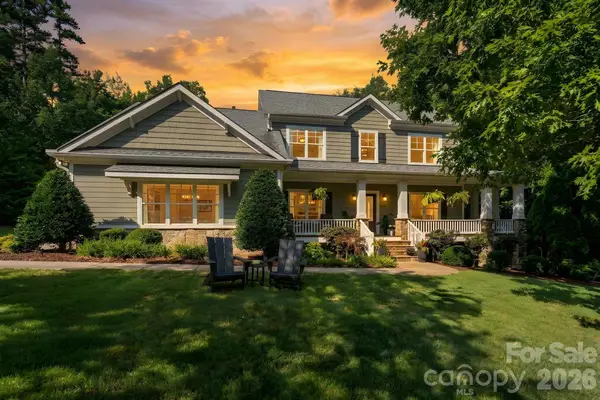 $1,075,000Coming Soon4 beds 4 baths3,220 sq. ft.
174 Logan Crossing Drive, Davidson, NC 28036
MLS# 4424193Listed by: REAL BROKER, LLC - Coming Soon
 $1,800,000Coming Soon5 beds 5 baths4,637 sq. ft.
15310 E Rock Court, Davidson, NC 28036
MLS# 4423771Listed by: REAL BROKER, LLC - Coming Soon
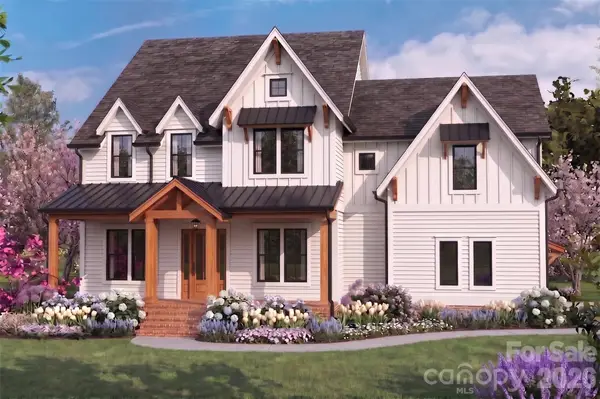 $1,750,000Coming Soon4 beds 5 baths4,080 sq. ft.
14242 E Rocky River Road, Davidson, NC 28036
MLS# 4423400Listed by: REGALADO REAL ESTATE, LLC - Coming Soon
 $740,000Coming Soon4 beds 4 baths3,277 sq. ft.
19921 Wooden Tee Drive, Davidson, NC 28036
MLS# 4422688Listed by: SOUTHERN HOMES OF THE CAROLINAS, INC - New
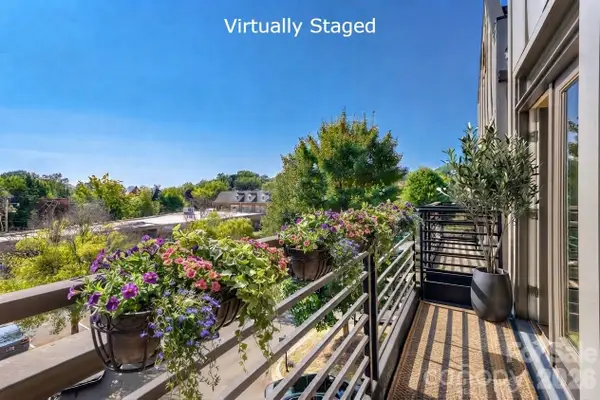 $314,900Active2 beds 2 baths1,144 sq. ft.
812 Cotton Gin Alley, Davidson, NC 28036
MLS# 4427862Listed by: SOUTHERN HOMES OF THE CAROLINAS, INC - New
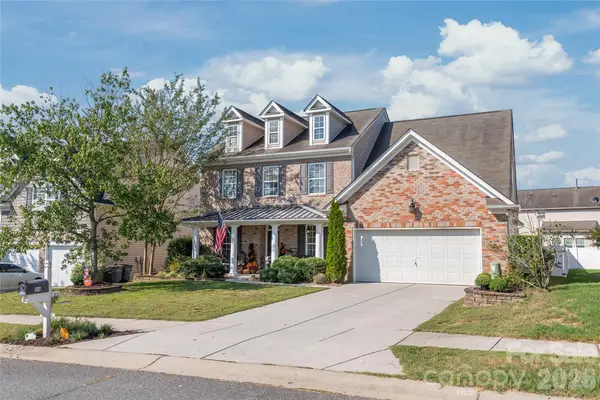 $500,000Active4 beds 4 baths3,409 sq. ft.
3327 Brackhill Street, Davidson, NC 28036
MLS# 4418504Listed by: KELLER WILLIAMS BALLANTYNE AREA 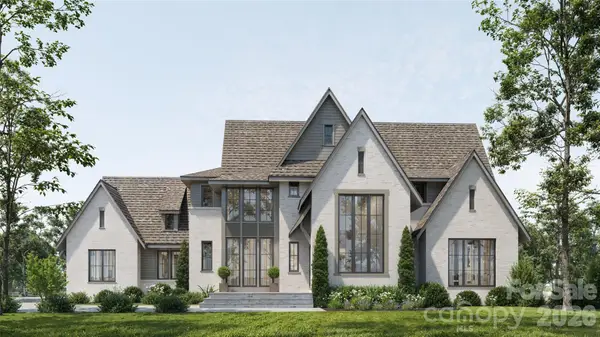 $3,004,000Pending4 beds 6 baths5,270 sq. ft.
15013 Blount Road, Davidson, NC 28036
MLS# 4427138Listed by: IVESTER JACKSON CHRISTIE'S- New
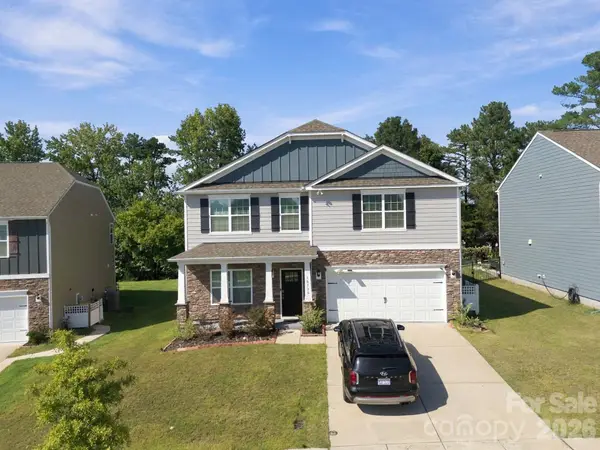 $535,000Active4 beds 3 baths2,931 sq. ft.
10730 Tuff Lane, Davidson, NC 28036
MLS# 4424554Listed by: NORTHGROUP REAL ESTATE LLC - New
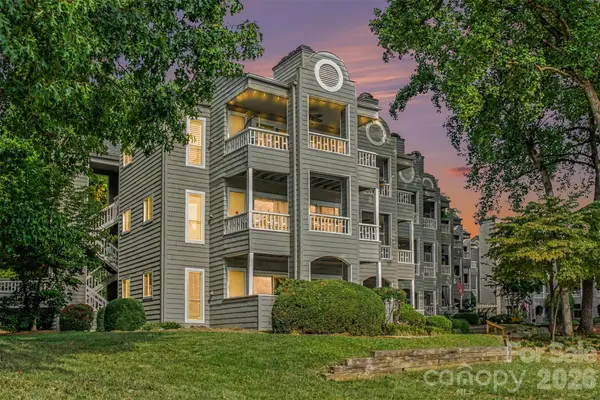 $329,900Active1 beds 1 baths629 sq. ft.
203 Northwest Drive, Davidson, NC 28036
MLS# 4426286Listed by: SOUTHERN HOMES OF THE CAROLINAS, INC


Protect your home and budget from life's surprises with an Assurant Home Warranty, backed by a partner that supports you through every step of homeownership. Explore Plans.
© 2026 Better Homes and Gardens Real Estate LLC. An Anywhere Real Estate company. All rights reserved. Better Homes and Gardens® Real Estate is a registered trademark owned by Meredith Operations Corporation, licensed to Better Homes and Gardens Real Estate LLC and used with permission. Better Homes and Gardens Real Estate LLC fully supports the principles of the Fair Housing Act and the Equal Opportunity Act. Listing information is deemed reliable but is not guaranteed accurate.
Each office is independently owned and operated.
Any services or products provided by third parties are not provided by, affiliated with or related to Better Homes and Gardens Real Estate LLC, or its affiliated companies.