
17106 Arkansas Lane, Davidson, NC 28036
Local realty services provided by:Better Homes and Gardens Real Estate Heritage
Listed by: ildiko toth
Office: exp realty llc. mooresville
MLS#:4380909
Source:CH
17106 Arkansas Lane,Davidson, NC 28036
$1,997,000
- 5 Beds
- 5 Baths
- 4,359 sq. ft.
- Single family
- Pending
Price summary
- Price:$1,997,000
- Price per sq. ft.:$458.13
- Monthly HOA dues:$75
About this home
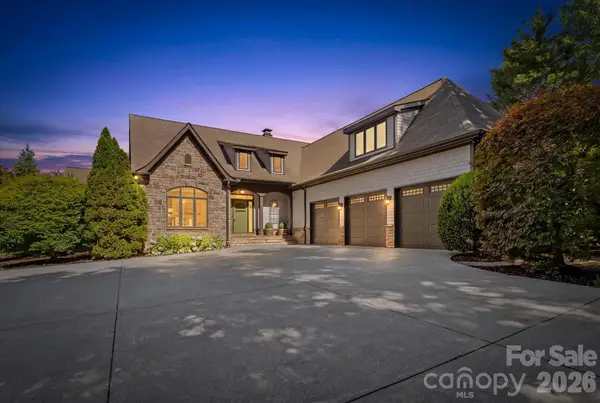
Welcome home to this stunning ES Johnson custom-built home situated on a desirable corner lot in The Reserve at River Run, one of Davidson’s most prestigious communities. Offering 5 bedrooms and 4.5 baths, this thoughtfully designed residence blends timeless craftsmanship with modern luxury and resort-style living.
Filled with natural light, the open floor plan seamlessly connects the kitchen, living room, and dry bar with custom built-ins — creating the perfect setting for everyday living and entertaining.
The spacious office is ideal for working from home and features beautiful custom built-ins, offering both functionality and style. The main-level primary suite serves as a private retreat with vaulted ceilings and a spa-like bath featuring a soaking tub and large walk-in shower.
Upstairs offers additional bedrooms along with a dedicated workout and sauna room. Step outside to enjoy the screened-in porch featuring a built-in grill with gas line, overlooking a resort-style pool and spa framed by beautiful travertine terraces — creating the perfect outdoor retreat for relaxing and entertaining year-round.
Additional highlights include exceptional storage throughout, a standing-height encapsulated crawlspace for superior storage, and an oversized 3-car garage featuring epoxy floors, custom storage, and EV charging. Ideally located just minutes from River Run Country Club, golf, dining, and all that Davidson has to offer, this home delivers a sophisticated lifestyle in one of the area’s most desirable communities....
Contact an agent
Home facts
- Year built:2017
- Listing ID #:4380909
- Updated:July 09, 2026 at 01:41 PM
Rooms and interior
- Bedrooms:5
- Total bathrooms:5
- Full bathrooms:4
- Half bathrooms:1
- Flooring:Carpet, Tile, Wood
- Kitchen Description:Bar Fridge, Dishwasher
- Living area:4,359 sq. ft.
Heating and cooling
- Cooling:Central Air
- Central air:Yes
Structure and exterior
- Year built:2017
- Building area:4,359 sq. ft.
- Lot area:0.48 Acres
- Architectural Style:Farmhouse, Modern
- Exterior Features:Fire Pit, In-Ground Irrigation
- Foundation Description:Crawl Space
Schools
- High school:William Amos Hough
- Elementary school:Davidson
Utilities
- Sewer:Public Sewer
Finances and disclosures
- Price:$1,997,000
- Price per sq. ft.:$458.13
Features and amenities
- Amenities:Open Floorplan, Wet Bar
Parking
- Parking description:Attached Garage, Driveway, Garage Door Opener
- Garage:Yes
- Garage spaces:3
 Listings courtesy of Canopy MLS as distributed by MLS GRID. Copyright 2021 Canopy MLS. All rights reserved. Canopy MLS, provides content displayed here (“provided content”) on an “as is” basis and makes no representations or warranties regarding the provided content, including, but not limited to those of non-infringement, timeliness, accuracy, or completeness. Individuals and companies using information presented are responsible for verification and validation of information they utilize and present to their customers and clients. Canopy MLS will not be liable for any damage or loss resulting from use of the provided content or the products available through Portals, IDX, VOW, and/or Syndication. Recipients of this information shall not resell, redistribute, reproduce, modify, or otherwise copy any portion thereof without the expressed written consent of Canopy MLS.
New listings near 17106 Arkansas Lane
- New
 $2,700,000Active4 beds 6 baths4,566 sq. ft.
14236 Ryker Way, Davidson, NC 28036
MLS# 4385226Listed by: IVESTER JACKSON CHRISTIE'S - New
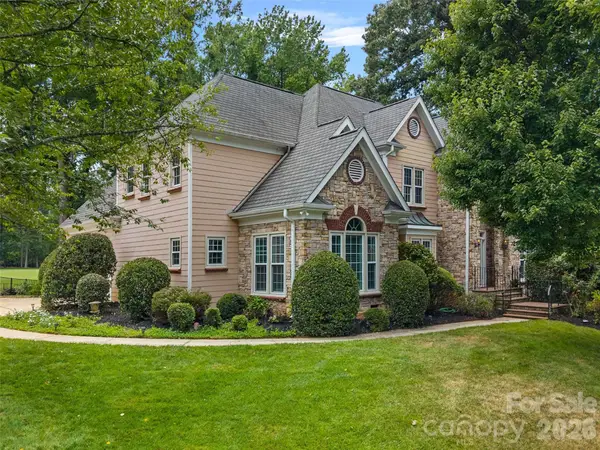 $1,179,000Active4 beds 4 baths3,596 sq. ft.
19322 River Falls Drive, Davidson, NC 28036
MLS# 4400666Listed by: LAKE REALTY - New
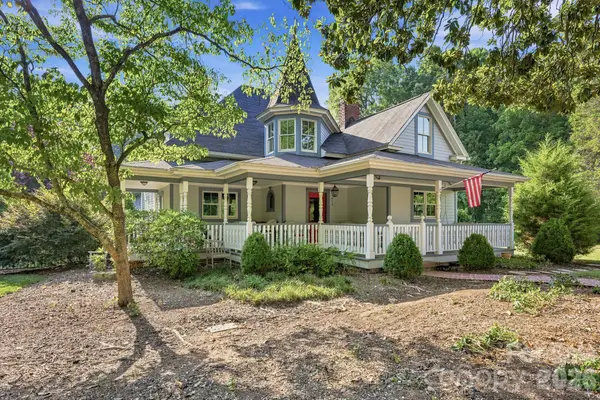 $2,700,000Active6 beds 4 baths3,649 sq. ft.
519 South Street, Davidson, NC 28036
MLS# 4400565Listed by: TSG RESIDENTIAL - New
 $3,000,000Active5 beds 9 baths5,087 sq. ft.
1400 Samuel Spencer Parkway, Davidson, NC 28036
MLS# 4400407Listed by: TSG RESIDENTIAL - New
 $650,000Active0.45 Acres
1400 Samuel Spencer Parkway, Davidson, NC 28036
MLS# 4400409Listed by: TSG RESIDENTIAL - New
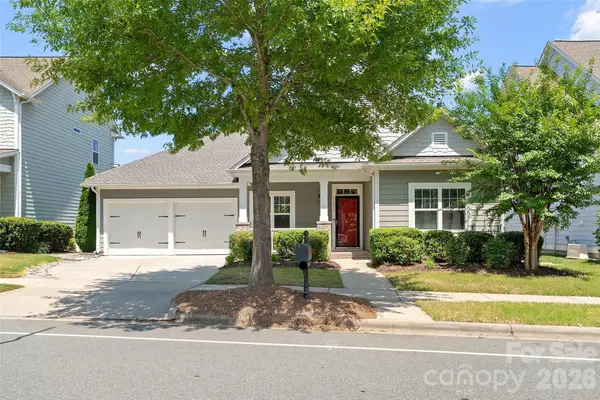 $595,000Active4 beds 2 baths2,246 sq. ft.
11633 Bradford Park Drive, Davidson, NC 28036
MLS# 4399218Listed by: C-A-RE REALTY  $875,000Pending3 beds 3 baths2,566 sq. ft.
257 Harper Lee Street, Davidson, NC 28036
MLS# 4400207Listed by: EXP REALTY LLC MOORESVILLE- New
 $814,900Active4 beds 3 baths2,800 sq. ft.
18611 Reflection Rock Court, Davidson, NC 28036
MLS# 4383453Listed by: ENTERA REALTY LLC - Coming Soon
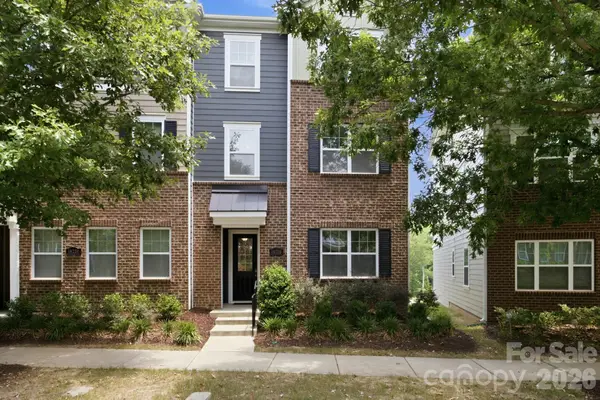 $500,000Coming Soon4 beds 4 baths
16716 Summers Walk Boulevard, Davidson, NC 28036
MLS# 4399980Listed by: ONE CHARLOTTE REALTY, INC - Open Sat, 2 to 4pmNew
 $1,695,000Active5 beds 5 baths3,748 sq. ft.
12820 Westmoreland Farm Road, Davidson, NC 28036
MLS# 4396552Listed by: RE/MAX EXECUTIVE


Protect your home and budget from life's surprises with an Assurant Home Warranty, backed by a partner that supports you through every step of homeownership. Explore Plans.
© 2026 Better Homes and Gardens Real Estate LLC. An Anywhere Real Estate company. All rights reserved. Better Homes and Gardens® Real Estate is a registered trademark owned by Meredith Operations Corporation, licensed to Better Homes and Gardens Real Estate LLC and used with permission. Better Homes and Gardens Real Estate LLC fully supports the principles of the Fair Housing Act and the Equal Opportunity Act. Listing information is deemed reliable but is not guaranteed accurate.
Each office is independently owned and operated.
Any services or products provided by third parties are not provided by, affiliated with or related to Better Homes and Gardens Real Estate LLC, or its affiliated companies.