
19322 River Falls Drive, Davidson, NC 28036
Local realty services provided by:Better Homes and Gardens Real Estate Foothills
Listed by: dennis caudle
Office: lake realty
MLS#:4400666
Source:CH
19322 River Falls Drive,Davidson, NC 28036
$1,125,000
- 4 Beds
- 4 Baths
- - sq. ft.
- Single family
- Sold
Sorry, we are unable to map this address
Price summary
- Price:$1,125,000
- Monthly HOA dues:$75
About this home
Beautiful stone and shingle home in popular River Run neighborhood. The large great room, with fireplace, and vaulted ceiling, opens to the dining area which provides a great space for entertaining family and friends. A butler's pantry is conveniently located between the Dining Room and Kitchen. The light filled Kitchen has abundant counter space, an island, bar, breakfast area, & large walk-in Pantry. A Laundry room with sink is conveniently located on the first floor.
The spacious first floor Primary bedroom, Ensuite Primary Bath, and Large Walk-in closet provide a great place to relax. Completing the first floor is a light filled Office, and 1/2 bath.
The well planned second floor has 3 large bedrooms, 2 with walk-in closets, 2 full baths, and Bonus room which provides additional entertainment space. For storage needs there a several walk-in attic spaces along with access to additional attic space via pull down stairs.
The garage has a separate storage room for lawn or recreation items.
For outside enjoyment there is a deck and patio area with a great view of the 10th fairway of the River Run Golf course....
Contact an agent
Home facts
- Year built:1996
- Subdivision & Development:River Run
- Listing ID #:4400666
- Updated:August 25, 2026 at 06:26 AM
Rooms and interior
- Bedrooms:4
- Total bathrooms:4
- Full bathrooms:3
- Half bathrooms:1
- Flooring:Carpet, Tile, Wood
- Kitchen Description:Dishwasher, Disposal, Gas Cooktop, Microwave
Heating and cooling
- Heating:Natural Gas
- Central air:Yes
Structure and exterior
- Year built:1996
- Lot Features:On Golf Course
- Construction Materials:Fiber Cement, Stone Veneer, Wood
- Exterior Features:In-Ground Irrigation
- Foundation Description:Crawl Space
Schools
- High school:Unspecified
- Elementary school:Unspecified
Utilities
- Sewer:Public Sewer
Finances and disclosures
- Price:$1,125,000
Features and amenities
- Laundry features:Dryer, Laundry Room, Lower Level
- Amenities:Breakfast Bar, Walk-In Closet(s), Walk-In Pantry
Parking
- Parking description:Attached Garage, Driveway, Garage Door Opener
- Garage:Yes
- Garage spaces:2
 Listings courtesy of Canopy MLS as distributed by MLS GRID. Copyright 2021 Canopy MLS. All rights reserved. Canopy MLS, provides content displayed here (“provided content”) on an “as is” basis and makes no representations or warranties regarding the provided content, including, but not limited to those of non-infringement, timeliness, accuracy, or completeness. Individuals and companies using information presented are responsible for verification and validation of information they utilize and present to their customers and clients. Canopy MLS will not be liable for any damage or loss resulting from use of the provided content or the products available through Portals, IDX, VOW, and/or Syndication. Recipients of this information shall not resell, redistribute, reproduce, modify, or otherwise copy any portion thereof without the expressed written consent of Canopy MLS.
New listings near 19322 River Falls Drive
- Coming SoonOpen Sat, 11am to 1pm
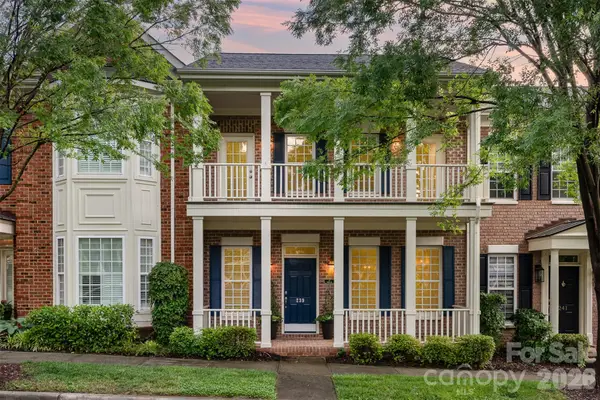 $574,900Coming Soon3 beds 3 baths2,056 sq. ft.
239 N Faulkner Way, Davidson, NC 28036
MLS# 4415330Listed by: CAROLINA REAL ESTATE EXPERTS THE DAN JONES GROUP - Coming Soon
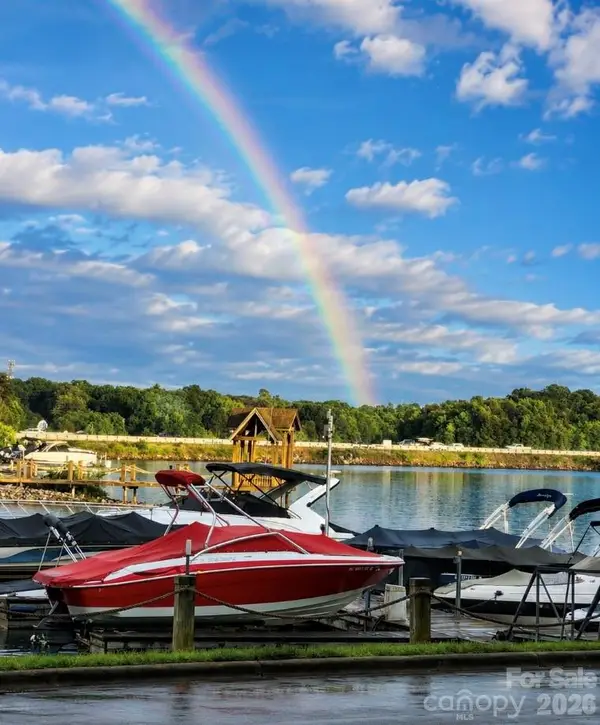 $599,900Coming Soon2 beds 2 baths924 sq. ft.
932 Southwest Drive, Davidson, NC 28036
MLS# 4414444Listed by: MOORESVILLE COMMERCIAL REALTY - Open Sat, 1 to 3pmNew
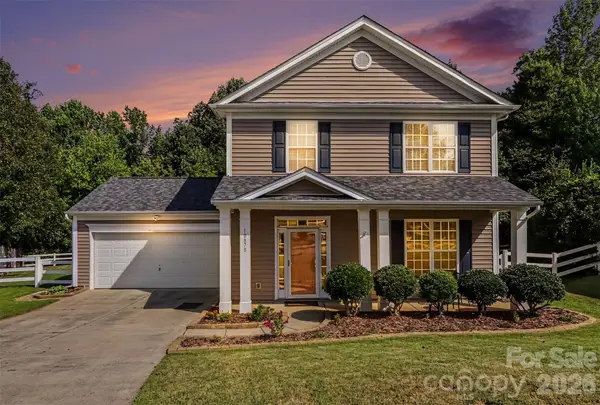 $415,000Active3 beds 3 baths1,762 sq. ft.
10878 Store House Court, Davidson, NC 28036
MLS# 4416220Listed by: HOWARD HANNA ALLEN TATE CONCORD 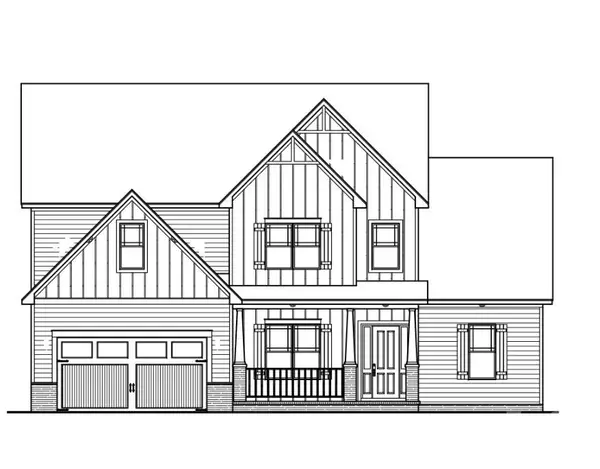 $1,307,500Pending4 beds 4 baths3,673 sq. ft.
20388 Queens Street, Davidson, NC 28036
MLS# 4415319Listed by: DAVID HOFFMAN REALTY CHARLOTTE- New
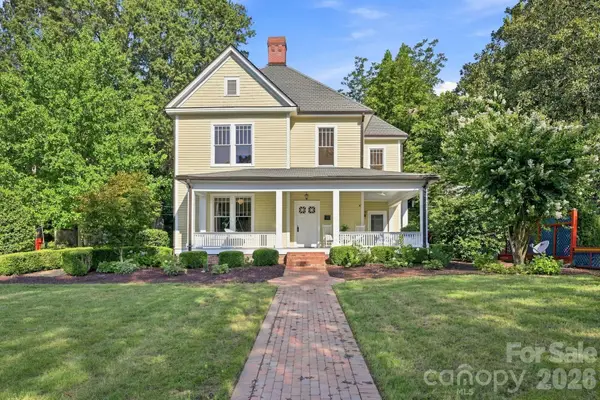 $1,730,000Active4 beds 4 baths2,825 sq. ft.
559 N Main Street, Davidson, NC 28036
MLS# 4412732Listed by: TSG RESIDENTIAL - New
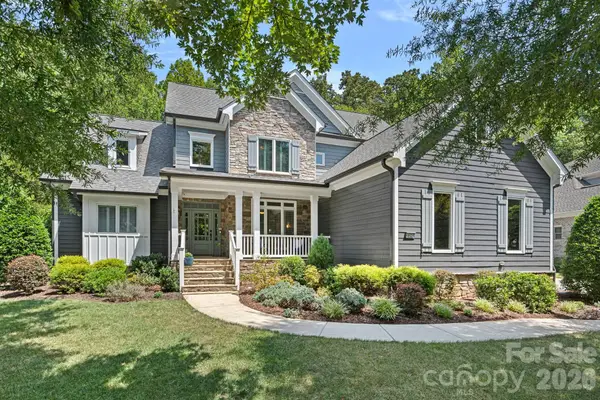 $1,345,000Active5 beds 5 baths3,604 sq. ft.
18525 Rollingdale Lane, Davidson, NC 28036
MLS# 4415842Listed by: HOWARD HANNA ALLEN TATE LAKE NORMAN 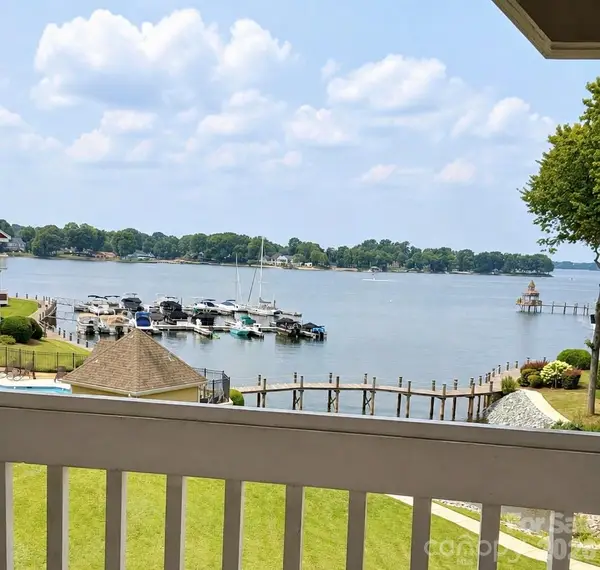 $705,000Pending3 beds 2 baths1,221 sq. ft.
845 Southwest Drive, Davidson, NC 28036
MLS# 4415168Listed by: SOUTHERN HOMES OF THE CAROLINAS, INC- $705,000Pending3 beds 2 baths1,221 sq. ft.
845 Southwest Drive, Davidson, NC 28036
MLS# 4415168Listed by: SOUTHERN HOMES OF THE CAROLINAS, INC - $705,000Pending3 beds 2 baths1,221 sq. ft.
845 Southwest Drive, Davidson, NC 28036
MLS# 4415168Listed by: SOUTHERN HOMES OF THE CAROLINAS, INC - $705,000Pending3 beds 2 baths1,221 sq. ft.
845 Southwest Drive, Davidson, NC 28036
MLS# 4415168Listed by: SOUTHERN HOMES OF THE CAROLINAS, INC


Protect your home and budget from life's surprises with an Assurant Home Warranty, backed by a partner that supports you through every step of homeownership. Explore Plans.
© 2026 Better Homes and Gardens Real Estate LLC. An Anywhere Real Estate company. All rights reserved. Better Homes and Gardens® Real Estate is a registered trademark owned by Meredith Operations Corporation, licensed to Better Homes and Gardens Real Estate LLC and used with permission. Better Homes and Gardens Real Estate LLC fully supports the principles of the Fair Housing Act and the Equal Opportunity Act. Listing information is deemed reliable but is not guaranteed accurate.
Each office is independently owned and operated.
Any services or products provided by third parties are not provided by, affiliated with or related to Better Homes and Gardens Real Estate LLC, or its affiliated companies.