
228 S Faulkner Way, Davidson, NC 28036
Local realty services provided by:Better Homes and Gardens Real Estate Paracle
Listed by: clark goff
Office: howard hanna allen tate davidson
MLS#:4406617
Source:CH
228 S Faulkner Way,Davidson, NC 28036
$621,500
- 3 Beds
- 3 Baths
- - sq. ft.
- Townhouse
- Sold
Sorry, we are unable to map this address
Price summary
- Price:$621,500
- Monthly HOA dues:$350
About this home
Charming Main-Level Living on the Green Space in St. Alban’s!
Welcome home to this freshly painted, beautifully maintained property in one of Davidson’s most desirable neighborhoods! Perfectly positioned directly on the green space, this home offers 3 spacious bedrooms and 2.5 bathrooms, featuring a convenient Primary Suite on the Main Level for ultimate comfort and single-story ease.
Step outside to enjoy peaceful mornings or evening entertaining on your private back patio. Enjoy the quintessential Davidson lifestyle—walk or bike in minutes to vibrant Main Street, local boutiques, popular restaurants, the Davidson Farmers Market, and Davidson College. Move-in ready and ideally located, this home offers a rare blend of location, layout, and community charm!
Contact an agent
Home facts
- Year built:2001
- Subdivision & Development:New Neighborhood/Old Davidson
- Listing ID #:4406617
- Updated:September 12, 2026 at 06:24 AM
Rooms and interior
- Bedrooms:3
- Total bathrooms:3
- Full bathrooms:2
- Half bathrooms:1
- Flooring:Carpet, Tile
- Kitchen Description:Dishwasher, Disposal, Electric Oven
Heating and cooling
- Cooling:Central Air
- Central air:Yes
Structure and exterior
- Year built:2001
- Architectural Style:Charleston
- Foundation Description:Slab
Schools
- High school:William Amos Hough
- Elementary school:Davidson
Utilities
- Sewer:Public Sewer
Finances and disclosures
- Price:$621,500
Features and amenities
- Laundry features:Main Level
Parking
- Parking description:Attached Garage, Driveway, Garage Door Opener, On Street
- Garage:Yes
- Garage spaces:2
 Listings courtesy of Canopy MLS as distributed by MLS GRID. Copyright 2021 Canopy MLS. All rights reserved. Canopy MLS, provides content displayed here (“provided content”) on an “as is” basis and makes no representations or warranties regarding the provided content, including, but not limited to those of non-infringement, timeliness, accuracy, or completeness. Individuals and companies using information presented are responsible for verification and validation of information they utilize and present to their customers and clients. Canopy MLS will not be liable for any damage or loss resulting from use of the provided content or the products available through Portals, IDX, VOW, and/or Syndication. Recipients of this information shall not resell, redistribute, reproduce, modify, or otherwise copy any portion thereof without the expressed written consent of Canopy MLS.
New listings near 228 S Faulkner Way
- Coming Soon
 $1,150,000Coming Soon4 beds 3 baths2,854 sq. ft.
18806 Boundary Oaks Court, Davidson, NC 28036
MLS# 4423712Listed by: COMPASS - Coming Soon
 $235,656Coming Soon2 beds 2 baths1,020 sq. ft.
214 Harbour Place Drive, Davidson, NC 28036
MLS# 4422668Listed by: MAINSTAY BROKERAGE LLC - Coming Soon
 $585,000Coming Soon2 beds 2 baths1,155 sq. ft.
1332 Torrence Circle, Davidson, NC 28036
MLS# 4422465Listed by: COLDWELL BANKER REALTY - Coming Soon
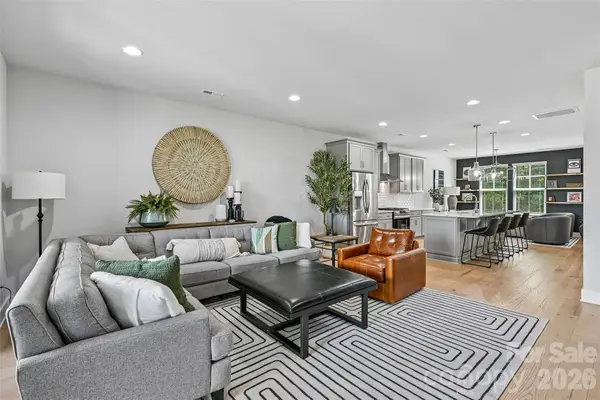 $560,000Coming Soon3 beds 4 baths2,418 sq. ft.
739 Beaty Street, Davidson, NC 28036
MLS# 4420114Listed by: NAGY PROPERTIES - Coming Soon
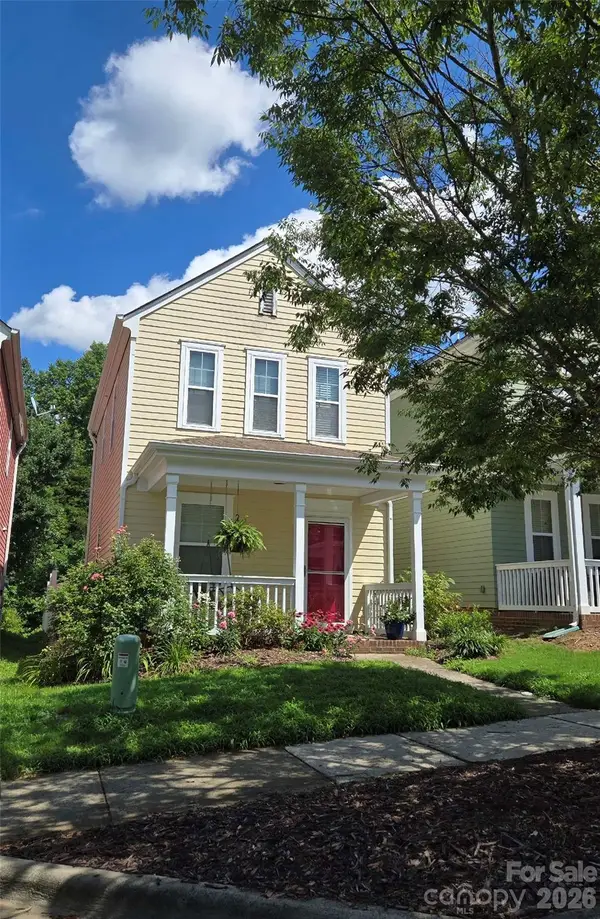 $235,024Coming Soon2 beds 2 baths1,040 sq. ft.
15947 Rose Glenn Lane, Davidson, NC 28036
MLS# 4413679Listed by: VIGLIONE GROUP LLC - Open Sat, 11am to 1pmNew
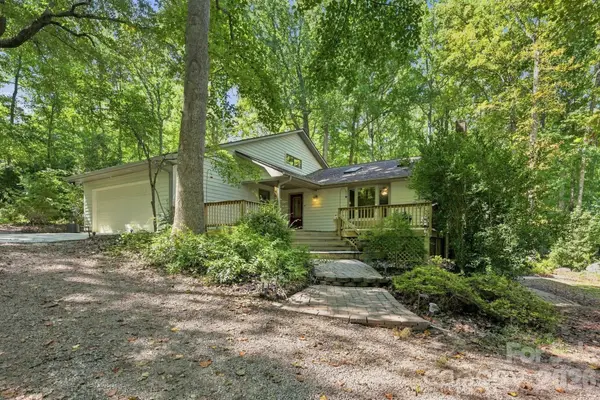 $1,150,000Active4 beds 3 baths2,800 sq. ft.
19317 Davidson Concord Road, Davidson, NC 28036
MLS# 4422690Listed by: TSG RESIDENTIAL - New
 $1,400,000Active4 beds 4 baths3,024 sq. ft.
415 Goodrum Street, Davidson, NC 28036
MLS# 4423264Listed by: TSG RESIDENTIAL - Open Sat, 12 to 2pmNew
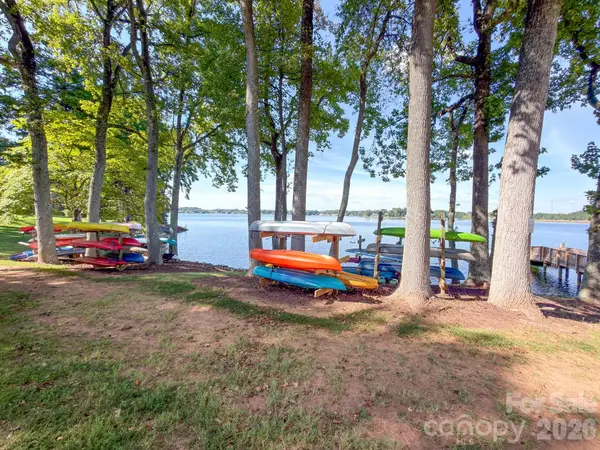 $428,000Active2 beds 2 baths850 sq. ft.
327 Northwest Drive, Davidson, NC 28036
MLS# 4423032Listed by: KELLER WILLIAMS UNIFIED - New
 $350,000Active3 beds 3 baths1,344 sq. ft.
13913 Helen Benson Boulevard #189, Davidson, NC 28036
MLS# 4418456Listed by: SOUTHERN HOMES OF THE CAROLINAS, INC - New
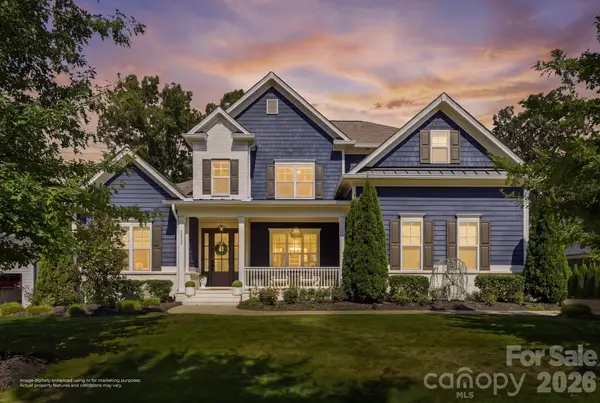 $2,200,000Active5 beds 6 baths4,467 sq. ft.
17925 Stuttgart Road, Davidson, NC 28036
MLS# 4422587Listed by: SERHANT


Protect your home and budget from life's surprises with an Assurant Home Warranty, backed by a partner that supports you through every step of homeownership. Explore Plans.
© 2026 Better Homes and Gardens Real Estate LLC. An Anywhere Real Estate company. All rights reserved. Better Homes and Gardens® Real Estate is a registered trademark owned by Meredith Operations Corporation, licensed to Better Homes and Gardens Real Estate LLC and used with permission. Better Homes and Gardens Real Estate LLC fully supports the principles of the Fair Housing Act and the Equal Opportunity Act. Listing information is deemed reliable but is not guaranteed accurate.
Each office is independently owned and operated.
Any services or products provided by third parties are not provided by, affiliated with or related to Better Homes and Gardens Real Estate LLC, or its affiliated companies.