
425 Bridlepath Trail, Davidson, NC 28036
Local realty services provided by:Better Homes and Gardens Real Estate Paracle
Listed by: kelly sturgill
Office: compass
MLS#:4384484
Source:CH
Price summary
- Price:$2,499,000
- Price per sq. ft.:$555.33
- Monthly HOA dues:$41.67
About this home
Gracefully situated on 2.69 private acres in a highly sought-after Davidson Equestrian community, this custom-designed two-story modern rustic estate by J.J. Barja offers an exceptional blend of luxury, warmth, and privacy. Designed for both everyday living and effortless entertaining, the home features an open-concept floor plan with a main-level primary suite and an optional second primary suite on the main floor. The chef’s kitchen is a true centerpiece, showcasing a Lacanche Range and two oversized islands ideal for gathering and entertaining. Rich Douglas Fir hardwood floors run throughout the home, adding timeless character and warmth. A spacious bonus retreat features eight custom built-in bunks, creating the ultimate sleepover or guest space. Expansive covered and screened porches seamlessly extend the living areas outdoors, overlooking a salt water pool and serene wooded backdrop for privacy and tranquility.
Contact an agent
Home facts
- Year built:2016
- Subdivision & Development:Davidson Equus
- Listing ID #:4384484
- Updated:August 25, 2026 at 07:51 AM
Rooms and interior
- Bedrooms:4
- Total bathrooms:5
- Full bathrooms:4
- Half bathrooms:1
- Flooring:Tile, Wood
- Kitchen Description:Bar Fridge, Convection Oven, Dishwasher, Disposal, Double Oven, ENERGY STAR Qualified Dishwasher, Electric Oven, Exhaust Fan, Exhaust Hood, Gas Oven, Warming Drawer, Wine Refrigerator
- Living area:4,500 sq. ft.
Heating and cooling
- Cooling:Central Air
- Central air:Yes
Structure and exterior
- Year built:2016
- Building area:4,500 sq. ft.
- Lot area:2.69 Acres
- Architectural Style:Modern
- Construction Materials:Hardboard, Stone
- Exterior Features:Fire Pit, In-Ground Irrigation
- Foundation Description:Crawl Space
Schools
- High school:William Amos Hough
- Elementary school:Davidson
Utilities
- Sewer:Public Sewer
Finances and disclosures
- Price:$2,499,000
- Price per sq. ft.:$555.33
Features and amenities
- Laundry features:Laundry Room, Main Level
- Amenities:Attic Stairs Pulldown, Open Floorplan, Surround Sound Wired, Walk-In Closet(s), Walk-In Pantry
Parking
- Parking description:Driveway
- Garage:Yes
- Garage spaces:3
 Listings courtesy of Canopy MLS as distributed by MLS GRID. Copyright 2021 Canopy MLS. All rights reserved. Canopy MLS, provides content displayed here (“provided content”) on an “as is” basis and makes no representations or warranties regarding the provided content, including, but not limited to those of non-infringement, timeliness, accuracy, or completeness. Individuals and companies using information presented are responsible for verification and validation of information they utilize and present to their customers and clients. Canopy MLS will not be liable for any damage or loss resulting from use of the provided content or the products available through Portals, IDX, VOW, and/or Syndication. Recipients of this information shall not resell, redistribute, reproduce, modify, or otherwise copy any portion thereof without the expressed written consent of Canopy MLS.
New listings near 425 Bridlepath Trail
- Coming SoonOpen Sat, 11am to 1pm
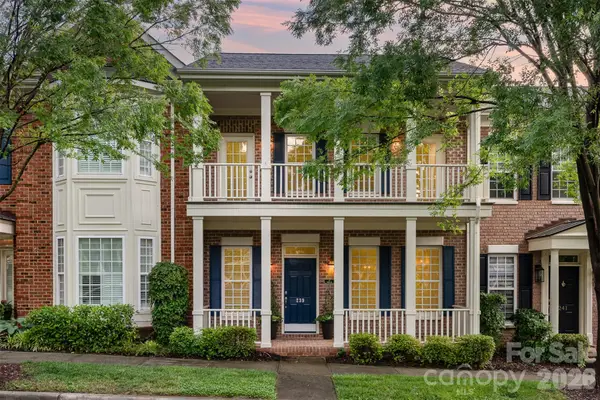 $574,900Coming Soon3 beds 3 baths2,056 sq. ft.
239 N Faulkner Way, Davidson, NC 28036
MLS# 4415330Listed by: CAROLINA REAL ESTATE EXPERTS THE DAN JONES GROUP - Coming Soon
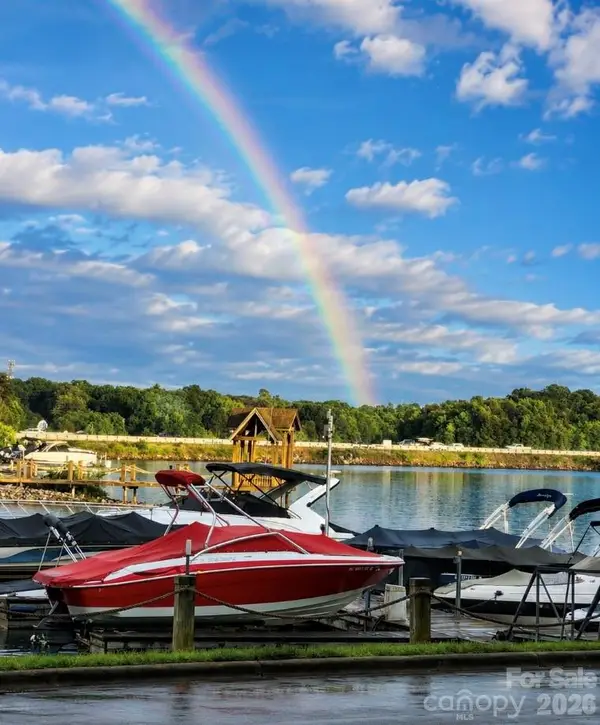 $599,900Coming Soon2 beds 2 baths924 sq. ft.
932 Southwest Drive, Davidson, NC 28036
MLS# 4414444Listed by: MOORESVILLE COMMERCIAL REALTY - Open Sat, 1 to 3pmNew
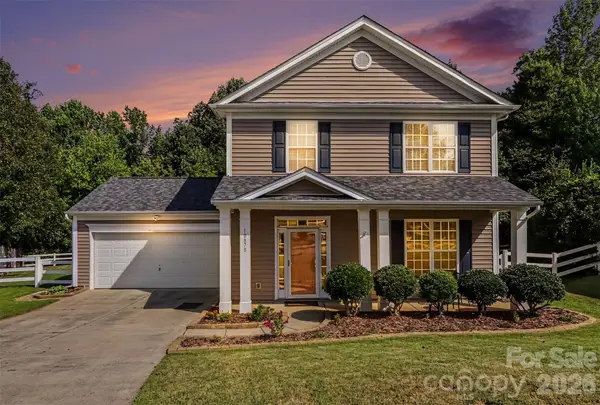 $415,000Active3 beds 3 baths1,762 sq. ft.
10878 Store House Court, Davidson, NC 28036
MLS# 4416220Listed by: HOWARD HANNA ALLEN TATE CONCORD 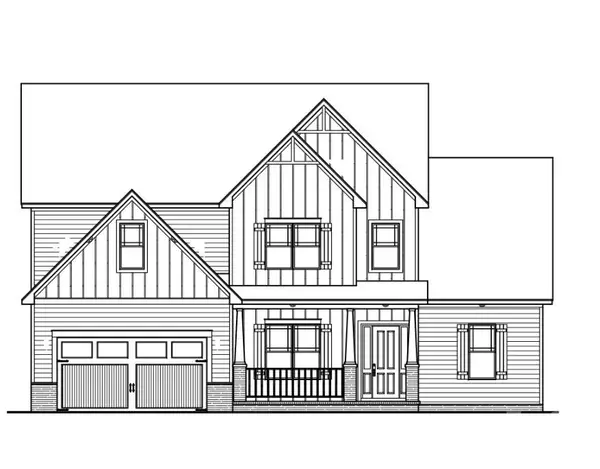 $1,307,500Pending4 beds 4 baths3,673 sq. ft.
20388 Queens Street, Davidson, NC 28036
MLS# 4415319Listed by: DAVID HOFFMAN REALTY CHARLOTTE- New
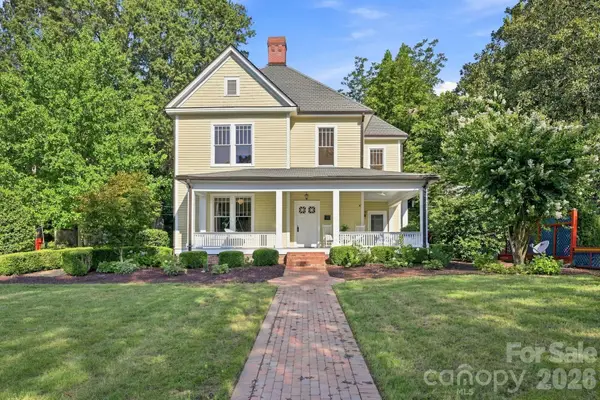 $1,730,000Active4 beds 4 baths2,825 sq. ft.
559 N Main Street, Davidson, NC 28036
MLS# 4412732Listed by: TSG RESIDENTIAL - New
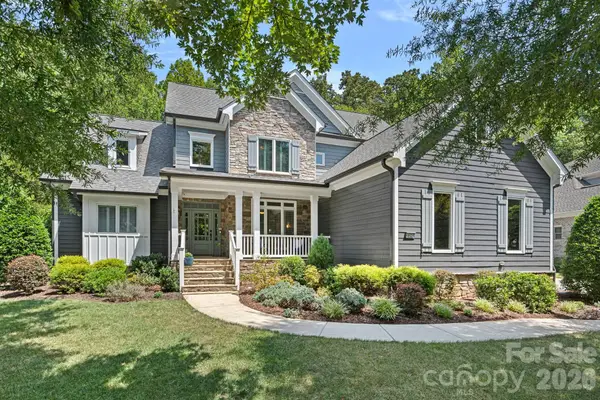 $1,345,000Active5 beds 5 baths3,604 sq. ft.
18525 Rollingdale Lane, Davidson, NC 28036
MLS# 4415842Listed by: HOWARD HANNA ALLEN TATE LAKE NORMAN 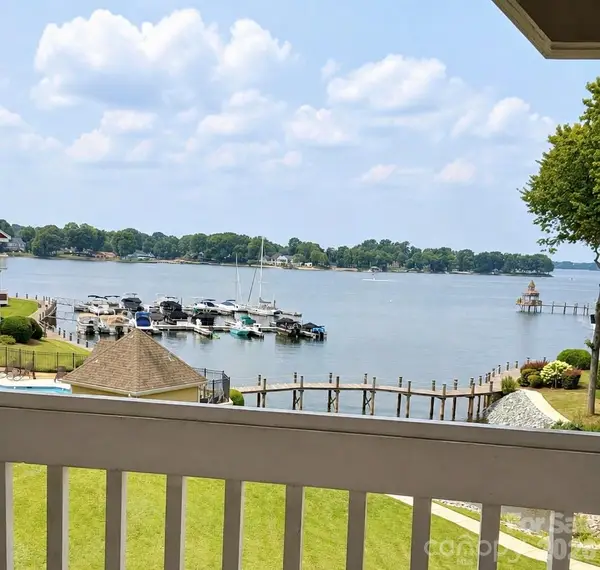 $705,000Pending3 beds 2 baths1,221 sq. ft.
845 Southwest Drive, Davidson, NC 28036
MLS# 4415168Listed by: SOUTHERN HOMES OF THE CAROLINAS, INC- $705,000Pending3 beds 2 baths1,221 sq. ft.
845 Southwest Drive, Davidson, NC 28036
MLS# 4415168Listed by: SOUTHERN HOMES OF THE CAROLINAS, INC - $705,000Pending3 beds 2 baths1,221 sq. ft.
845 Southwest Drive, Davidson, NC 28036
MLS# 4415168Listed by: SOUTHERN HOMES OF THE CAROLINAS, INC - $705,000Pending3 beds 2 baths1,221 sq. ft.
845 Southwest Drive, Davidson, NC 28036
MLS# 4415168Listed by: SOUTHERN HOMES OF THE CAROLINAS, INC


Protect your home and budget from life's surprises with an Assurant Home Warranty, backed by a partner that supports you through every step of homeownership. Explore Plans.
© 2026 Better Homes and Gardens Real Estate LLC. An Anywhere Real Estate company. All rights reserved. Better Homes and Gardens® Real Estate is a registered trademark owned by Meredith Operations Corporation, licensed to Better Homes and Gardens Real Estate LLC and used with permission. Better Homes and Gardens Real Estate LLC fully supports the principles of the Fair Housing Act and the Equal Opportunity Act. Listing information is deemed reliable but is not guaranteed accurate.
Each office is independently owned and operated.
Any services or products provided by third parties are not provided by, affiliated with or related to Better Homes and Gardens Real Estate LLC, or its affiliated companies.