
706 Northeast Drive #3, Davidson, NC 28036
Local realty services provided by:Better Homes and Gardens Real Estate Foothills
Listed by: melissa zimmerman
Office: berkshire hathaway homeservices carolinas realty
MLS#:4385734
Source:CH
Price summary
- Price:$399,900
- Price per sq. ft.:$392.06
- Monthly HOA dues:$278
About this home
Penthouse Condo with Elevator Access in Davidson! Experience luxury lakeside living in this beautifully updated penthouse condo located in the sought-after waterfront community of Spinnaker Reach in Davidson, NC. This light-filled 2-bedroom, 2-bath condo offers privacy with no shared walls and features elevator access, and a large covered terrace perfect for relaxing or entertaining. Inside, you’ll find luxury vinyl plank flooring throughout, fresh interior paint, updated lighting and ceiling fans, and a stunning custom stone fireplace with gas logs that anchors the spacious family room.
The updated kitchen is designed for both style and functionality with quartz countertops, stone tile accents at the eat-in peninsula, a stylish backsplash, updated sink and fixtures, plus stainless steel appliances including a stove, refrigerator, and dishwasher replaced in 2021. The spacious primary suite features an ensuite bath with double vanity, resurfaced tub and shower surrounds with lifetime warranty, updated mirrors, and designer feature walls. Additional upgrades include cordless blinds, updated bathroom fixtures, HVAC replaced in December 2024, A/C updated in 2018 with a 10-year warranty, and water heater replaced in 2021. A private storage room provides added convenience.
Enjoy low-maintenance living with community amenities including lakefront pool and direct lake access. Ideally located near I-77, downtown Davidson, Davidson College, Lake Norman, Mooresville, and Charlotte, this home offers exceptional location to grocery stores, restaurants, shopping, and local parks.
This home is being sold $30K under what sellers bought it for AND they put $12K into the unit since purchasing. This is a steal of a deal for a savy buyer!...
Contact an agent
Home facts
- Year built:1999
- Subdivision & Development:Spinnaker Reach
- Listing ID #:4385734
- Updated:August 25, 2026 at 01:38 PM
Rooms and interior
- Bedrooms:2
- Total bathrooms:2
- Full bathrooms:2
- Flooring:Laminate, Tile
- Kitchen Description:Dishwasher, Disposal
- Living area:1,020 sq. ft.
Heating and cooling
- Heating:Forced Air
- Central air:Yes
Structure and exterior
- Roof:Composition
- Year built:1999
- Building area:1,020 sq. ft.
- Lot Features:Corner Lot
- Exterior Features:Lawn Maintenance
- Foundation Description:Slab
Schools
- High school:William Amos Hough
- Elementary school:Davidson
Utilities
- Sewer:Public Sewer
Finances and disclosures
- Price:$399,900
- Price per sq. ft.:$392.06
Parking
- Parking description:Parking Lot
 Listings courtesy of Canopy MLS as distributed by MLS GRID. Copyright 2021 Canopy MLS. All rights reserved. Canopy MLS, provides content displayed here (“provided content”) on an “as is” basis and makes no representations or warranties regarding the provided content, including, but not limited to those of non-infringement, timeliness, accuracy, or completeness. Individuals and companies using information presented are responsible for verification and validation of information they utilize and present to their customers and clients. Canopy MLS will not be liable for any damage or loss resulting from use of the provided content or the products available through Portals, IDX, VOW, and/or Syndication. Recipients of this information shall not resell, redistribute, reproduce, modify, or otherwise copy any portion thereof without the expressed written consent of Canopy MLS.
New listings near 706 Northeast Drive #3
- Coming SoonOpen Sat, 11am to 1pm
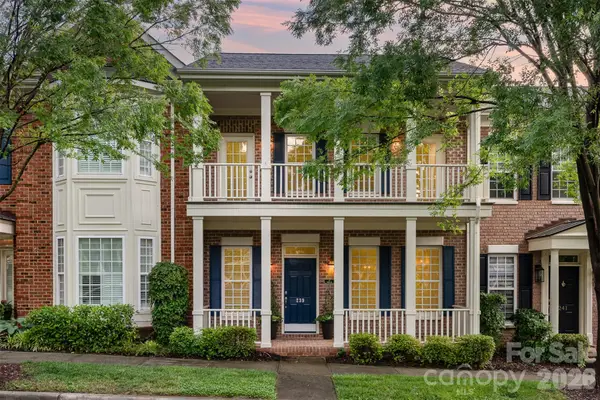 $574,900Coming Soon3 beds 3 baths2,056 sq. ft.
239 N Faulkner Way, Davidson, NC 28036
MLS# 4415330Listed by: CAROLINA REAL ESTATE EXPERTS THE DAN JONES GROUP - Coming Soon
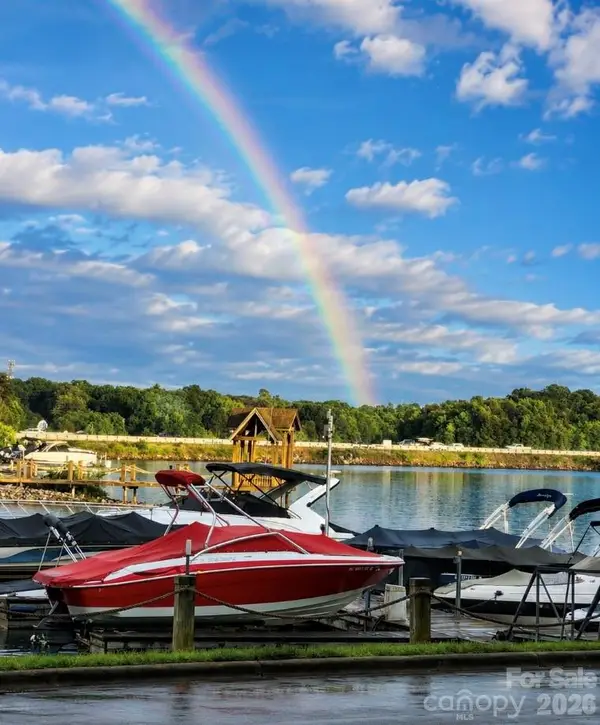 $599,900Coming Soon2 beds 2 baths924 sq. ft.
932 Southwest Drive, Davidson, NC 28036
MLS# 4414444Listed by: MOORESVILLE COMMERCIAL REALTY - Open Sat, 1 to 3pmNew
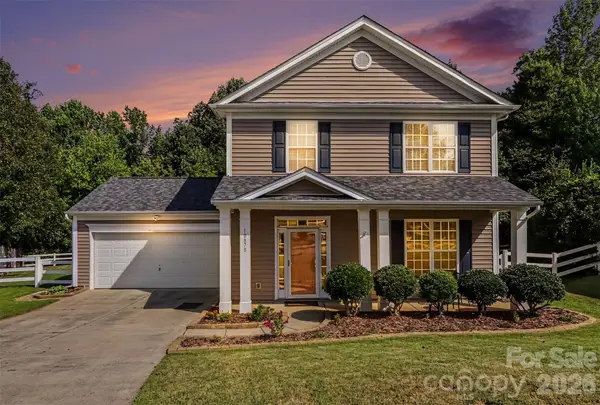 $415,000Active3 beds 3 baths1,762 sq. ft.
10878 Store House Court, Davidson, NC 28036
MLS# 4416220Listed by: HOWARD HANNA ALLEN TATE CONCORD 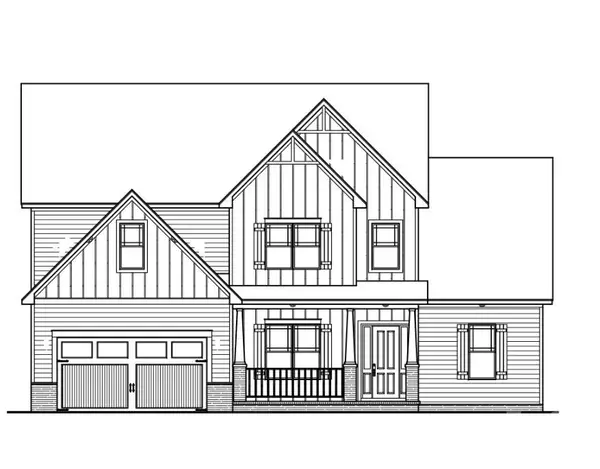 $1,307,500Pending4 beds 4 baths3,673 sq. ft.
20388 Queens Street, Davidson, NC 28036
MLS# 4415319Listed by: DAVID HOFFMAN REALTY CHARLOTTE- New
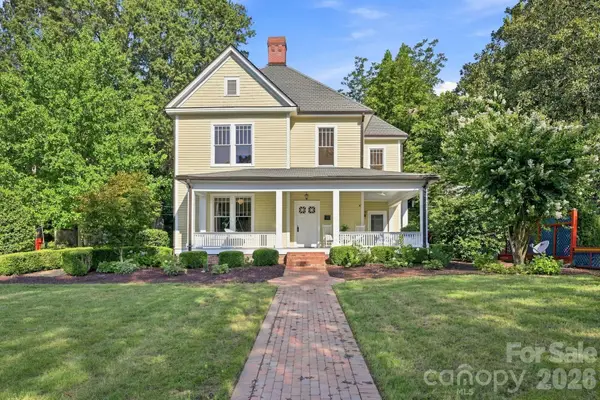 $1,730,000Active4 beds 4 baths2,825 sq. ft.
559 N Main Street, Davidson, NC 28036
MLS# 4412732Listed by: TSG RESIDENTIAL - New
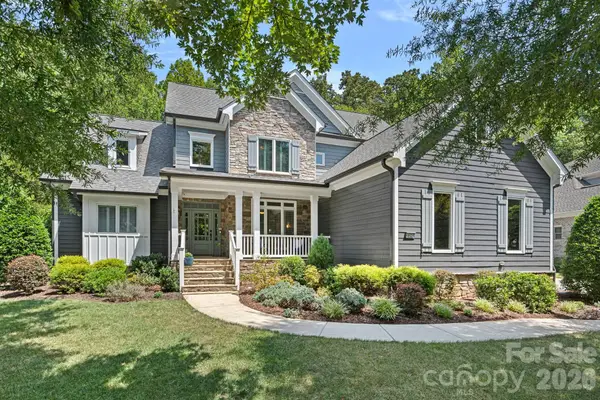 $1,345,000Active5 beds 5 baths3,604 sq. ft.
18525 Rollingdale Lane, Davidson, NC 28036
MLS# 4415842Listed by: HOWARD HANNA ALLEN TATE LAKE NORMAN 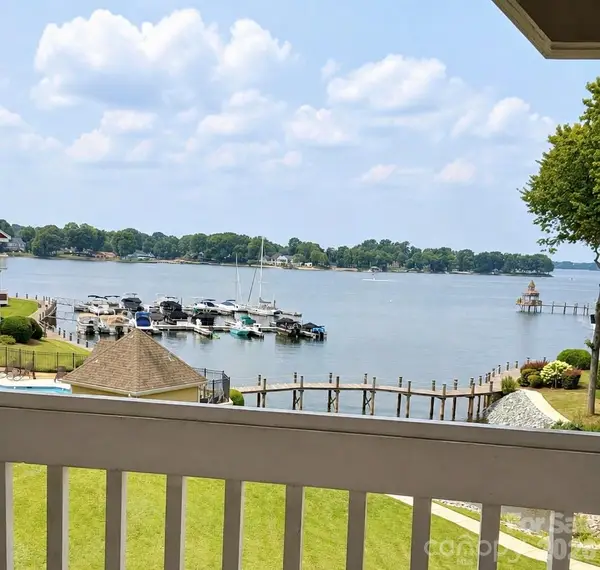 $705,000Pending3 beds 2 baths1,221 sq. ft.
845 Southwest Drive, Davidson, NC 28036
MLS# 4415168Listed by: SOUTHERN HOMES OF THE CAROLINAS, INC- $705,000Pending3 beds 2 baths1,221 sq. ft.
845 Southwest Drive, Davidson, NC 28036
MLS# 4415168Listed by: SOUTHERN HOMES OF THE CAROLINAS, INC - $705,000Pending3 beds 2 baths1,221 sq. ft.
845 Southwest Drive, Davidson, NC 28036
MLS# 4415168Listed by: SOUTHERN HOMES OF THE CAROLINAS, INC - $705,000Pending3 beds 2 baths1,221 sq. ft.
845 Southwest Drive, Davidson, NC 28036
MLS# 4415168Listed by: SOUTHERN HOMES OF THE CAROLINAS, INC


Protect your home and budget from life's surprises with an Assurant Home Warranty, backed by a partner that supports you through every step of homeownership. Explore Plans.
© 2026 Better Homes and Gardens Real Estate LLC. An Anywhere Real Estate company. All rights reserved. Better Homes and Gardens® Real Estate is a registered trademark owned by Meredith Operations Corporation, licensed to Better Homes and Gardens Real Estate LLC and used with permission. Better Homes and Gardens Real Estate LLC fully supports the principles of the Fair Housing Act and the Equal Opportunity Act. Listing information is deemed reliable but is not guaranteed accurate.
Each office is independently owned and operated.
Any services or products provided by third parties are not provided by, affiliated with or related to Better Homes and Gardens Real Estate LLC, or its affiliated companies.