
744 Amalfi Drive, Davidson, NC 28036
Local realty services provided by:Better Homes and Gardens Real Estate Heritage
Listed by: clark goff
Office: howard hanna allen tate davidson
MLS#:4400589
Source:CH
Price summary
- Price:$1,000,000
- Price per sq. ft.:$317.86
- Monthly HOA dues:$208.33
About this home
Nestled in a prime location within walking distance to Historic Main Street and Davidson College, this stunning 3-story townhome offers the perfect blend of small-town charm and upscale, modern living. Enjoy easy access to boutiques, local dining, the vibrant farmers market, and all the cultural events the college town has to offer.
Spanning approximately 3,200 square feet, this thoughtfully designed home features 4 spacious bedrooms, 4.5 baths, and high-end designer finishes throughout. The heart of the home is a chef’s kitchen, perfectly equipped for entertaining, while a premium elevator provides seamless access to all three levels.
Outdoors, you will find fantastic spaces to unwind, including a welcoming front patio and a private deck off the primary bedroom. This property also boasts access to Lake Davidson, complete with a community beach, a cozy firepit, and kayak racks for your water adventures.
Designed for a true "lock-and-leave" lifestyle, this low-maintenance gem is perfect for busy professionals, downsizers, or anyone looking for a premium, walk-to-everything retreat. Don't miss this rare opportunity to own a piece of Davidson's finest!
Convenient to Lake Norman, Uptown Charlotte and Charotte-Douglas International Airport....
Contact an agent
Home facts
- Year built:2017
- Subdivision & Development:Davidson Bay
- Listing ID #:4400589
- Updated:August 25, 2026 at 01:38 PM
Rooms and interior
- Bedrooms:4
- Total bathrooms:5
- Full bathrooms:4
- Half bathrooms:1
- Flooring:Carpet, Hardwood, Tile
- Kitchen Description:Bar Fridge, Dishwasher, Disposal, Exhaust Hood, Gas Cooktop, Gas Range, Microwave, Self Cleaning Oven
- Living area:3,146 sq. ft.
Heating and cooling
- Cooling:Central Air
- Central air:Yes
Structure and exterior
- Year built:2017
- Building area:3,146 sq. ft.
- Lot area:0.06 Acres
- Construction Materials:Fiber Cement, Stone Veneer
- Foundation Description:Slab
Schools
- High school:William Amos Hough
- Elementary school:Davidson
Utilities
- Sewer:Public Sewer
Finances and disclosures
- Price:$1,000,000
- Price per sq. ft.:$317.86
Features and amenities
- Laundry features:Laundry Room, Upper Level
- Amenities:Elevator, Garden Tub, Open Floorplan
Parking
- Parking description:Attached Garage, On Street
- Garage:Yes
- Garage spaces:2
 Listings courtesy of Canopy MLS as distributed by MLS GRID. Copyright 2021 Canopy MLS. All rights reserved. Canopy MLS, provides content displayed here (“provided content”) on an “as is” basis and makes no representations or warranties regarding the provided content, including, but not limited to those of non-infringement, timeliness, accuracy, or completeness. Individuals and companies using information presented are responsible for verification and validation of information they utilize and present to their customers and clients. Canopy MLS will not be liable for any damage or loss resulting from use of the provided content or the products available through Portals, IDX, VOW, and/or Syndication. Recipients of this information shall not resell, redistribute, reproduce, modify, or otherwise copy any portion thereof without the expressed written consent of Canopy MLS.
New listings near 744 Amalfi Drive
- Coming SoonOpen Sat, 11am to 1pm
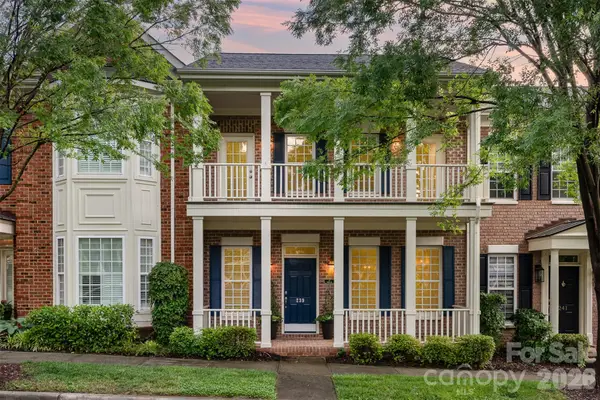 $574,900Coming Soon3 beds 3 baths2,056 sq. ft.
239 N Faulkner Way, Davidson, NC 28036
MLS# 4415330Listed by: CAROLINA REAL ESTATE EXPERTS THE DAN JONES GROUP - Coming Soon
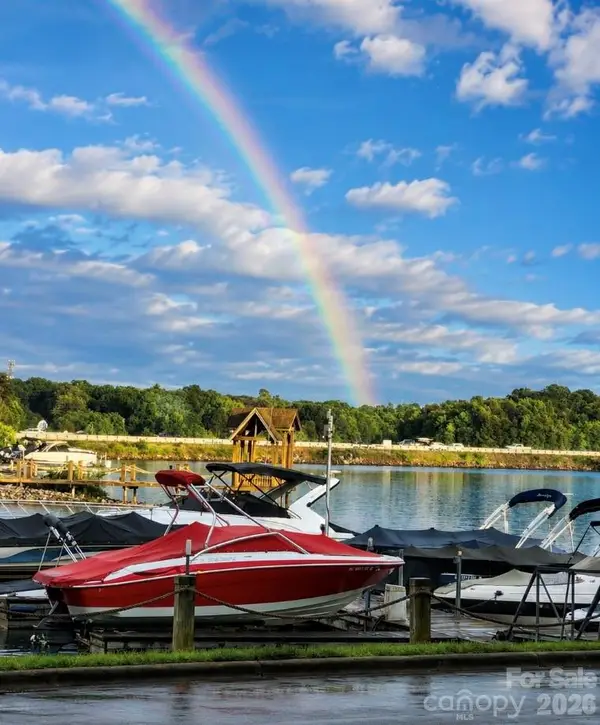 $599,900Coming Soon2 beds 2 baths924 sq. ft.
932 Southwest Drive, Davidson, NC 28036
MLS# 4414444Listed by: MOORESVILLE COMMERCIAL REALTY - Open Sat, 1 to 3pmNew
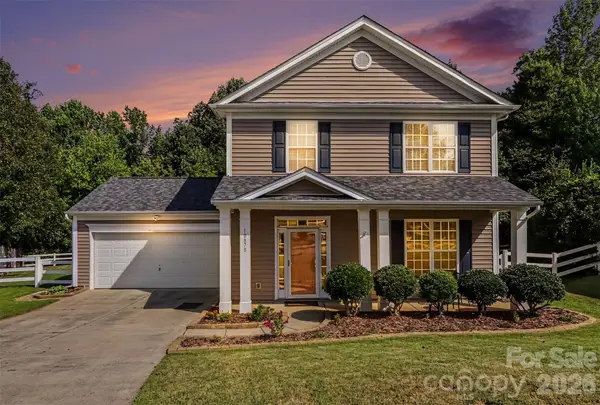 $415,000Active3 beds 3 baths1,762 sq. ft.
10878 Store House Court, Davidson, NC 28036
MLS# 4416220Listed by: HOWARD HANNA ALLEN TATE CONCORD 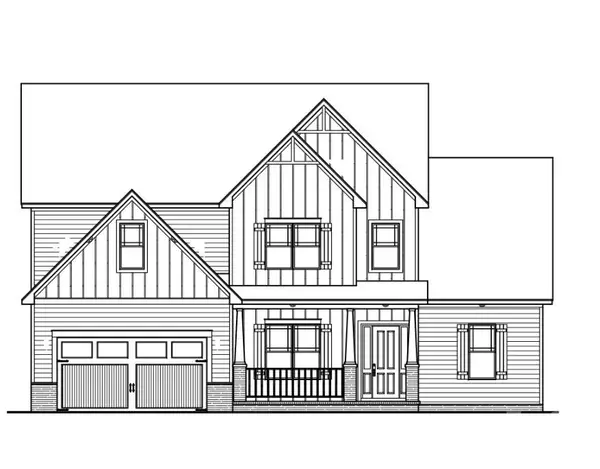 $1,307,500Pending4 beds 4 baths3,673 sq. ft.
20388 Queens Street, Davidson, NC 28036
MLS# 4415319Listed by: DAVID HOFFMAN REALTY CHARLOTTE- New
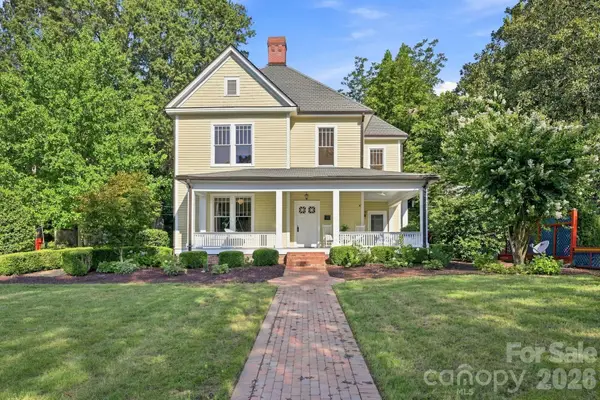 $1,730,000Active4 beds 4 baths2,825 sq. ft.
559 N Main Street, Davidson, NC 28036
MLS# 4412732Listed by: TSG RESIDENTIAL - New
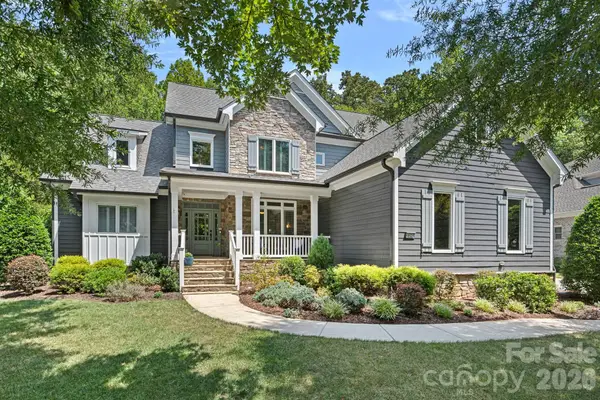 $1,345,000Active5 beds 5 baths3,604 sq. ft.
18525 Rollingdale Lane, Davidson, NC 28036
MLS# 4415842Listed by: HOWARD HANNA ALLEN TATE LAKE NORMAN 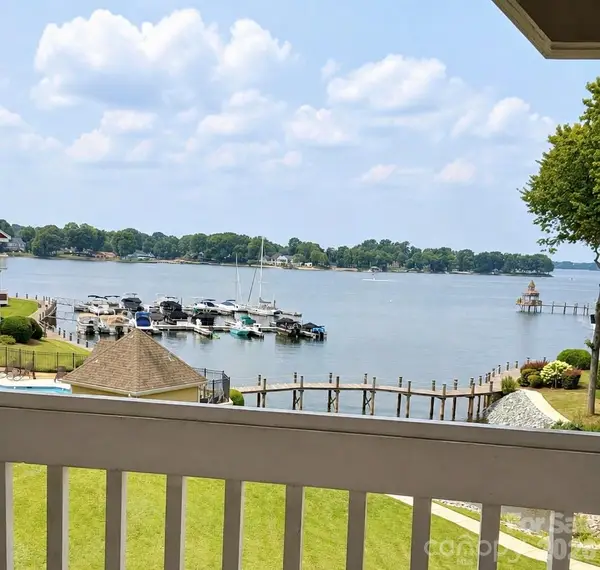 $705,000Pending3 beds 2 baths1,221 sq. ft.
845 Southwest Drive, Davidson, NC 28036
MLS# 4415168Listed by: SOUTHERN HOMES OF THE CAROLINAS, INC- $705,000Pending3 beds 2 baths1,221 sq. ft.
845 Southwest Drive, Davidson, NC 28036
MLS# 4415168Listed by: SOUTHERN HOMES OF THE CAROLINAS, INC - $705,000Pending3 beds 2 baths1,221 sq. ft.
845 Southwest Drive, Davidson, NC 28036
MLS# 4415168Listed by: SOUTHERN HOMES OF THE CAROLINAS, INC - $705,000Pending3 beds 2 baths1,221 sq. ft.
845 Southwest Drive, Davidson, NC 28036
MLS# 4415168Listed by: SOUTHERN HOMES OF THE CAROLINAS, INC


Protect your home and budget from life's surprises with an Assurant Home Warranty, backed by a partner that supports you through every step of homeownership. Explore Plans.
© 2026 Better Homes and Gardens Real Estate LLC. An Anywhere Real Estate company. All rights reserved. Better Homes and Gardens® Real Estate is a registered trademark owned by Meredith Operations Corporation, licensed to Better Homes and Gardens Real Estate LLC and used with permission. Better Homes and Gardens Real Estate LLC fully supports the principles of the Fair Housing Act and the Equal Opportunity Act. Listing information is deemed reliable but is not guaranteed accurate.
Each office is independently owned and operated.
Any services or products provided by third parties are not provided by, affiliated with or related to Better Homes and Gardens Real Estate LLC, or its affiliated companies.