
1433 Oakbrook Lane, Denver, NC 28037
Local realty services provided by:Better Homes and Gardens Real Estate Heritage
Listed by: emily cabrera
Office: epique inc.
MLS#:4417422
Source:CH
1433 Oakbrook Lane,Denver, NC 28037
$189,999
- 2 Beds
- 2 Baths
- 924 sq. ft.
- Single family
- Active
Price summary
- Price:$189,999
- Price per sq. ft.:$205.63
About this home
Welcome to a unique opportunity offering flexibility, privacy, and plenty of potential! Situated on approximately 0.55 acres, this renovated singlewide features 2 bedrooms, 2 full bathrooms, and an inviting open-concept layout designed for comfortable everyday living. Adding even more value to the property is a separate 1-bedroom, 1-bath apartment—ideal for extended living, guest space, a home office, or potential rental income. A storage shed provides additional space for tools, equipment, and outdoor essentials. Conveniently located along Hwy 16 with easy access to grocery stores, shopping, dining, and everyday necessities, this property offers the privacy of having your own space without being far from town. Whether you're searching for a primary residence with additional space or an investor looking for a property with multiple possibilities, this one is full of potential and ready for its next chapter!
Contact an agent
Home facts
- Year built:1992
- Subdivision & Development:Oakbrook
- Listing ID #:4417422
- Updated:October 14, 2026 at 01:26 PM
Rooms and interior
- Bedrooms:2
- Total bathrooms:2
- Full bathrooms:2
- Kitchen Description:Refrigerator
- Living area:924 sq. ft.
Heating and cooling
- Cooling:Central Air
- Central air:Yes
Structure and exterior
- Year built:1992
- Building area:924 sq. ft.
- Lot area:0.55 Acres
- Construction Materials:Aluminium
Schools
- High school:Unspecified
- Elementary school:Unspecified
Utilities
- Water:Well
- Sewer:Septic (At Site)
Finances and disclosures
- Price:$189,999
- Price per sq. ft.:$205.63
Parking
- Parking description:Driveway
 Listings courtesy of Canopy MLS as distributed by MLS GRID. Copyright 2021 Canopy MLS. All rights reserved. Canopy MLS, provides content displayed here (“provided content”) on an “as is” basis and makes no representations or warranties regarding the provided content, including, but not limited to those of non-infringement, timeliness, accuracy, or completeness. Individuals and companies using information presented are responsible for verification and validation of information they utilize and present to their customers and clients. Canopy MLS will not be liable for any damage or loss resulting from use of the provided content or the products available through Portals, IDX, VOW, and/or Syndication. Recipients of this information shall not resell, redistribute, reproduce, modify, or otherwise copy any portion thereof without the expressed written consent of Canopy MLS.
New listings near 1433 Oakbrook Lane
- Coming SoonOpen Sat, 12 to 2pm
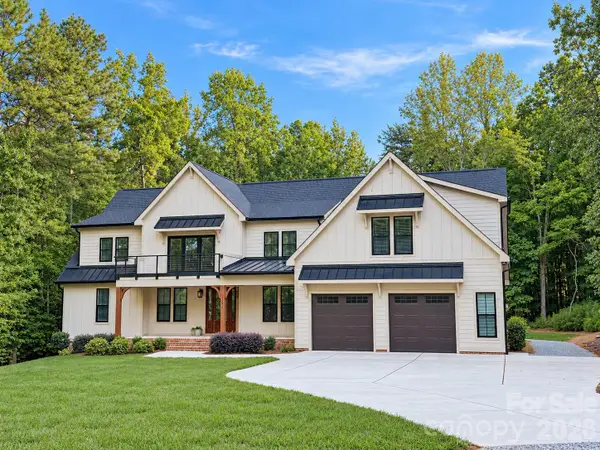 $1,389,000Coming Soon4 beds 5 baths4,514 sq. ft.
2866 Backwoods Trail, Denver, NC 28037
MLS# 4433692Listed by: IVESTER JACKSON CHRISTIE'S - Coming Soon
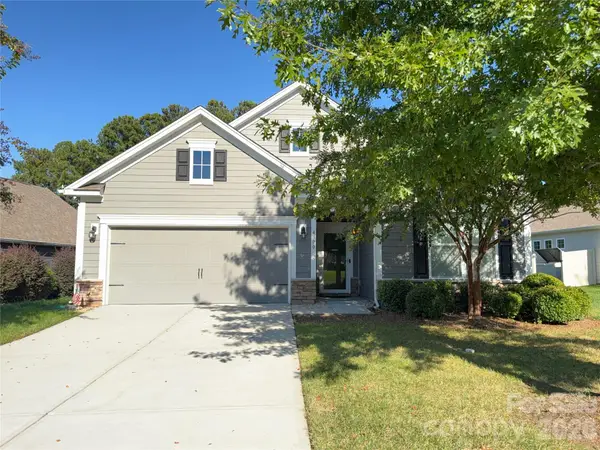 $425,000Coming Soon3 beds 2 baths1,660 sq. ft.
4300 Legacy Drive, Denver, NC 28037
MLS# 4432619Listed by: NEST REALTY LAKE NORMAN - Coming Soon
 $1,390,000Coming Soon5 beds 4 baths5,442 sq. ft.
3746 George Court, Denver, NC 28037
MLS# 4409414Listed by: HIGHGARDEN REAL ESTATE - New
 $618,000Active3 beds 4 baths2,532 sq. ft.
2330 Fay Jones Road, Denver, NC 28037
MLS# 4431354Listed by: SOUTHERN HOMES OF THE CAROLINAS, INC - New
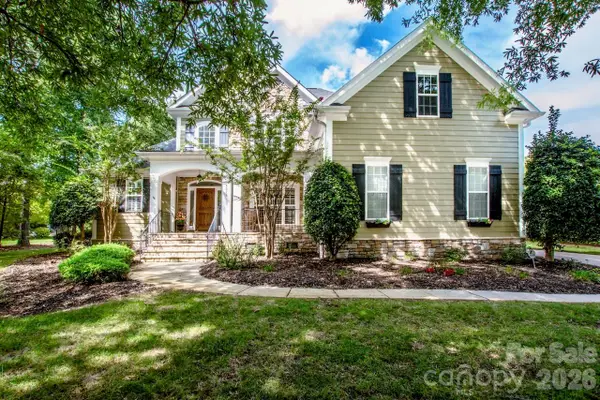 $975,000Active5 beds 4 baths3,352 sq. ft.
8071 E Andrew Drive, Denver, NC 28037
MLS# 4433664Listed by: MAGNOLIA REAL ESTATE - New
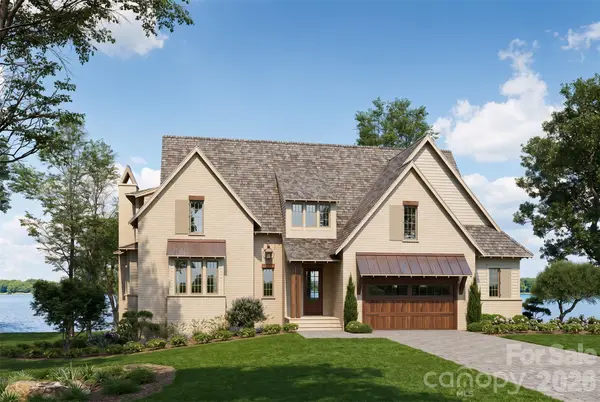 $3,150,000Active5 beds 5 baths5,206 sq. ft.
1046 Ventosa Drive, Denver, NC 28037
MLS# 4429690Listed by: GRANDFATHER HOMES INC. - New
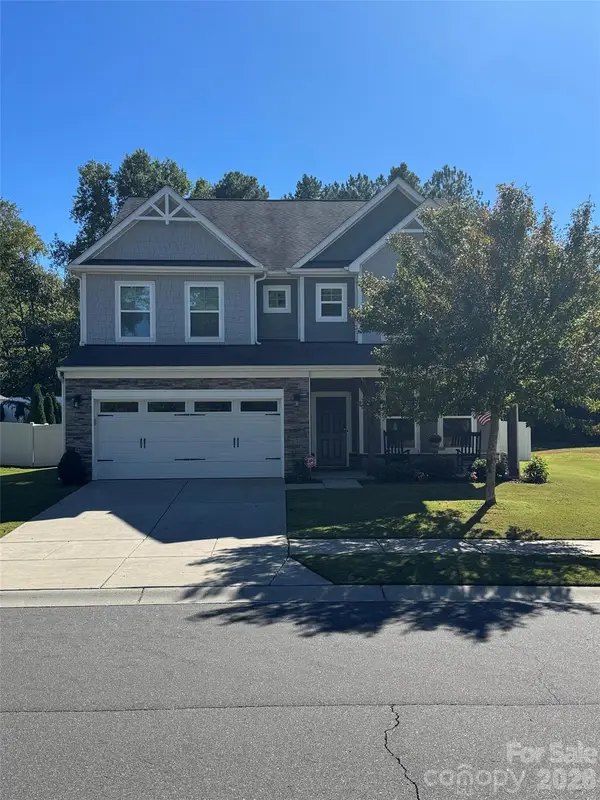 $695,000Active4 beds 3 baths3,500 sq. ft.
5057 Devonshire Road, Denver, NC 28037
MLS# 4433796Listed by: BEYCOME BROKERAGE REALTY LLC - New
 $600,000Active3 beds 2 baths2,924 sq. ft.
2545 Les Lane, Denver, NC 28037
MLS# 4430593Listed by: RE/MAX LIFESTYLE - New
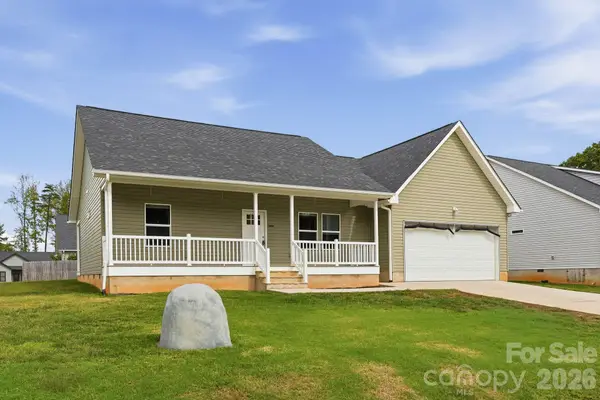 $389,999Active3 beds 2 baths1,665 sq. ft.
7667 Sarah Drive, Denver, NC 28037
MLS# 4433380Listed by: EXP REALTY LLC MOORESVILLE - New
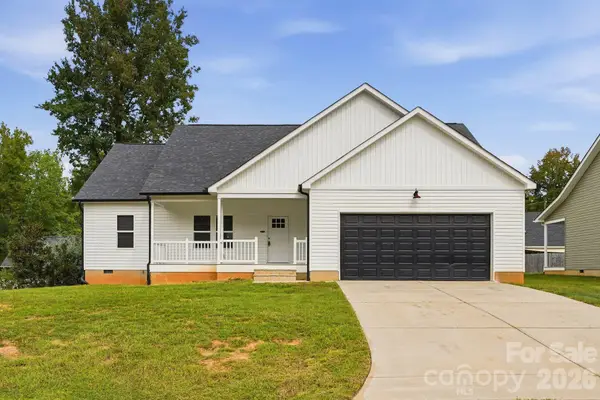 $379,000Active3 beds 2 baths1,575 sq. ft.
7659 Sarah Drive, Denver, NC 28037
MLS# 4433456Listed by: EXP REALTY LLC MOORESVILLE


Protect your home and budget from life's surprises with an Assurant Home Warranty, backed by a partner that supports you through every step of homeownership. Explore Plans.
© 2026 Better Homes and Gardens Real Estate LLC. An Anywhere Real Estate company. All rights reserved. Better Homes and Gardens® Real Estate is a registered trademark owned by Meredith Operations Corporation, licensed to Better Homes and Gardens Real Estate LLC and used with permission. Better Homes and Gardens Real Estate LLC fully supports the principles of the Fair Housing Act and the Equal Opportunity Act. Listing information is deemed reliable but is not guaranteed accurate.
Each office is independently owned and operated.
Any services or products provided by third parties are not provided by, affiliated with or related to Better Homes and Gardens Real Estate LLC, or its affiliated companies.