
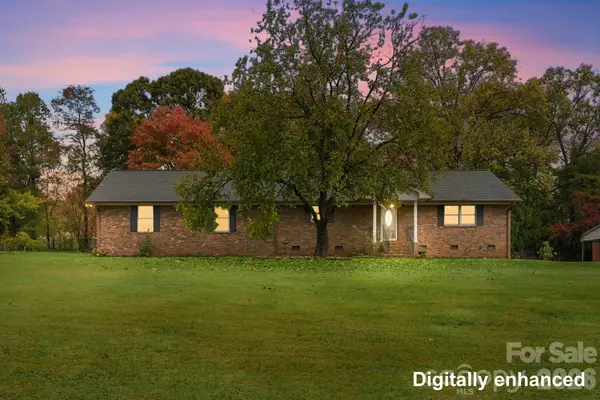
1712 Woods Lane, Denver, NC 28037
Local realty services provided by:Better Homes and Gardens Real Estate Foothills
Listed by: amy immel
Office: re/max executive
MLS#:4441937
Source:CH
1712 Woods Lane,Denver, NC 28037
$399,900
- 4 Beds
- 2 Baths
- 2,072 sq. ft.
- Single family
- Active
Upcoming open houses
- Sat, Nov 1410:00 am - 12:00 pm
Price summary
- Price:$399,900
- Price per sq. ft.:$193
- Monthly HOA dues:$38.75
About this home
Offering 2,072 square feet of living space, this 4 bedroom, 2 bath home includes a spacious living area, a dedicated office, and a sunroom. Recent updates include fresh interior paint and all new carpeting, while wood flooring extends throughout the main living areas. The inviting living room features a vaulted ceiling and gas fireplace, creating a comfortable space to relax or gather. The kitchen includes wood cabinetry, stainless steel appliances, and a raised breakfast bar. An adjoining breakfast area and separate dining room provide multiple dining options. French doors lead into the office, creating a private space for working from home or other uses. The sunroom overlooks the backyard and can be accessed directly from the living area, primary suite, and a secondary bedroom. The spacious primary suite features a tray ceiling, walk in closet, and an ensuite bath with dual vanities and a tiled shower with glass doors. Two additional bedrooms share a full bathroom conveniently located between them. Outside, the large backyard has a wooded backdrop for added privacy, along with a storage shed for outdoor equipment and additional storage. The two car garage includes a separate exterior access door. Community amenities include a clubhouse, outdoor swimming pool, playground, and sidewalks throughout the neighborhood. Enjoy convenient access to Denver's shopping, dining, and everyday essentials, along with Beatty's Ford Park on Lake Norman, where a public swimming beach, fishing pier, splash pad, playground, and boat ramp add to the area's appeal. Highway 16 provides convenient access to Charlotte and surrounding areas....
Contact an agent
Home facts
- Year built:2007
- Subdivision & Development:Villages Of Denver
- Listing ID #:4441937
- Updated:November 12, 2026 at 03:15 PM
Rooms and interior
- Bedrooms:4
- Total bathrooms:2
- Full bathrooms:2
- Flooring:Carpet, Linoleum, Wood
- Kitchen Description:Dishwasher, Electric Range, Microwave
- Living area:2,072 sq. ft.
Heating and cooling
- Heating:Forced Air
- Central air:Yes
Structure and exterior
- Year built:2007
- Building area:2,072 sq. ft.
- Lot area:0.33 Acres
- Lot Features:Cleared, Level, Sloped, Wooded
- Architectural Style:Ranch
- Construction Materials:Vinyl
- Foundation Description:Slab
- Levels:1 Story
Schools
- High school:Unspecified
- Elementary school:Unspecified
Utilities
- Water:County Water
- Sewer:County Sewer
Finances and disclosures
- Price:$399,900
- Price per sq. ft.:$193
Features and amenities
- Laundry features:Laundry Room
- Amenities:Attic Stairs Pulldown, Breakfast Bar, Open Floorplan, Walk-In Closet(s)
Parking
- Garage:Yes
- Garage spaces:2
 Listings courtesy of Canopy MLS as distributed by MLS GRID. Copyright 2021 Canopy MLS. All rights reserved. Canopy MLS, provides content displayed here (“provided content”) on an “as is” basis and makes no representations or warranties regarding the provided content, including, but not limited to those of non-infringement, timeliness, accuracy, or completeness. Individuals and companies using information presented are responsible for verification and validation of information they utilize and present to their customers and clients. Canopy MLS will not be liable for any damage or loss resulting from use of the provided content or the products available through Portals, IDX, VOW, and/or Syndication. Recipients of this information shall not resell, redistribute, reproduce, modify, or otherwise copy any portion thereof without the expressed written consent of Canopy MLS.
New listings near 1712 Woods Lane
- Coming Soon
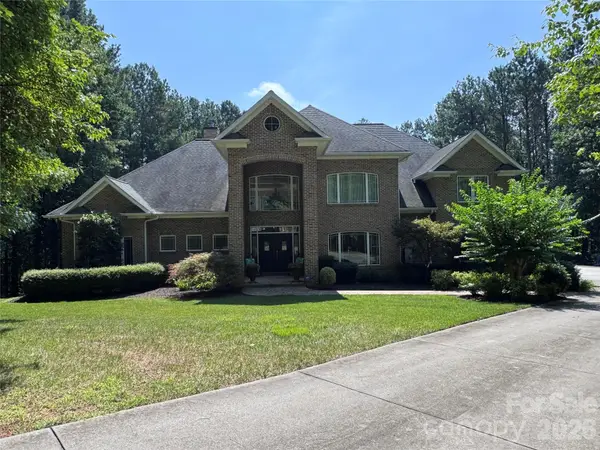 $1,390,000Coming Soon5 beds 4 baths5,442 sq. ft.
3746 George Court, Denver, NC 28037
MLS# 4409414Listed by: HIGHGARDEN REAL ESTATE - New
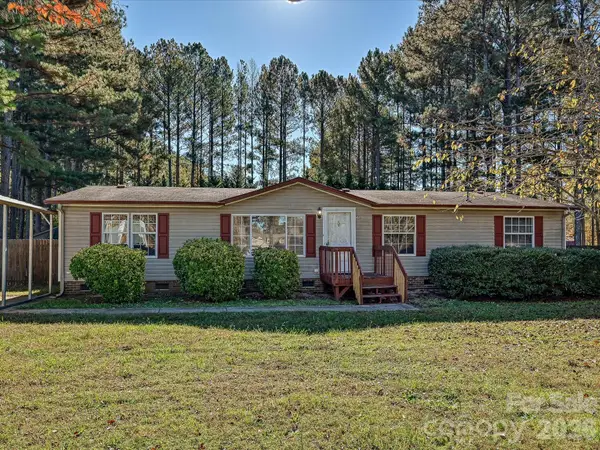 $225,000Active3 beds 2 baths1,512 sq. ft.
6572 Wingate Hill Road, Denver, NC 28037
MLS# 4441914Listed by: ONE COMMUNITY REAL ESTATE - New
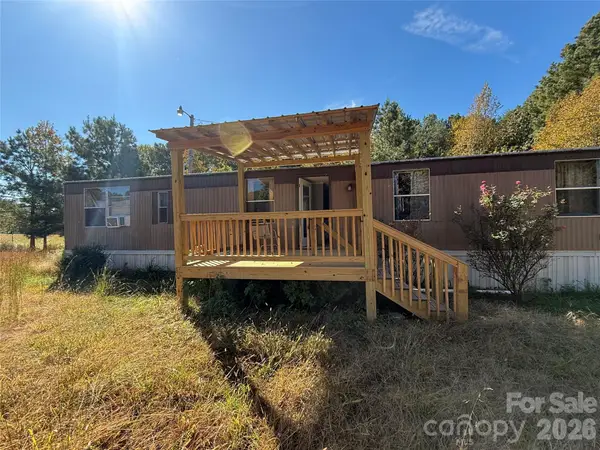 $99,900Active2 beds 1 baths720 sq. ft.
5027 Lineberger Loop Road, Denver, NC 28037
MLS# 4442422Listed by: BEYCOME BROKERAGE REALTY LLC - New
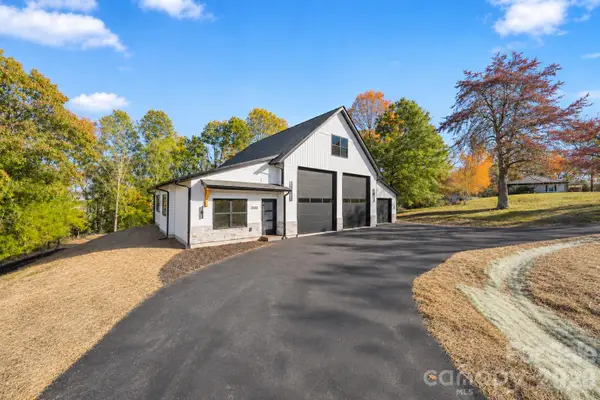 $649,000Active2 beds 2 baths837 sq. ft.
2650 Nc 16 Business Highway, Denver, NC 28037
MLS# 4440655Listed by: SOUTHERN HOMES OF THE CAROLINAS, INC - New
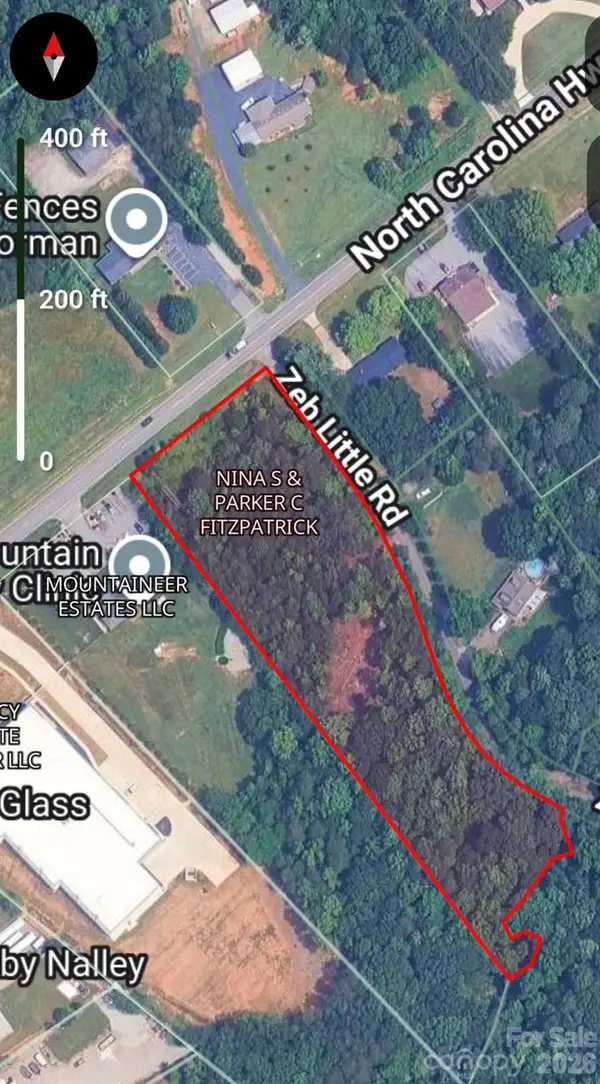 $530,000Active3.03 Acres
5931 E Nc 150 Highway, Denver, NC 28037
MLS# 4442074Listed by: KEAN PROPERTY GROUP LLC - New
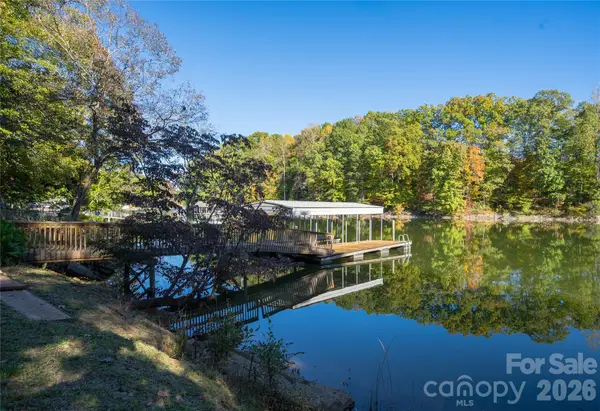 $664,900Active3 beds 2 baths1,519 sq. ft.
5246 Wickford Lane, Denver, NC 28037
MLS# 4441646Listed by: REDWOOD REALTY GROUP LLC 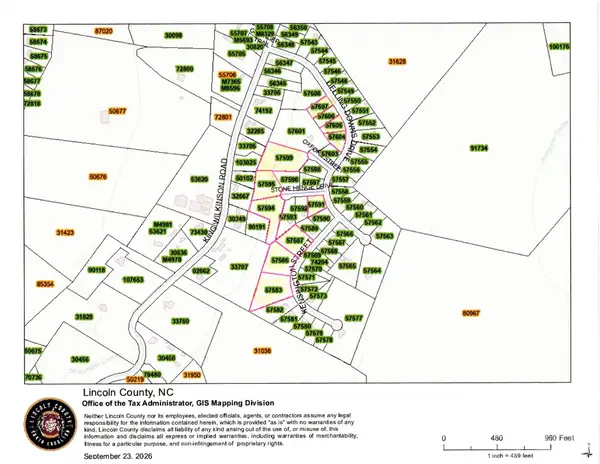 $65,000Pending0.52 Acres
0 Delling Downs Drive #70, Denver, NC 28037
MLS# 4441428Listed by: KELLER WILLIAMS ADVANTAGE- New
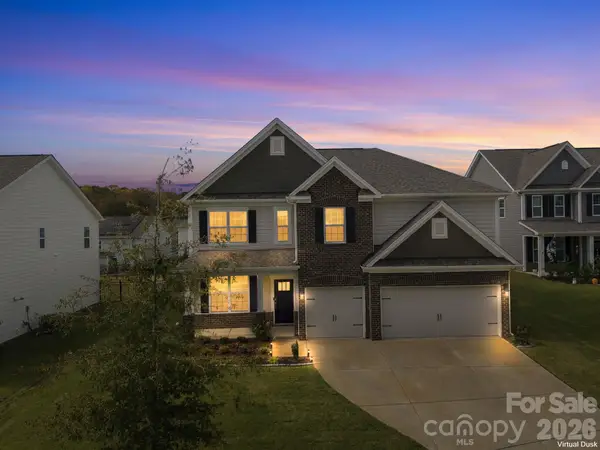 $595,000Active6 beds 4 baths3,632 sq. ft.
6061 Sylvan Drive, Denver, NC 28037
MLS# 4440192Listed by: REDFIN CORPORATION - New
 $410,000Active2 beds 3 baths1,518 sq. ft.
7869 Cherry Point Drive, Denver, NC 28037
MLS# 4441273Listed by: JASON MITCHELL REAL ESTATE


Protect your home and budget from life's surprises with an Assurant Home Warranty, backed by a partner that supports you through every step of homeownership. Explore Plans.
© 2026 Better Homes and Gardens Real Estate LLC. An Anywhere Real Estate company. All rights reserved. Better Homes and Gardens® Real Estate is a registered trademark owned by Meredith Operations Corporation, licensed to Better Homes and Gardens Real Estate LLC and used with permission. Better Homes and Gardens Real Estate LLC fully supports the principles of the Fair Housing Act and the Equal Opportunity Act. Listing information is deemed reliable but is not guaranteed accurate.
Each office is independently owned and operated.
Any services or products provided by third parties are not provided by, affiliated with or related to Better Homes and Gardens Real Estate LLC, or its affiliated companies.