
5246 Wickford Lane, Denver, NC 28037
Local realty services provided by:Better Homes and Gardens Real Estate Integrity Partners
Listed by: paul martinez
Office: redwood realty group llc.
MLS#:4441646
Source:CH
5246 Wickford Lane,Denver, NC 28037
$664,900
- 3 Beds
- 2 Baths
- 1,519 sq. ft.
- Single family
- Active
Price summary
- Price:$664,900
- Price per sq. ft.:$437.72
About this home
Enjoy LAKE NORMAN waterfront living at this peaceful setting offering 151 ft of deep water cove frontage, tucked away at the end of a quiet street. Situated on approximately 0.78 acres, this property features a large, wide lot, and a fully fenced yard ideal for pets. The RARE grandfathered-in boat ramp provides direct access to the lake, making it easy to bring your boat and start enjoying the water. Inside, you'll find a clean and comfortable single story 3/2 home ready for its next owner.
Another unique feature is the stand-alone cabin in the rear complete with a bathroom and covered porch, this versatile space could be renovated for hosting visiting guests, used for lake toy storage, or potentially useful for short-term rental use. The spacious lot also offers room on the right side of the property for a future workshop, garage, or additional storage.
From peaceful mornings by the water with visits from deer to afternoons spent boating and evenings enjoying the natural surroundings, this property offers a wonderful opportunity to embrace the Lake Norman lifestyle, with several unique features that make it really stand out....
Contact an agent
Home facts
- Year built:1994
- Subdivision & Development:None
- Listing ID #:4441646
- Updated:November 09, 2026 at 01:02 PM
Rooms and interior
- Bedrooms:3
- Total bathrooms:2
- Full bathrooms:2
- Flooring:Vinyl
- Kitchen Description:Dishwasher, Electric Range, Exhaust Fan, Exhaust Hood
- Living area:1,519 sq. ft.
Heating and cooling
- Cooling:Central Air, Heat Pump
- Heating:Heat Pump
- Central air:Yes
Structure and exterior
- Year built:1994
- Building area:1,519 sq. ft.
- Lot area:0.78 Acres
- Lot Features:Views
- Construction Materials:Vinyl
- Foundation Description:Crawl Space
Schools
- High school:Bandys
- Elementary school:Sherrills Ford
Utilities
- Water:Well
- Sewer:Septic (At Site)
Finances and disclosures
- Price:$664,900
- Price per sq. ft.:$437.72
Features and amenities
- Laundry features:Common Area, Laundry Room, Main Level
- Amenities:Garden Tub, Walk-In Closet(s)
Parking
- Parking description:Driveway
 Listings courtesy of Canopy MLS as distributed by MLS GRID. Copyright 2021 Canopy MLS. All rights reserved. Canopy MLS, provides content displayed here (“provided content”) on an “as is” basis and makes no representations or warranties regarding the provided content, including, but not limited to those of non-infringement, timeliness, accuracy, or completeness. Individuals and companies using information presented are responsible for verification and validation of information they utilize and present to their customers and clients. Canopy MLS will not be liable for any damage or loss resulting from use of the provided content or the products available through Portals, IDX, VOW, and/or Syndication. Recipients of this information shall not resell, redistribute, reproduce, modify, or otherwise copy any portion thereof without the expressed written consent of Canopy MLS. CH Member Broker: Rachel Brown
New listings near 5246 Wickford Lane
- Coming Soon
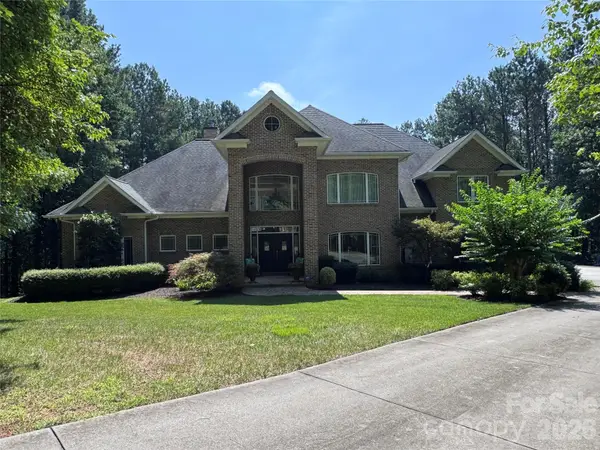 $1,390,000Coming Soon5 beds 4 baths5,442 sq. ft.
3746 George Court, Denver, NC 28037
MLS# 4409414Listed by: HIGHGARDEN REAL ESTATE 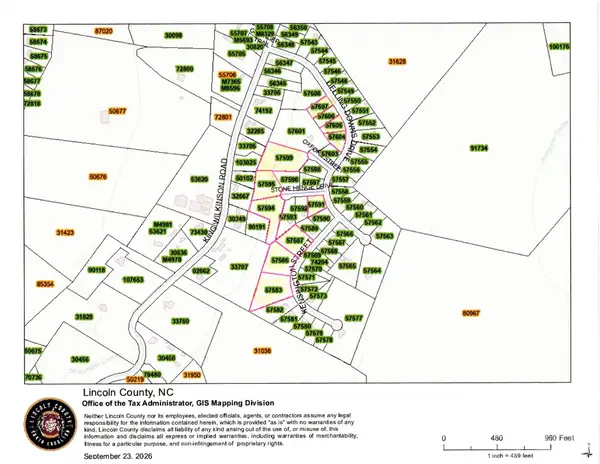 $65,000Pending0.52 Acres
0 Delling Downs Drive #70, Denver, NC 28037
MLS# 4441428Listed by: KELLER WILLIAMS ADVANTAGE- New
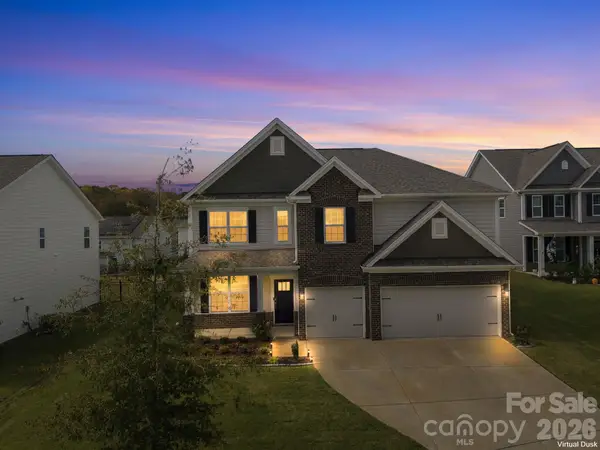 $595,000Active6 beds 4 baths3,632 sq. ft.
6061 Sylvan Drive, Denver, NC 28037
MLS# 4440192Listed by: REDFIN CORPORATION - New
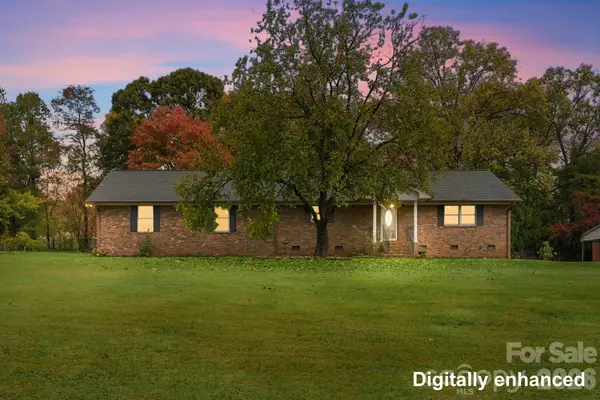 $410,000Active2 beds 3 baths1,518 sq. ft.
7869 Cherry Point Drive, Denver, NC 28037
MLS# 4441273Listed by: JASON MITCHELL REAL ESTATE - New
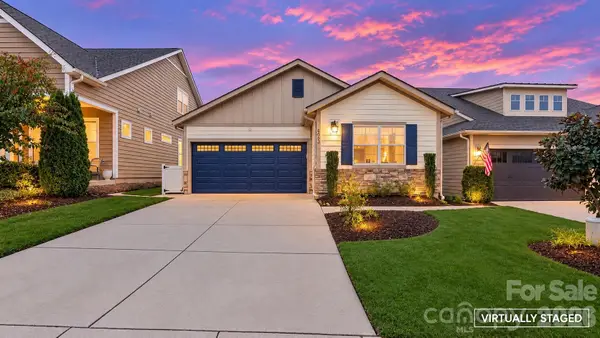 $439,000Active2 beds 2 baths1,651 sq. ft.
4803 Looking Glass Trail, Denver, NC 28037
MLS# 4439842Listed by: SOUTHERN HOMES OF THE CAROLINAS, INC - New
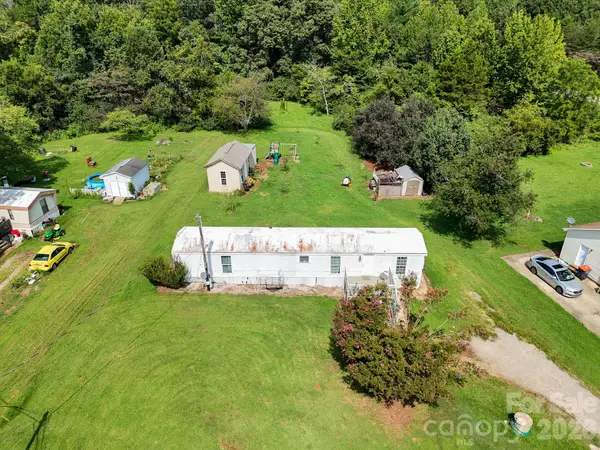 $144,000Active2 beds 2 baths924 sq. ft.
1433 Oakbrook Lane, Denver, NC 28037
MLS# 4440479Listed by: CAS REALTY GROUP LLC - New
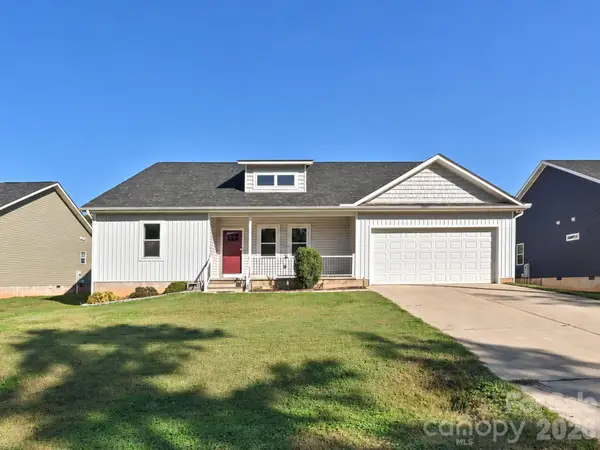 $448,000Active3 beds 2 baths2,121 sq. ft.
7675 Sarah Drive, Denver, NC 28037
MLS# 4439057Listed by: KB FISHER & CO - New
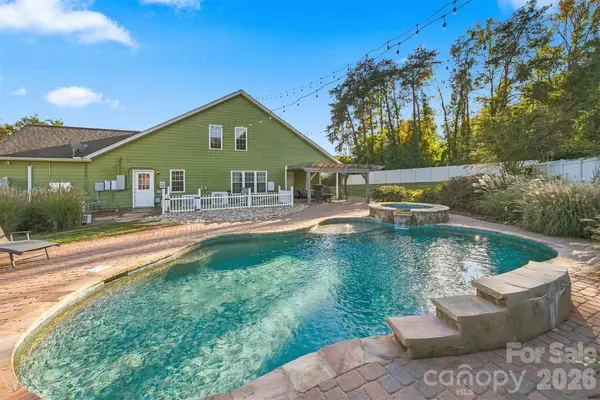 $655,000Active4 beds 3 baths2,647 sq. ft.
3467 Judith Place, Denver, NC 28037
MLS# 4440156Listed by: EXP REALTY LLC MOORESVILLE - New
 $105,000Active1.54 Acres
5077 Sagittarius Circle #19, Denver, NC 28037
MLS# 4439578Listed by: LPT REALTY, LLC


Protect your home and budget from life's surprises with an Assurant Home Warranty, backed by a partner that supports you through every step of homeownership. Explore Plans.
© 2026 Better Homes and Gardens Real Estate LLC. An Anywhere Real Estate company. All rights reserved. Better Homes and Gardens® Real Estate is a registered trademark owned by Meredith Operations Corporation, licensed to Better Homes and Gardens Real Estate LLC and used with permission. Better Homes and Gardens Real Estate LLC fully supports the principles of the Fair Housing Act and the Equal Opportunity Act. Listing information is deemed reliable but is not guaranteed accurate.
Each office is independently owned and operated.
Any services or products provided by third parties are not provided by, affiliated with or related to Better Homes and Gardens Real Estate LLC, or its affiliated companies.