
3423 Governors Island Drive, Denver, NC 28037
Local realty services provided by:Better Homes and Gardens Real Estate Heritage
Listed by: liz miller
Office: ivester jackson christie's
MLS#:4398824
Source:CH
3423 Governors Island Drive,Denver, NC 28037
$3,150,000
- 5 Beds
- 5 Baths
- - sq. ft.
- Single family
- Sold
Sorry, we are unable to map this address
Price summary
- Price:$3,150,000
- Monthly HOA dues:$166.67
About this home
Experience the very best of Lake Norman waterfront living in the prestigious gated community of Governor’s Island, where breathtaking evening sunsets, panoramic lake views, and a private waterfront setting create an exceptional lifestyle. Beautifully renovated throughout, this sophisticated residence blends timeless design, luxurious finishes, and effortless indoor-outdoor living. The gourmet kitchen is a true showpiece featuring custom Italian Pedini grey oak cabinetry, an oversized Kohler sink with built-in cutting board, expansive quartz island with seating, custom bar area with wine refrigerator, and premium Thermador and Miele appliances. The great room showcases coffered ceilings and a gas fireplace, while the breakfast area captures stunning views of the lake and saltwater infinity pool. The primary retreat offers a serene escape with a bay window overlooking the water, complemented by a private guest suite with sitting area and beverage bar, plus a beautifully appointed office with custom built-ins and marble countertops. Upstairs, an additional primary luxury suite features a fireplace, built-in cabinetry, and sweeping views of the pool and lake. Designed for exceptional waterfront entertaining, the outdoor spaces include a covered patio, saltwater infinity pool with cascading waterfall, travertine decking, fenced yard, and a Trex dock with a dedicated sitting area and two cable lifts. From tranquil mornings on the water to unforgettable sunset evenings, this Governor’s Island residence embodies the ultimate Lake Norman lifestyle....
Contact an agent
Home facts
- Year built:1996
- Subdivision & Development:Governors Island
- Listing ID #:4398824
- Updated:August 14, 2026 at 06:38 AM
Rooms and interior
- Bedrooms:5
- Total bathrooms:5
- Full bathrooms:4
- Half bathrooms:1
- Flooring:Carpet, Tile, Wood
- Kitchen Description:Dishwasher, Disposal, Exhaust Hood, Induction Cooktop, Plumbed For Ice Maker, Self Cleaning Oven, Wall Oven, Wine Refrigerator
Heating and cooling
- Cooling:Heat Pump
- Heating:Heat Pump
- Central air:Yes
Structure and exterior
- Roof:Metal
- Year built:1996
- Construction Materials:Hard Stucco
- Foundation Description:Crawl Space
Schools
- High school:North Lincoln
- Elementary school:Rock Springs
Utilities
- Water:County Water
- Sewer:County Sewer
Finances and disclosures
- Price:$3,150,000
Features and amenities
- Laundry features:Dryer, Laundry Room, Main Level
- Amenities:Garden Tub, Open Floorplan, Walk-In Closet(s)
Parking
- Parking description:Attached Garage
- Garage:Yes
- Garage spaces:3
 Listings courtesy of Canopy MLS as distributed by MLS GRID. Copyright 2021 Canopy MLS. All rights reserved. Canopy MLS, provides content displayed here (“provided content”) on an “as is” basis and makes no representations or warranties regarding the provided content, including, but not limited to those of non-infringement, timeliness, accuracy, or completeness. Individuals and companies using information presented are responsible for verification and validation of information they utilize and present to their customers and clients. Canopy MLS will not be liable for any damage or loss resulting from use of the provided content or the products available through Portals, IDX, VOW, and/or Syndication. Recipients of this information shall not resell, redistribute, reproduce, modify, or otherwise copy any portion thereof without the expressed written consent of Canopy MLS.
New listings near 3423 Governors Island Drive
- New
 $430,000Active2 beds 2 baths1,832 sq. ft.
8276 Merchant Court, Denver, NC 28037
MLS# 4413184Listed by: EXP REALTY LLC MOORESVILLE - New
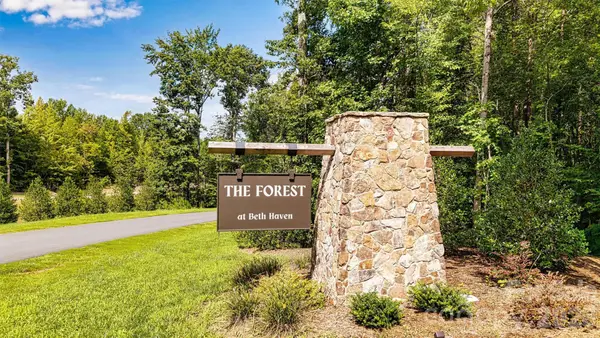 $275,000Active4.6 Acres
2B Hidden Forest Drive #2B, Denver, NC 28037
MLS# 4412904Listed by: WILSON REALTY - Coming Soon
 $625,000Coming Soon3 beds 3 baths
3867 Angie Drive, Denver, NC 28037
MLS# 4413500Listed by: LAKE NORMAN REALTY, INC. - New
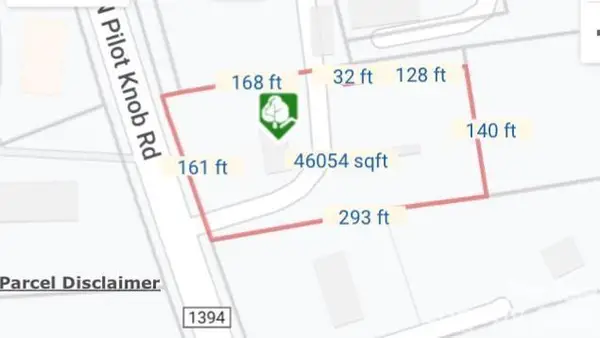 $285,000Active1.05 Acres
512 Pilot Knob Road, Denver, NC 28037
MLS# 4413639Listed by: SOUTHERN HOMES OF THE CAROLINAS, INC - New
 $380,000Active4 beds 2 baths1,560 sq. ft.
5502 and 5504 Wrenn Drive, Denver, NC 28037
MLS# 4411804Listed by: RE/MAX EXECUTIVE - New
 $779,000Active4 beds 4 baths3,413 sq. ft.
6818 Forney Hill Road, Denver, NC 28037
MLS# 4411567Listed by: REDFIN CORPORATION - New
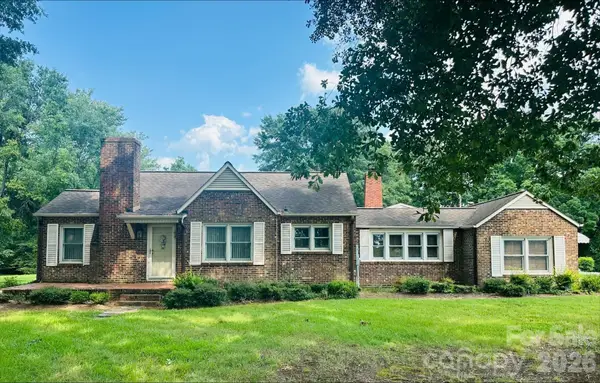 $549,900Active3 beds 3 baths1,500 sq. ft.
1970 N Nc 16 Business Highway, Denver, NC 28037
MLS# 4413058Listed by: ELLEBEE REALTY AND ASSOCIATES  $250,000Pending3 beds 2 baths1,281 sq. ft.
6242 Orchid Court, Denver, NC 28037
MLS# 4413136Listed by: HOWARD HANNA ALLEN TATE MOORESVILLE/LKN- New
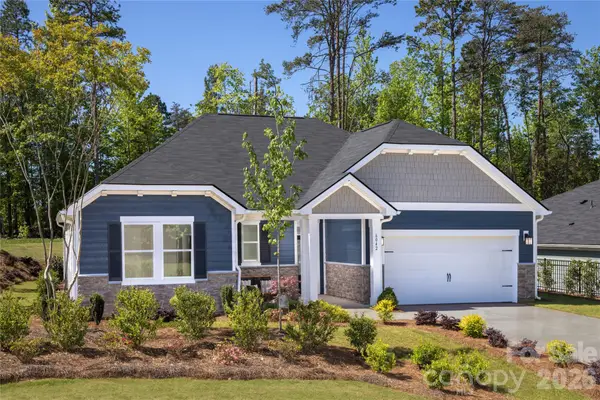 $494,990Active3 beds 2 baths1,910 sq. ft.
6042 Bella Vista Drive, Denver, NC 28037
MLS# 4410517Listed by: WILLIAM KISELICK - New
 $85,000Active0.74 Acres
Lot 2B Blackwelder Road #2B, Denver, NC 28037
MLS# 4412711Listed by: WILSON REALTY


Protect your home and budget from life's surprises with an Assurant Home Warranty, backed by a partner that supports you through every step of homeownership. Explore Plans.
© 2026 Better Homes and Gardens Real Estate LLC. An Anywhere Real Estate company. All rights reserved. Better Homes and Gardens® Real Estate is a registered trademark owned by Meredith Operations Corporation, licensed to Better Homes and Gardens Real Estate LLC and used with permission. Better Homes and Gardens Real Estate LLC fully supports the principles of the Fair Housing Act and the Equal Opportunity Act. Listing information is deemed reliable but is not guaranteed accurate.
Each office is independently owned and operated.
Any services or products provided by third parties are not provided by, affiliated with or related to Better Homes and Gardens Real Estate LLC, or its affiliated companies.