
8276 Merchant Court, Denver, NC 28037
Local realty services provided by:Better Homes and Gardens Real Estate Paracle
Listed by: catherine webb
Office: exp realty llc. mooresville
MLS#:4413184
Source:CH
Price summary
- Price:$430,000
- Price per sq. ft.:$234.72
About this home
Welcome to easy, low-maintenance living in 3 Cherry Way, a sought-after 55+ active adult community in Denver. This beautifully maintained, all-brick townhome offers a spacious, thoughtfully designed floor plan with 2 bedrooms, 2 full baths, a dedicated office/flex space, and an attached 2-car garage. The open living and dining areas feature vaulted ceilings, abundant natural light, and a cozy gas fireplace, creating a comfortable space for both everyday living and entertaining.
The spacious kitchen offers an abundance of white cabinetry, granite countertops, tile backsplash, stainless steel appliances, built-in wall oven, electric cooktop, and plenty of storage and workspace. All appliances convey with the sale, making this home even more move-in ready. The primary suite features a tray ceiling, walk-in closet, and private bath with dual vanities and a large tiled walk-in shower with bench. A secondary bedroom and full bath provide comfortable accommodations for guests, while the additional office/flex space offers versatility for working from home, hobbies, or a sitting room.
Enjoy your morning coffee or unwind at the end of the day on the screened porch. One of the home's standout features is the expansive second-level walk-up attic, offering exceptional storage along with the potential to be finished for additional living space if desired. The stepless entry, main-level bedrooms, dedicated laundry room, and attached garage make everyday living especially convenient.
Beyond the home, 3 Cherry Way offers an active, social lifestyle with a community clubhouse, swimming pool, fitness center, pickleball courts, walking trails, and gathering spaces. Conveniently located in Denver with easy access to grocery stores, shopping, dining, Lake Norman, parks, and everyday necessities, this home offers the perfect combination of comfort, convenience, and low-maintenance living....
Contact an agent
Home facts
- Year built:2019
- Subdivision & Development:3 Cherry Way
- Listing ID #:4413184
- Updated:October 09, 2026 at 01:25 PM
Rooms and interior
- Bedrooms:2
- Total bathrooms:2
- Full bathrooms:2
- Flooring:Carpet, Laminate, Tile
- Kitchen Description:Dishwasher, Disposal, Electric Cooktop, Microwave, Oven
- Living area:1,832 sq. ft.
Heating and cooling
- Cooling:Heat Pump
- Heating:Forced Air, Heat Pump
- Central air:Yes
Structure and exterior
- Year built:2019
- Building area:1,832 sq. ft.
- Lot area:0.07 Acres
- Lot Features:End Unit
- Foundation Description:Slab
Schools
- High school:Unspecified
- Elementary school:Unspecified
Utilities
- Sewer:Public Sewer
Finances and disclosures
- Price:$430,000
- Price per sq. ft.:$234.72
Features and amenities
- Laundry features:Dryer, Laundry Room, Main Level, Washer
- Amenities:Attic Stairs Fixed, Open Floorplan, Walk-In Closet(s)
Parking
- Parking description:Attached Garage, Driveway, Keypad Entry
- Garage:Yes
- Garage spaces:2
 Listings courtesy of Canopy MLS as distributed by MLS GRID. Copyright 2021 Canopy MLS. All rights reserved. Canopy MLS, provides content displayed here (“provided content”) on an “as is” basis and makes no representations or warranties regarding the provided content, including, but not limited to those of non-infringement, timeliness, accuracy, or completeness. Individuals and companies using information presented are responsible for verification and validation of information they utilize and present to their customers and clients. Canopy MLS will not be liable for any damage or loss resulting from use of the provided content or the products available through Portals, IDX, VOW, and/or Syndication. Recipients of this information shall not resell, redistribute, reproduce, modify, or otherwise copy any portion thereof without the expressed written consent of Canopy MLS.
New listings near 8276 Merchant Court
- Coming Soon
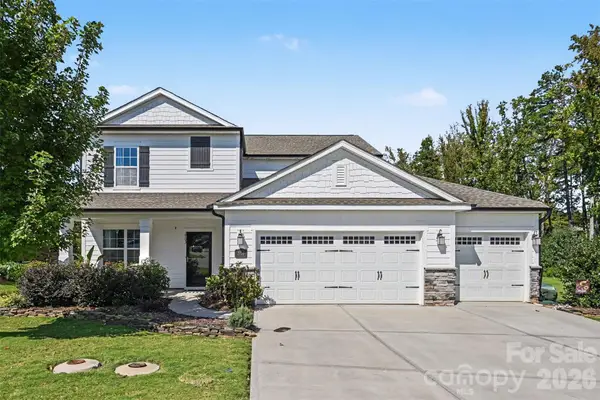 $590,000Coming Soon4 beds 4 baths2,533 sq. ft.
2703 Wedgewood Court, Denver, NC 28037
MLS# 4428262Listed by: EXP REALTY LLC MOORESVILLE - Coming Soon
 $725,000Coming Soon3 beds 3 baths2,265 sq. ft.
6978 Pebble Bay Drive, Denver, NC 28037
MLS# 4432631Listed by: IVESTER JACKSON CHRISTIE'S - Coming SoonOpen Sat, 1 to 4pm
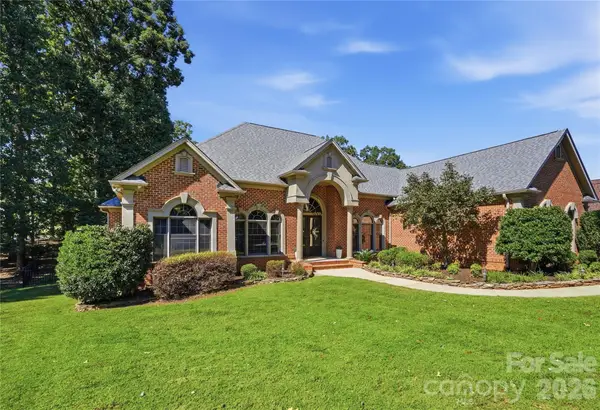 $650,000Coming Soon3 beds 2 baths2,205 sq. ft.
2469 Stoneview Court, Denver, NC 28037
MLS# 4432100Listed by: KELLER WILLIAMS SOUTH PARK - Coming Soon
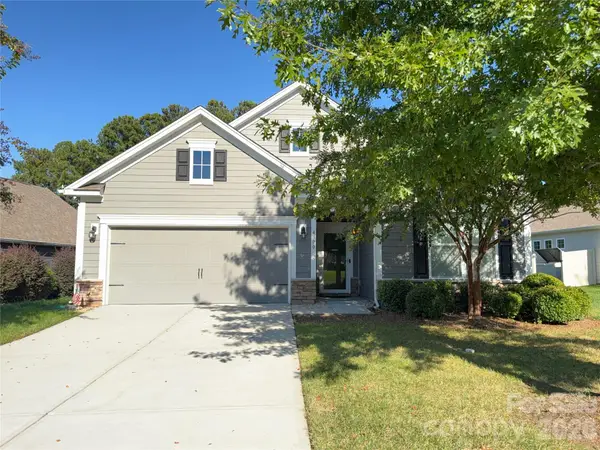 $425,000Coming Soon3 beds 2 baths1,660 sq. ft.
4300 Legacy Drive, Denver, NC 28037
MLS# 4432619Listed by: NEST REALTY LAKE NORMAN - Coming Soon
 $337,500Coming Soon3 beds 2 baths1,586 sq. ft.
7861 Sarah Drive, Denver, NC 28037
MLS# 4431768Listed by: REALTY EXECUTIVES LAKE NORMAN - Coming Soon
 $1,390,000Coming Soon5 beds 4 baths5,442 sq. ft.
3746 George Court, Denver, NC 28037
MLS# 4409414Listed by: HIGHGARDEN REAL ESTATE - New
 $930,000Active5 beds 4 baths3,049 sq. ft.
7365 Thornblade Court, Denver, NC 28037
MLS# 4433089Listed by: COMPASS - New
 $255,000Active4 beds 2 baths1,756 sq. ft.
4833 Maralane Trail #8, Denver, NC 28037
MLS# 4432544Listed by: RE/MAX EXECUTIVE - New
 $840,000Active3 beds 4 baths3,002 sq. ft.
6136 Raven Rock Drive, Denver, NC 28037
MLS# 4431775Listed by: W REALTY GROUP INC. - Open Sat, 9am to 7pmNew
 $740,000Active4 beds 4 baths3,490 sq. ft.
4237 Island Fox Lane, Denver, NC 28037
MLS# 4432669Listed by: OPENDOOR BROKERAGE LLC


Protect your home and budget from life's surprises with an Assurant Home Warranty, backed by a partner that supports you through every step of homeownership. Explore Plans.
© 2026 Better Homes and Gardens Real Estate LLC. An Anywhere Real Estate company. All rights reserved. Better Homes and Gardens® Real Estate is a registered trademark owned by Meredith Operations Corporation, licensed to Better Homes and Gardens Real Estate LLC and used with permission. Better Homes and Gardens Real Estate LLC fully supports the principles of the Fair Housing Act and the Equal Opportunity Act. Listing information is deemed reliable but is not guaranteed accurate.
Each office is independently owned and operated.
Any services or products provided by third parties are not provided by, affiliated with or related to Better Homes and Gardens Real Estate LLC, or its affiliated companies.