
3912 Lake Spring Cove Court, Denver, NC 28037
Local realty services provided by:Better Homes and Gardens Real Estate Foothills
Listed by: gil baker
Office: compass
MLS#:4387356
Source:CH
3912 Lake Spring Cove Court,Denver, NC 28037
$998,000
- 4 Beds
- 5 Baths
- - sq. ft.
- Single family
- Coming Soon
Price summary
- Price:$998,000
- Monthly HOA dues:$80.92
About this home
Welcome to an exceptional custom-built home in the coveted community of "Sailview". This beautiful and incredibly maintained home is on a cul-de-sac and positioned on Lake Norman. When you walk in through the front door, you are greeted by a 15-foot ceiling foyer, which flows into the spacious great room with a stone fireplace. The great room opens into a spacious dining area and a chef's kitchen featuring an island, stainless steel appliances (including a Thermador cooktop), and a walk-in pantry. Your kitchen offers custom cabinets with unique pullouts and storage areas. Your spacious primary suite is on the main level, offering 2 walk-in closets, 2 vanities, a tub, and a large walk-in shower. Upstairs, you will find 3 additional spacious bedrooms along with a large flex room that could serve as a second den, media room, or a play area for children. At the end of the hall is a large office with great lighting and storage. There is a partially finished large storage room that could be converted to a 5th bedroom-It's HUGE. Your entire yard is professionally landscaped with irrigation and a metal fence enclosing your large back yard. Your oversized deck is perfect for enjoying nature at your fingertips. Behind your fence, there is a cemented walkway that will take you down to the lake. You have a three-car garage for easy parking and storage.
Enjoy the community pool, tennis and pickleball courts, kids' play areas, and large clubhouse....
Contact an agent
Home facts
- Year built:2005
- Listing ID #:4387356
- Updated:May 30, 2026 at 11:17 AM
Rooms and interior
- Bedrooms:4
- Total bathrooms:5
- Full bathrooms:3
- Half bathrooms:2
- Flooring:Carpet, Tile, Wood
- Kitchen Description:Dishwasher, Disposal, Exhaust Hood, Gas Cooktop, Microwave, Wall Oven
Heating and cooling
- Heating:Forced Air, Natural Gas
- Central air:Yes
Structure and exterior
- Year built:2005
- Lot Features:Wooded
- Architectural Style:Transitional
- Construction Materials:Fiber Cement, Stone
- Foundation Description:Crawl Space
Schools
- High school:North Lincoln
- Elementary school:Rock Springs
Utilities
- Water:County Water
- Sewer:County Sewer
Finances and disclosures
- Price:$998,000
Features and amenities
- Laundry features:Dryer, Laundry Room, Main Level, Washer
- Amenities:Attic Stairs Pulldown, Walk-In Closet(s), Walk-In Pantry
Parking
- Parking description:Attached Garage, Driveway
- Garage:Yes
- Garage spaces:3
 Listings courtesy of Canopy MLS as distributed by MLS GRID. Copyright 2021 Canopy MLS. All rights reserved. Canopy MLS, provides content displayed here (“provided content”) on an “as is” basis and makes no representations or warranties regarding the provided content, including, but not limited to those of non-infringement, timeliness, accuracy, or completeness. Individuals and companies using information presented are responsible for verification and validation of information they utilize and present to their customers and clients. Canopy MLS will not be liable for any damage or loss resulting from use of the provided content or the products available through Portals, IDX, VOW, and/or Syndication. Recipients of this information shall not resell, redistribute, reproduce, modify, or otherwise copy any portion thereof without the expressed written consent of Canopy MLS.
New listings near 3912 Lake Spring Cove Court
- Open Sun, 11am to 1pmNew
 $1,650,000Active5 beds 6 baths4,789 sq. ft.
7607 Cottonwood Drive, Denver, NC 28037
MLS# 4387362Listed by: CORCORAN HM PROPERTIES - Open Sat, 11am to 1pmNew
 $389,000Active3 beds 3 baths1,685 sq. ft.
2176 Moss Meadow Lane, Denver, NC 28037
MLS# 4387081Listed by: RE/MAX EXECUTIVE - Open Sat, 11am to 2pmNew
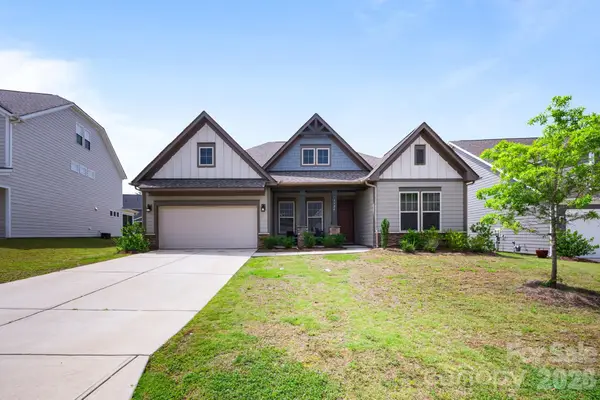 $475,000Active4 beds 3 baths2,507 sq. ft.
7920 Creek Park Drive, Denver, NC 28037
MLS# 4386729Listed by: KELLER WILLIAMS BALLANTYNE AREA - New
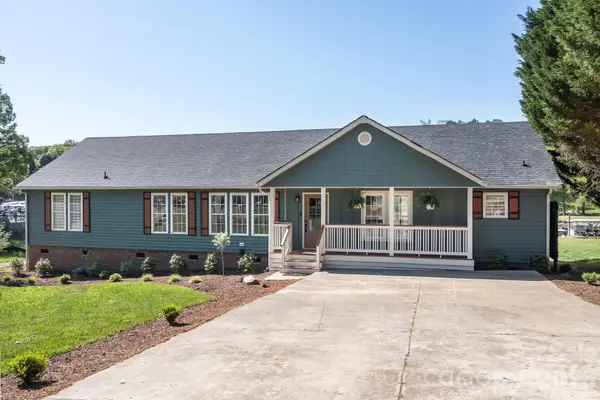 $785,000Active3 beds 2 baths1,932 sq. ft.
7858 Blackwood Road, Denver, NC 28037
MLS# 4387157Listed by: ANCHOR REALTY LKN LLC - New
 $445,000Active4 beds 3 baths2,096 sq. ft.
4546 Dover Court, Denver, NC 28037
MLS# 4385967Listed by: EXP REALTY LLC MOORESVILLE - New
 $274,900Active2 beds 1 baths1,107 sq. ft.
5221 Roy Ballard Street, Denver, NC 28037
MLS# 4383445Listed by: PREMIER REALTY ADVISORS - New
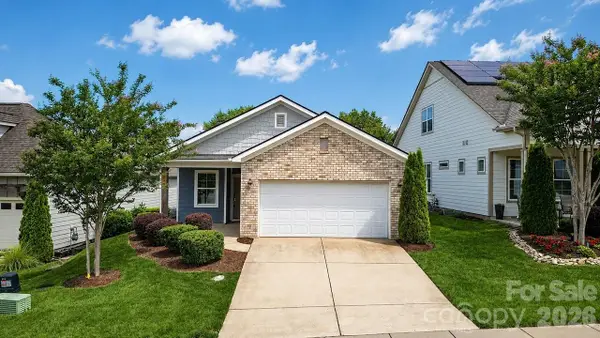 $480,000Active2 beds 2 baths1,571 sq. ft.
5149 Looking Glass Trail, Denver, NC 28037
MLS# 4376712Listed by: SOUTHERN HOMES OF THE CAROLINAS, INC - Coming SoonOpen Sat, 11am to 2pm
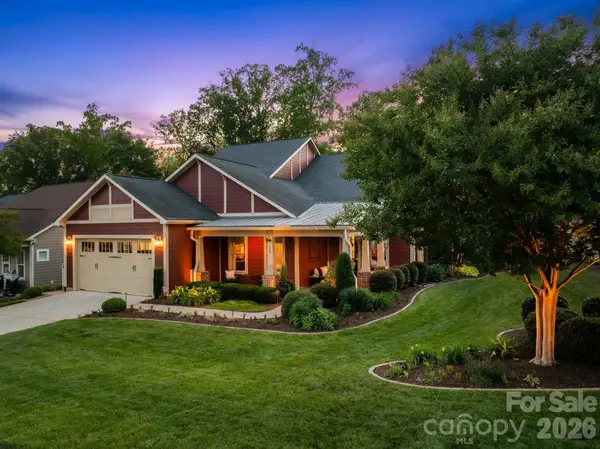 $960,000Coming Soon3 beds 4 baths
124 Chimney Rock Court, Denver, NC 28037
MLS# 4386124Listed by: IVESTER JACKSON CHRISTIE'S - New
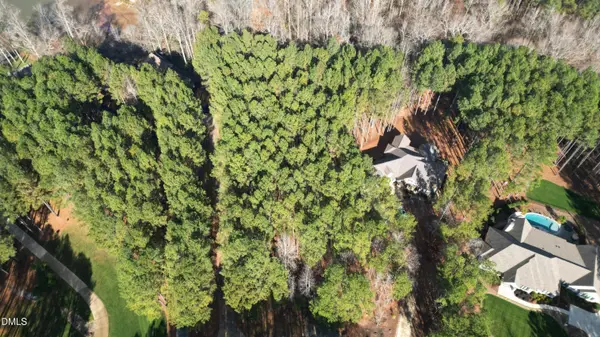 $164,990Active1.31 Acres
6682 Goose Point Drive, Denver, NC 28037
MLS# 10169855Listed by: NORTHSIDE REALTY INC.


Protect your home and budget from life's surprises with an Assurant Home Warranty, backed by a partner that supports you through every step of homeownership. Explore Plans.
© 2026 Better Homes and Gardens Real Estate LLC. An Anywhere Real Estate company. All rights reserved. Better Homes and Gardens® Real Estate is a registered trademark owned by Meredith Operations Corporation, licensed to Better Homes and Gardens Real Estate LLC and used with permission. Better Homes and Gardens Real Estate LLC fully supports the principles of the Fair Housing Act and the Equal Opportunity Act. Listing information is deemed reliable but is not guaranteed accurate.
Each office is independently owned and operated.
Any services or products provided by third parties are not provided by, affiliated with or related to Better Homes and Gardens Real Estate LLC, or its affiliated companies.