
5149 Looking Glass Trail, Denver, NC 28037
Local realty services provided by:Better Homes and Gardens Real Estate Paracle
Listed by: david henderson
Office: southern homes of the carolinas, inc
MLS#:4376712
Source:CH
5149 Looking Glass Trail,Denver, NC 28037
$448,000
- 2 Beds
- 2 Baths
- - sq. ft.
- Single family
- Sold
Sorry, we are unable to map this address
Price summary
- Price:$448,000
- Monthly HOA dues:$540
About this home
Experience the 5-star resort lifestyle at Trilogy Lake Norman! Impressive mature landscaping offers exceptional year round privacy in the fenced in rear yard. This Glory split bedroom floor plan features a well-appointed kitchen that anchors the main living area & includes upgraded GE cafe appliances, gas range, refrigerator (Kitchenaid), solid surface countertops, pendant lighting, light craftsman style cabinetry w/soft close drawers, tile back splash & island serving bar. Crown molding throughout the home. Great room is highlighted by a gas-log fireplace and flows seamlessly thru the sliding wall of glass to a peaceful lanai & onto the paver patio for additional entertaining options. Flex space for the hobby enthusiast. Serene master suite includes an ensuite bath with dual sink vanity, tile floor & a generous walk-in closet & tiled shower. Low maintenance wood & tile flooring throughout (no carpet) the home plus an additional bedroom and convenient adjoining bath. Large laundry room includes washer & dryer along w/additional cabinetry. Attached 2 Car garage for added storage options. Trilogy Membership includes Freedom Boat Club on Lake Norman plus award winning amenities...
Contact an agent
Home facts
- Year built:2020
- Subdivision & Development:Trilogy Lake Norman
- Listing ID #:4376712
- Updated:October 14, 2026 at 07:09 AM
Rooms and interior
- Bedrooms:2
- Total bathrooms:2
- Full bathrooms:2
- Flooring:Tile, Wood
- Kitchen Description:Dishwasher, Disposal, Gas Range, Microwave, Refrigerator
Heating and cooling
- Cooling:Central Air
- Heating:Forced Air
- Central air:Yes
Structure and exterior
- Year built:2020
- Lot Features:Views
- Construction Materials:Hardboard
- Exterior Features:In-Ground Irrigation
- Foundation Description:Slab
Schools
- High school:East Lincoln
- Elementary school:Catawba Springs
Utilities
- Water:County Water
- Sewer:County Sewer
Finances and disclosures
- Price:$448,000
Features and amenities
- Laundry features:Laundry Room
- Amenities:Attic Stairs Pulldown, Open Floorplan, Walk-In Closet(s)
Parking
- Parking description:Attached Garage, Garage Door Opener
- Garage:Yes
- Garage spaces:2
 Listings courtesy of Canopy MLS as distributed by MLS GRID. Copyright 2021 Canopy MLS. All rights reserved. Canopy MLS, provides content displayed here (“provided content”) on an “as is” basis and makes no representations or warranties regarding the provided content, including, but not limited to those of non-infringement, timeliness, accuracy, or completeness. Individuals and companies using information presented are responsible for verification and validation of information they utilize and present to their customers and clients. Canopy MLS will not be liable for any damage or loss resulting from use of the provided content or the products available through Portals, IDX, VOW, and/or Syndication. Recipients of this information shall not resell, redistribute, reproduce, modify, or otherwise copy any portion thereof without the expressed written consent of Canopy MLS.
New listings near 5149 Looking Glass Trail
- Coming SoonOpen Sat, 12 to 2pm
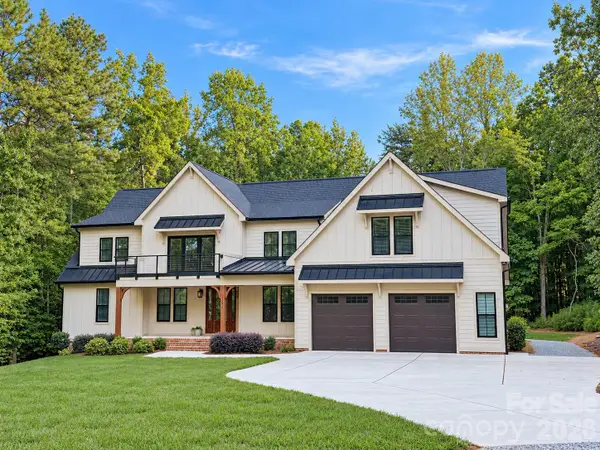 $1,389,000Coming Soon4 beds 5 baths4,514 sq. ft.
2866 Backwoods Trail, Denver, NC 28037
MLS# 4433692Listed by: IVESTER JACKSON CHRISTIE'S - Coming Soon
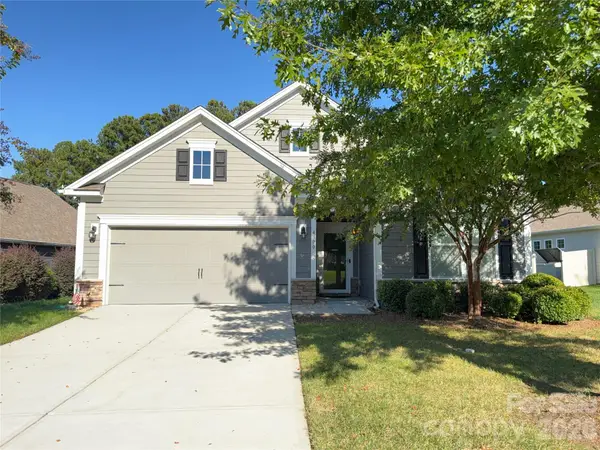 $425,000Coming Soon3 beds 2 baths1,660 sq. ft.
4300 Legacy Drive, Denver, NC 28037
MLS# 4432619Listed by: NEST REALTY LAKE NORMAN - Coming Soon
 $1,390,000Coming Soon5 beds 4 baths5,442 sq. ft.
3746 George Court, Denver, NC 28037
MLS# 4409414Listed by: HIGHGARDEN REAL ESTATE - New
 $618,000Active3 beds 4 baths2,532 sq. ft.
2330 Fay Jones Road, Denver, NC 28037
MLS# 4431354Listed by: SOUTHERN HOMES OF THE CAROLINAS, INC - New
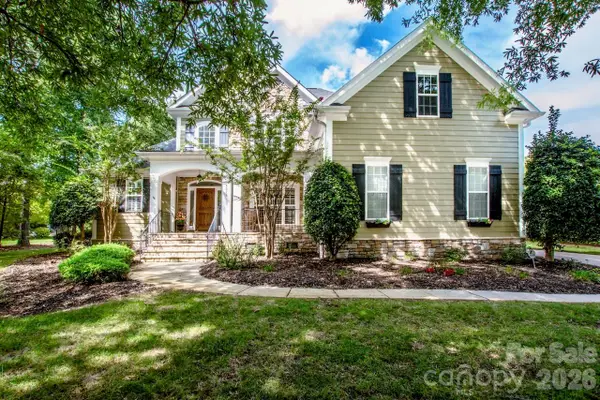 $975,000Active5 beds 4 baths3,352 sq. ft.
8071 E Andrew Drive, Denver, NC 28037
MLS# 4433664Listed by: MAGNOLIA REAL ESTATE - New
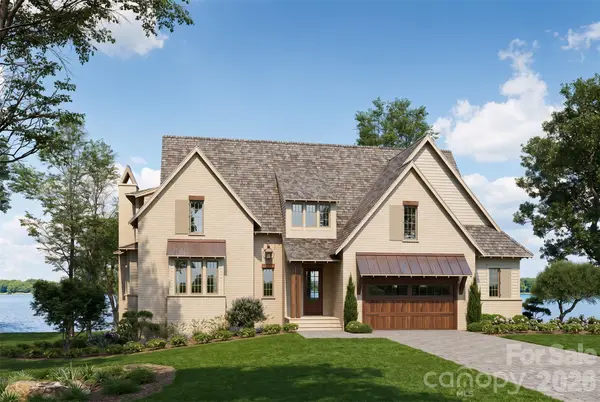 $3,150,000Active5 beds 5 baths5,206 sq. ft.
1046 Ventosa Drive, Denver, NC 28037
MLS# 4429690Listed by: GRANDFATHER HOMES INC. - New
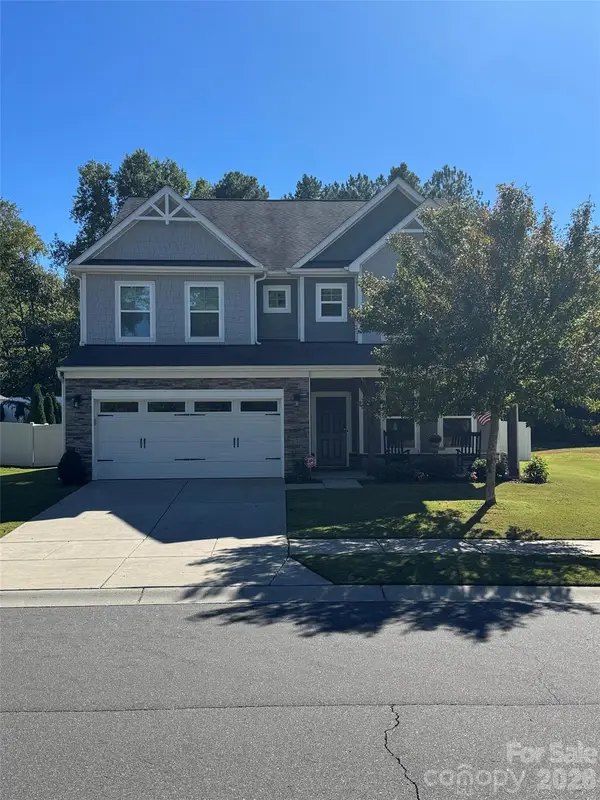 $695,000Active4 beds 3 baths3,500 sq. ft.
5057 Devonshire Road, Denver, NC 28037
MLS# 4433796Listed by: BEYCOME BROKERAGE REALTY LLC - New
 $600,000Active3 beds 2 baths2,924 sq. ft.
2545 Les Lane, Denver, NC 28037
MLS# 4430593Listed by: RE/MAX LIFESTYLE - New
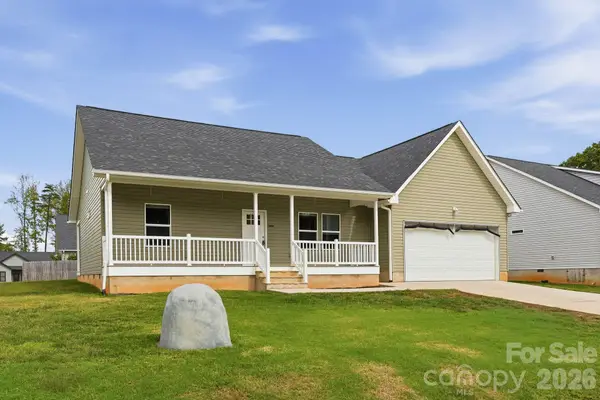 $389,999Active3 beds 2 baths1,665 sq. ft.
7667 Sarah Drive, Denver, NC 28037
MLS# 4433380Listed by: EXP REALTY LLC MOORESVILLE - New
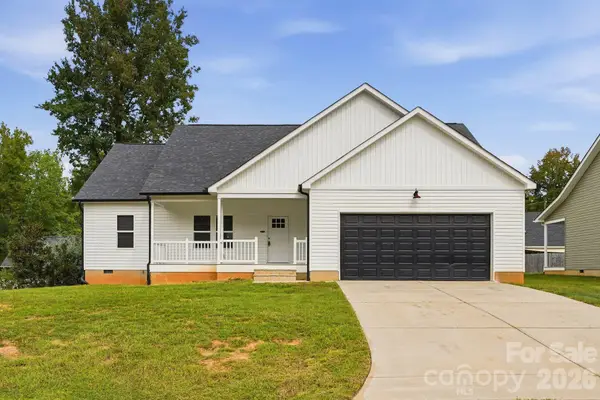 $379,000Active3 beds 2 baths1,575 sq. ft.
7659 Sarah Drive, Denver, NC 28037
MLS# 4433456Listed by: EXP REALTY LLC MOORESVILLE


Protect your home and budget from life's surprises with an Assurant Home Warranty, backed by a partner that supports you through every step of homeownership. Explore Plans.
© 2026 Better Homes and Gardens Real Estate LLC. An Anywhere Real Estate company. All rights reserved. Better Homes and Gardens® Real Estate is a registered trademark owned by Meredith Operations Corporation, licensed to Better Homes and Gardens Real Estate LLC and used with permission. Better Homes and Gardens Real Estate LLC fully supports the principles of the Fair Housing Act and the Equal Opportunity Act. Listing information is deemed reliable but is not guaranteed accurate.
Each office is independently owned and operated.
Any services or products provided by third parties are not provided by, affiliated with or related to Better Homes and Gardens Real Estate LLC, or its affiliated companies.