
4036 Will Proctor Street, Denver, NC 28037
Local realty services provided by:Better Homes and Gardens Real Estate Integrity Partners
Listed by: josee cherrier
Office: howard hanna allen tate mooresville/lkn
MLS#:4429272
Source:CH
Price summary
- Price:$1,375,000
- Price per sq. ft.:$374.97
About this home
Over a Century of Charm, The Proctor Sigmon House, a cherished local historical landmark, offers a rare opportunity to own a piece of living history. Instantly recognizable by its iconic, vibrant tin roof, this estate perfectly captures the elegance of the late 19th and early 20th centuries.
Inside, the home radiates warmth, blending original craftsmanship with thoughtful updates. Featuring 3 conforming bedrooms plus 2 spacious second-floor flex rooms (both lack closets). For easy accessibility, the main floor offers the primary bedroom and a dedicated office with its own full bath, perfect for remote work or a guest suite. The oversized living room is bathed in natural light, highlighting the home's airy proportions. The kitchen features exceptional storage space and modern updates. With 4.5 acres of sprawling, manicured land, nature lovers will be breathless exploring the unbelievable landscaping. The property is a seasonal masterpiece featuring expertly curated beds of rose bushes, irises, tulips, and daffodils. Thoughtfully placed trees providing shade and architectural beauty...if only the trees could talk, I bet they could share some pretty interesting stories! Whether you are a collector, a hobbyist, or an entertainer, this property delivers a massive in-ground pool accompanied by a dedicated pool house with full bath and mini kitchen providing 517 additional square footage. Two large detached 4 car garages/workshops (one has existing plumbing), one attached 2 car garage with upstairs bonus room (heated and cooled) and a substantial two-story wood shed offer endless storage or workshop potential.
Currently zoned residential, the sheer scale of the Proctor Sigmon House make it a potential candidate for a Special Use Permit (subject to county approval). Imagine transforming this landmark into a premier Bed and Breakfast or potential subdivided, providing a fantastic opportunity for investment or further residential development.
You don't want to miss this unique property and all of the features it offers! Contact me today for a private showing....
Contact an agent
Home facts
- Year built:1886
- Subdivision & Development:None
- Listing ID #:4429272
- Updated:October 10, 2026 at 09:10 PM
Rooms and interior
- Bedrooms:3
- Total bathrooms:5
- Full bathrooms:4
- Half bathrooms:1
- Flooring:Cork, Tile, Vinyl, Wood
- Kitchen Description:Bar Fridge, Dishwasher, Electric Oven, Refrigerator, Wine Refrigerator
- Living area:3,667 sq. ft.
Heating and cooling
- Cooling:Heat Pump
- Heating:Heat Pump
- Central air:Yes
Structure and exterior
- Year built:1886
- Building area:3,667 sq. ft.
- Lot area:4.8 Acres
- Lot Features:Cleared, Level
- Architectural Style:Victorian
- Construction Materials:Vinyl
- Exterior Features:Storage
- Foundation Description:Crawl Space, Slab
Schools
- High school:North Lincoln
- Elementary school:Rock Springs
Utilities
- Sewer:Public Sewer
Finances and disclosures
- Price:$1,375,000
- Price per sq. ft.:$374.97
Features and amenities
- Laundry features:Dryer, Laundry Room, Main Level
- Amenities:Attic Stairs Pulldown, Garden Tub, Walk-In Closet(s)
Parking
- Parking description:Attached Garage, Driveway
- Garage:Yes
- Garage spaces:10
 Listings courtesy of Canopy MLS as distributed by MLS GRID. Copyright 2021 Canopy MLS. All rights reserved. Canopy MLS, provides content displayed here (“provided content”) on an “as is” basis and makes no representations or warranties regarding the provided content, including, but not limited to those of non-infringement, timeliness, accuracy, or completeness. Individuals and companies using information presented are responsible for verification and validation of information they utilize and present to their customers and clients. Canopy MLS will not be liable for any damage or loss resulting from use of the provided content or the products available through Portals, IDX, VOW, and/or Syndication. Recipients of this information shall not resell, redistribute, reproduce, modify, or otherwise copy any portion thereof without the expressed written consent of Canopy MLS. CH Member Broker: Rachel Brown
New listings near 4036 Will Proctor Street
- Coming Soon
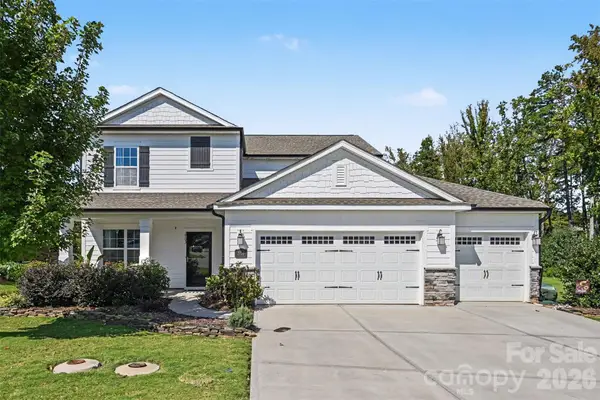 $590,000Coming Soon4 beds 4 baths2,533 sq. ft.
2703 Wedgewood Court, Denver, NC 28037
MLS# 4428262Listed by: EXP REALTY LLC MOORESVILLE - Coming Soon
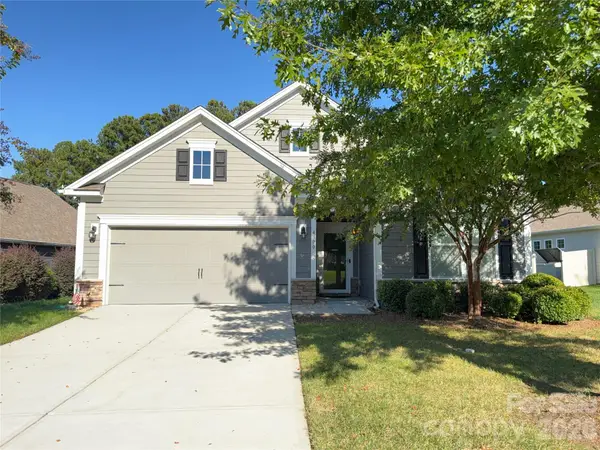 $425,000Coming Soon3 beds 2 baths1,660 sq. ft.
4300 Legacy Drive, Denver, NC 28037
MLS# 4432619Listed by: NEST REALTY LAKE NORMAN - Coming Soon
 $337,500Coming Soon3 beds 2 baths1,586 sq. ft.
7861 Sarah Drive, Denver, NC 28037
MLS# 4431768Listed by: REALTY EXECUTIVES LAKE NORMAN - Coming Soon
 $1,390,000Coming Soon5 beds 4 baths5,442 sq. ft.
3746 George Court, Denver, NC 28037
MLS# 4409414Listed by: HIGHGARDEN REAL ESTATE - New
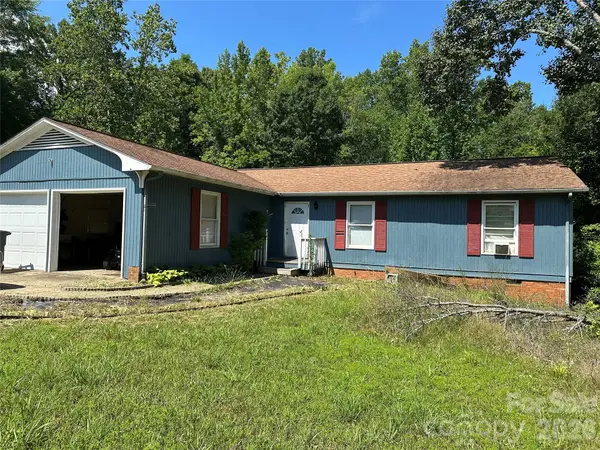 $300,000Active3 beds 2 baths1,352 sq. ft.
Address Withheld By Seller, Denver, NC 28037
MLS# 4397741Listed by: KELLER WILLIAMS SOUTH PARK - New
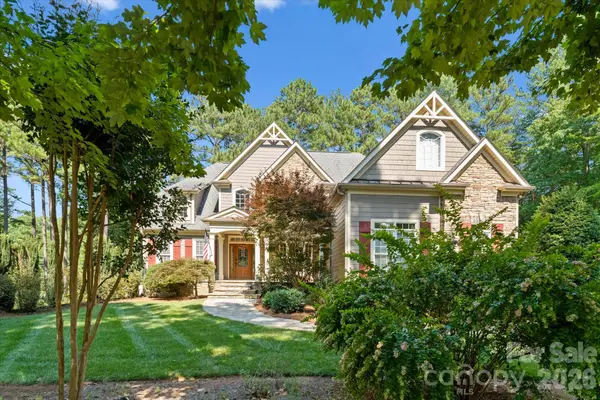 $1,149,000Active5 beds 4 baths5,462 sq. ft.
4552 Sawgrass Court, Denver, NC 28037
MLS# 4433105Listed by: KELLER WILLIAMS BALLANTYNE AREA - New
 $930,000Active3 beds 4 baths3,049 sq. ft.
7365 Thornblade Court, Denver, NC 28037
MLS# 4433089Listed by: COMPASS - New
 $255,000Active4 beds 2 baths1,756 sq. ft.
4833 Maralane Trail #8, Denver, NC 28037
MLS# 4432544Listed by: RE/MAX EXECUTIVE - New
 $115,000Active1.45 Acres
0 Kensington Street #49 & 50, Denver, NC 28037
MLS# 4430149Listed by: KELLER WILLIAMS ADVANTAGE - New
 $840,000Active3 beds 4 baths3,002 sq. ft.
6136 Raven Rock Drive, Denver, NC 28037
MLS# 4431775Listed by: W REALTY GROUP INC.


Protect your home and budget from life's surprises with an Assurant Home Warranty, backed by a partner that supports you through every step of homeownership. Explore Plans.
© 2026 Better Homes and Gardens Real Estate LLC. An Anywhere Real Estate company. All rights reserved. Better Homes and Gardens® Real Estate is a registered trademark owned by Meredith Operations Corporation, licensed to Better Homes and Gardens Real Estate LLC and used with permission. Better Homes and Gardens Real Estate LLC fully supports the principles of the Fair Housing Act and the Equal Opportunity Act. Listing information is deemed reliable but is not guaranteed accurate.
Each office is independently owned and operated.
Any services or products provided by third parties are not provided by, affiliated with or related to Better Homes and Gardens Real Estate LLC, or its affiliated companies.