
4401 Grisham Drive, Denver, NC 28037
Local realty services provided by:Better Homes and Gardens Real Estate Paracle
Listed by: jamie werkman
Office: i share realty llc.
MLS#:4404928
Source:CH
4401 Grisham Drive,Denver, NC 28037
$495,000
- 3 Beds
- 2 Baths
- - sq. ft.
- Single family
- Sold
Sorry, we are unable to map this address
Price summary
- Price:$495,000
- Monthly HOA dues:$83.33
About this home
Like new and move-in ready! Built in 2025, this beautifully upgraded ranch offers 2,115 sq. ft., 3 bedrooms, 2 baths, a private office, and over $80,000 in designer upgrades. Situated on one of the community’s most premium wooded homesites, you’ll enjoy exceptional privacy, peaceful nature views, abundant birds and wildlife, gorgeous sunsets, and a backyard that changes beautifully with the seasons. The open-concept floor plan features 9’ ceilings, luxury vinyl plank flooring, crown molding, and a chef’s kitchen with a large quartz island, 5-burner gas cooktop, walk-in pantry, custom soft-close cabinetry, under-cabinet lighting, and pull-out recycling drawers. The split-bedroom layout provides privacy, while the dedicated office with French doors is perfect for working from home. The spacious primary suite features an upgraded deluxe bath and oversized walk-in closet. Additional upgrades include ceiling fans, TV wall mounts, upgraded shower heads, curved shower rods, smart thermostat, backyard security camera with motion light, and an epoxy-finished garage with overhead storage.Enjoy the extended screened porch, dedicated gas line for grilling, and the tranquil backyard setting. Bella Vista offers a pool, playground, sidewalks, and walking trails with a low HOA. One of the only ranch homes over 2,000 square feet currently available in the community, this home combines luxury, privacy, and convenience in one exceptional package....
Contact an agent
Home facts
- Year built:2025
- Subdivision & Development:Bella Vista
- Listing ID #:4404928
- Updated:August 22, 2026 at 06:24 AM
Rooms and interior
- Bedrooms:3
- Total bathrooms:2
- Full bathrooms:2
- Flooring:Tile, Vinyl
- Kitchen Description:Dishwasher, Disposal, Exhaust Hood, Gas Cooktop, Microwave, Wall Oven
Heating and cooling
- Cooling:Central Air
- Central air:Yes
Structure and exterior
- Year built:2025
- Lot Features:Private, Wooded
- Construction Materials:Fiber Cement, Stone Veneer
- Foundation Description:Slab
Schools
- High school:East Lincoln
- Elementary school:Catawba
Utilities
- Sewer:Public Sewer
Finances and disclosures
- Price:$495,000
Features and amenities
- Laundry features:Laundry Room
Parking
- Parking description:Attached Garage
- Garage:Yes
- Garage spaces:2
 Listings courtesy of Canopy MLS as distributed by MLS GRID. Copyright 2021 Canopy MLS. All rights reserved. Canopy MLS, provides content displayed here (“provided content”) on an “as is” basis and makes no representations or warranties regarding the provided content, including, but not limited to those of non-infringement, timeliness, accuracy, or completeness. Individuals and companies using information presented are responsible for verification and validation of information they utilize and present to their customers and clients. Canopy MLS will not be liable for any damage or loss resulting from use of the provided content or the products available through Portals, IDX, VOW, and/or Syndication. Recipients of this information shall not resell, redistribute, reproduce, modify, or otherwise copy any portion thereof without the expressed written consent of Canopy MLS.
New listings near 4401 Grisham Drive
- Coming Soon
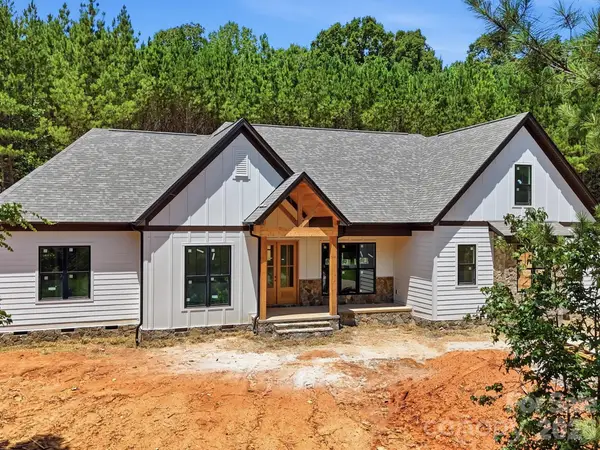 $1,550,000Coming Soon4 beds 5 baths3,508 sq. ft.
5089 Hidden Forest Drive, Denver, NC 28037
MLS# 4416808Listed by: CORCORAN HM PROPERTIES - Coming Soon
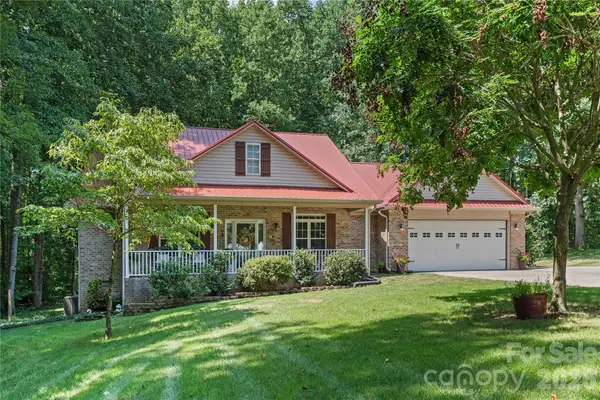 $499,000Coming Soon3 beds 2 baths1,888 sq. ft.
2017 Cameron Heights Circle, Denver, NC 28037
MLS# 4410904Listed by: EXP REALTY LLC MOORESVILLE - Coming SoonOpen Sat, 1 to 3pm
 $420,000Coming Soon2 beds 2 baths1,778 sq. ft.
8310 Glacier Drive, Denver, NC 28037
MLS# 4414884Listed by: LAKE NORMAN REALTY, INC. - Coming Soon
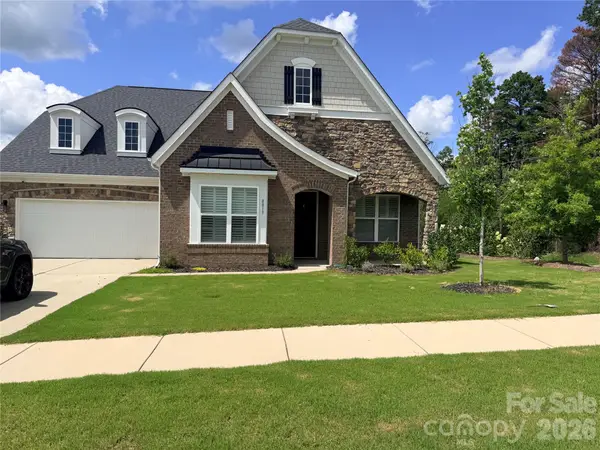 Listed by BHGRE$614,900Coming Soon4 beds 5 baths3,142 sq. ft.
8017 Creek Park Drive, Denver, NC 28037
MLS# 4416308Listed by: BETTER HOMES AND GARDENS REAL ESTATE PARACLE - Coming Soon
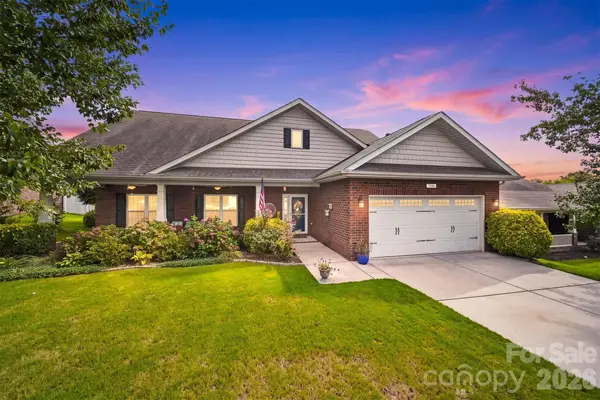 $500,000Coming Soon5 beds 3 baths2,945 sq. ft.
7244 Kenyon Drive, Denver, NC 28037
MLS# 4414882Listed by: IVESTER JACKSON CHRISTIE'S - Coming SoonOpen Sat, 10am to 12pm
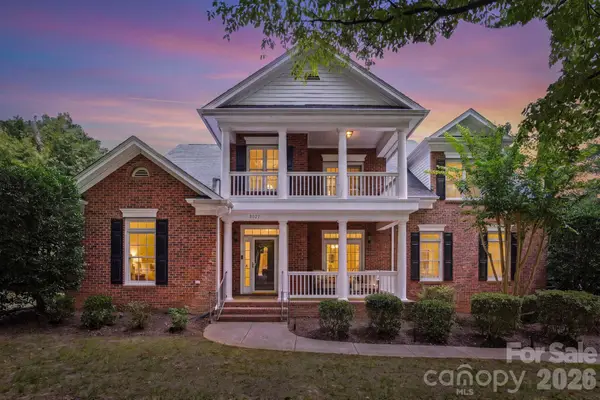 $925,000Coming Soon5 beds 4 baths3,216 sq. ft.
8027 Silver Jade Lane, Denver, NC 28037
MLS# 4414727Listed by: SAIL REALTY - Coming SoonOpen Sat, 12 to 2pm
 $625,000Coming Soon3 beds 3 baths2,122 sq. ft.
3867 Angie Drive, Denver, NC 28037
MLS# 4413500Listed by: LAKE NORMAN REALTY, INC. - Coming Soon
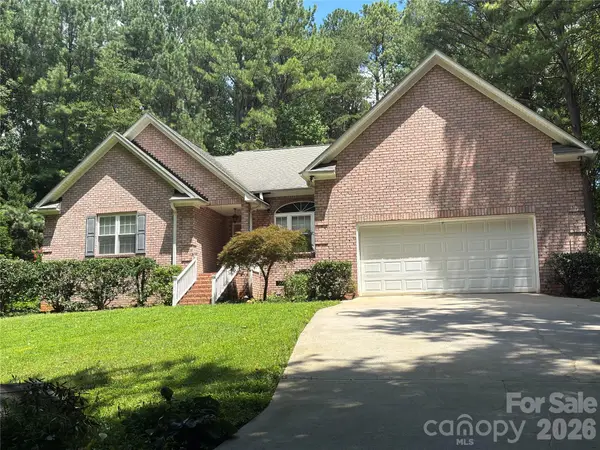 $559,990Coming Soon4 beds 2 baths2,074 sq. ft.
7097 Windy Pine Circle, Denver, NC 28037
MLS# 4412633Listed by: NORTHGROUP REAL ESTATE LLC - Coming Soon
 $1,390,000Coming Soon5 beds 4 baths5,442 sq. ft.
3746 George Court, Denver, NC 28037
MLS# 4409414Listed by: HIGHGARDEN REAL ESTATE - New
 $615,000Active2 beds 2 baths1,587 sq. ft.
4759 Looking Glass Trail, Denver, NC 28037
MLS# 4415215Listed by: SOUTHERN HOMES OF THE CAROLINAS, INC


Protect your home and budget from life's surprises with an Assurant Home Warranty, backed by a partner that supports you through every step of homeownership. Explore Plans.
© 2026 Better Homes and Gardens Real Estate LLC. An Anywhere Real Estate company. All rights reserved. Better Homes and Gardens® Real Estate is a registered trademark owned by Meredith Operations Corporation, licensed to Better Homes and Gardens Real Estate LLC and used with permission. Better Homes and Gardens Real Estate LLC fully supports the principles of the Fair Housing Act and the Equal Opportunity Act. Listing information is deemed reliable but is not guaranteed accurate.
Each office is independently owned and operated.
Any services or products provided by third parties are not provided by, affiliated with or related to Better Homes and Gardens Real Estate LLC, or its affiliated companies.